 View all 60 photos
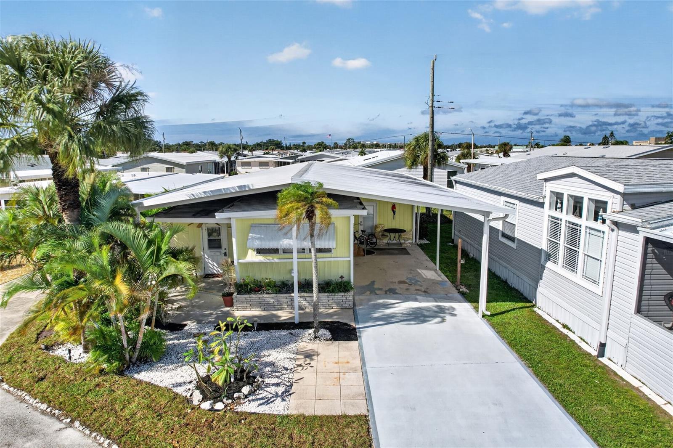
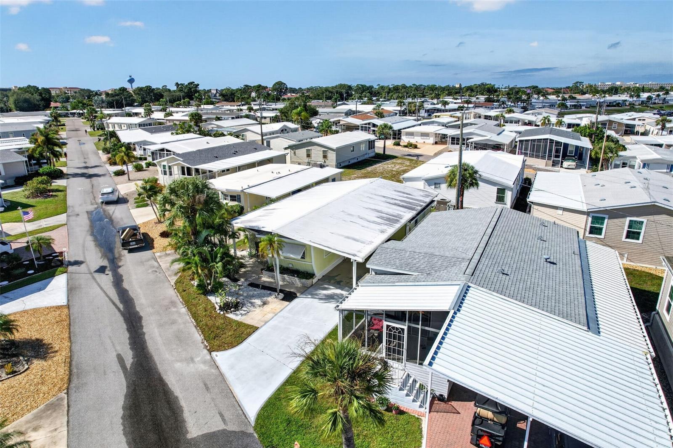
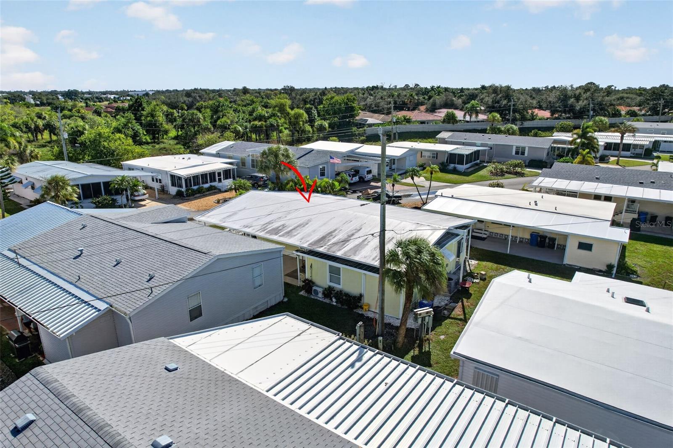
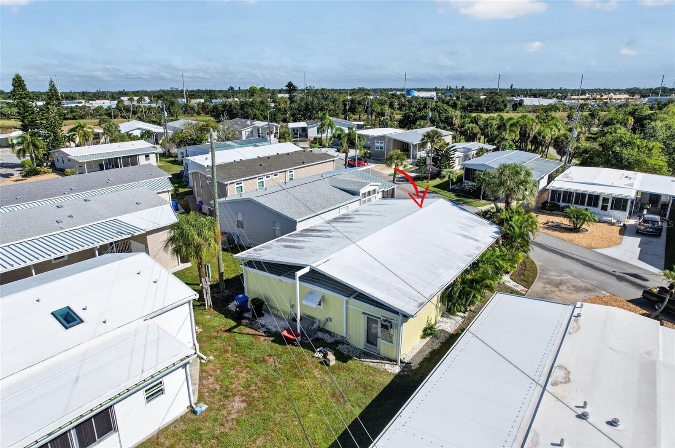
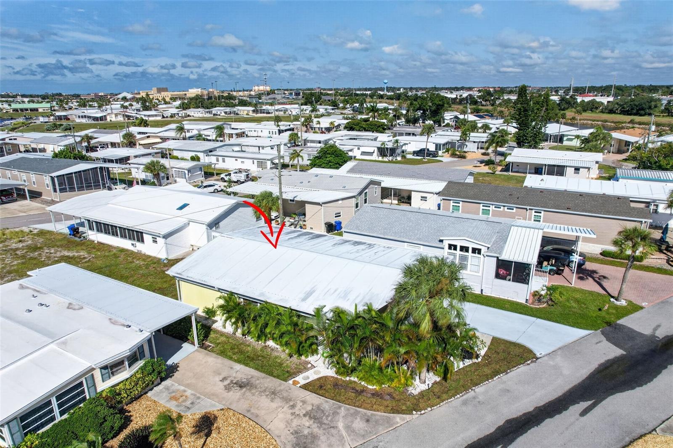
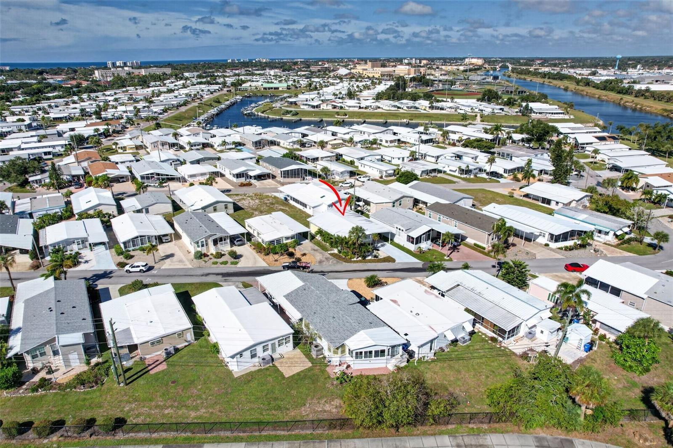
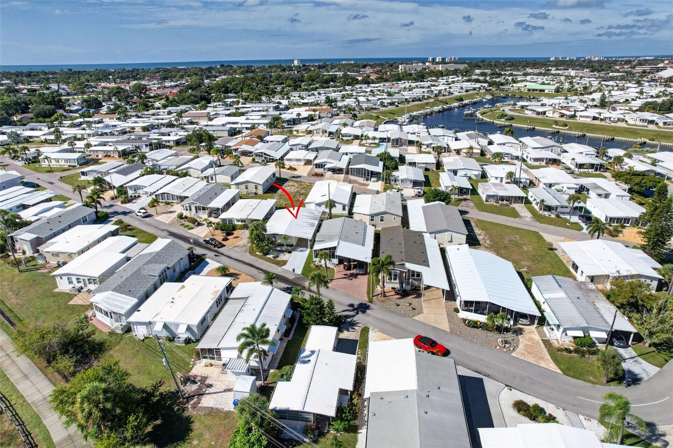
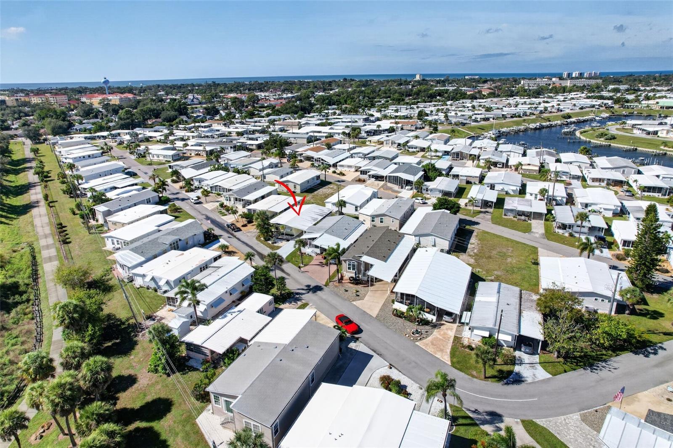
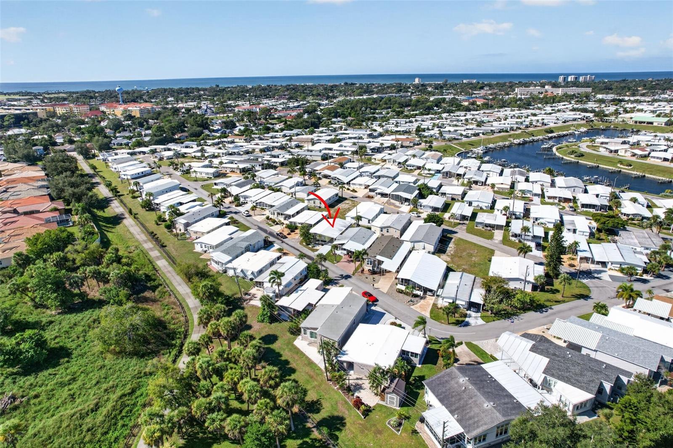
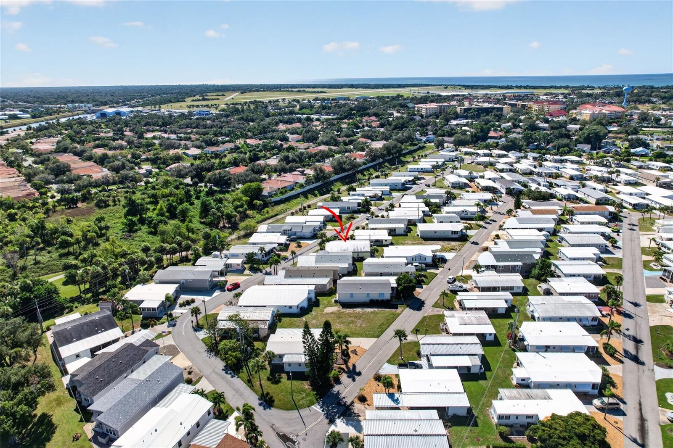
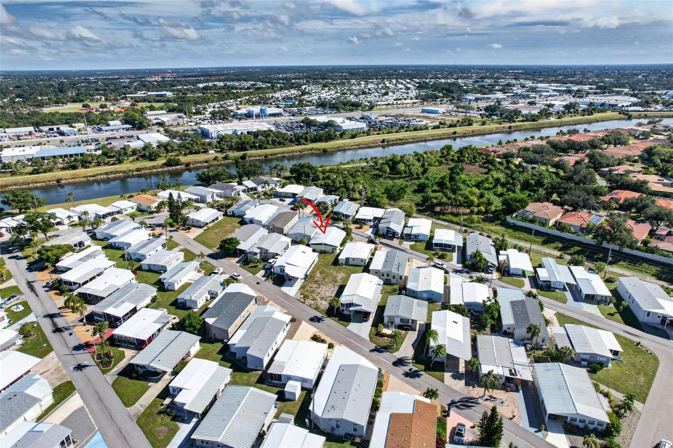
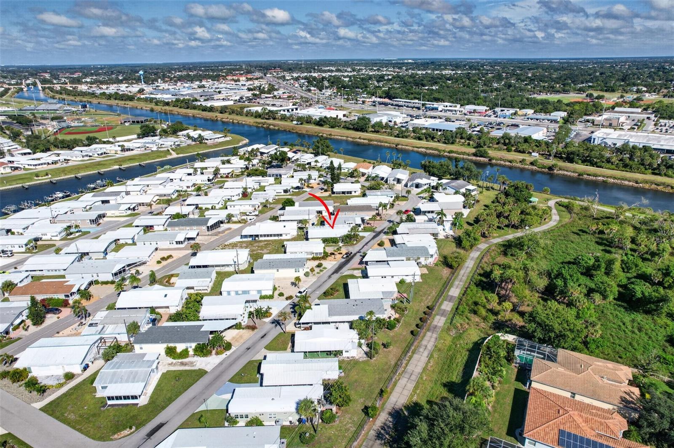
866 GREEN CIRCLE
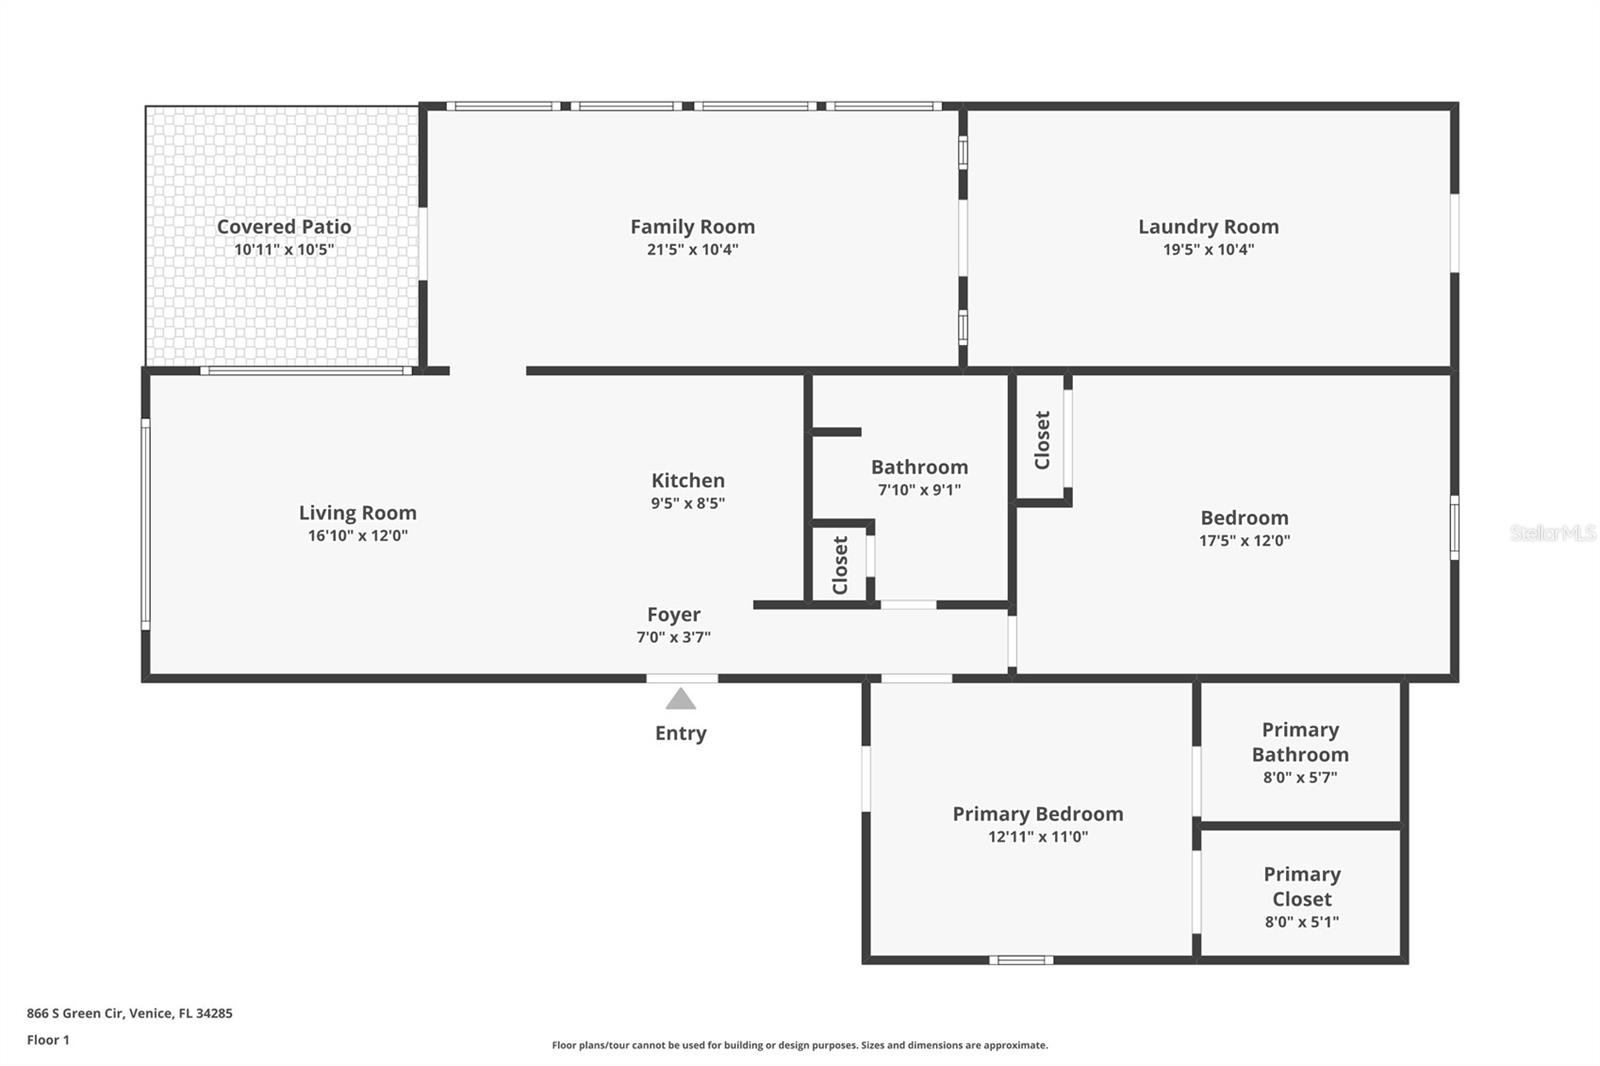
| Bedrooms | 2 |
|---|---|
| Bathrooms | 2 full |
| Living area | 1,220 Sq. Ft. |
| Total area | 1,295 Sq. Ft. |
| Year built | 1968 |
| Lot size | 0.08 acres (3,456 Sq. Ft.) |
| HOA | About $255/mo |
| Flood zone | X |
| Subdivision | COUNTRY CLUB ESTATES |
| 55+ community | Yes |
| Days on market | 1 |
| MLS number | MFRA4713761 |
Property taxes: $2,423 (2025) is the current owner's bill. In Florida the bill usually goes up after a sale, when the homestead cap and exemption go away. See what yours would be.
About this home
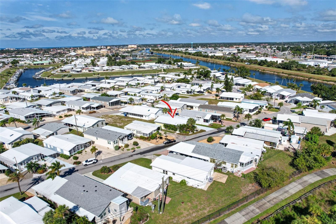
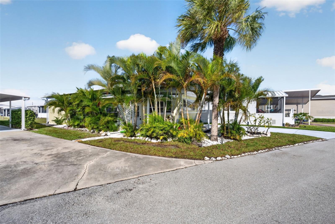
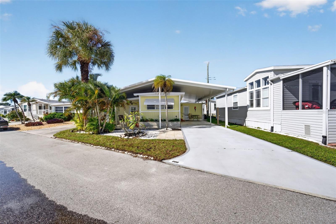
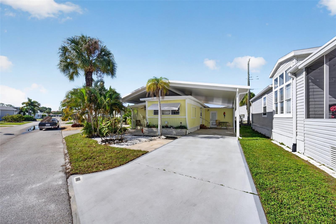
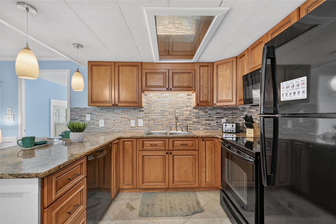
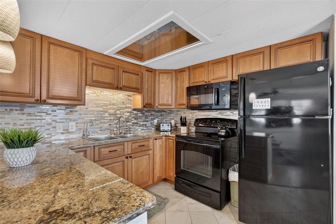
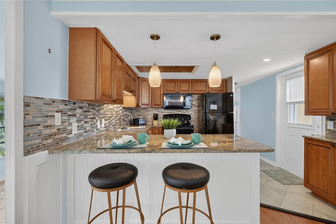
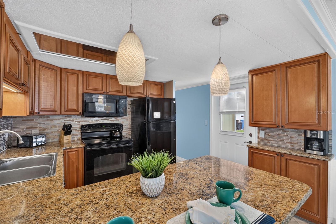
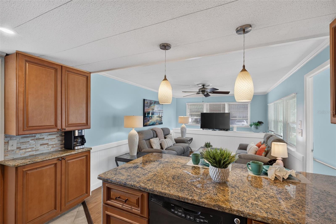
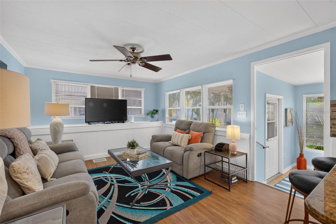
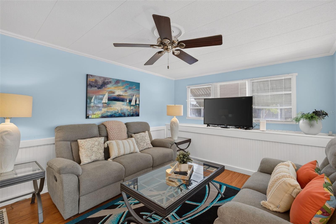
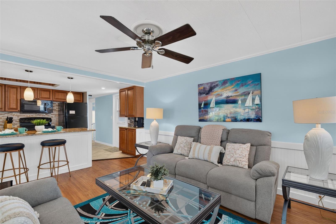
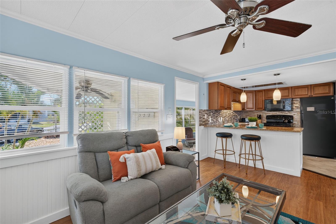
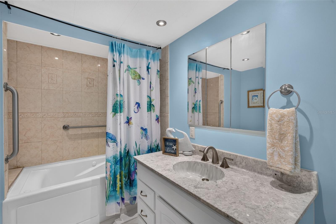
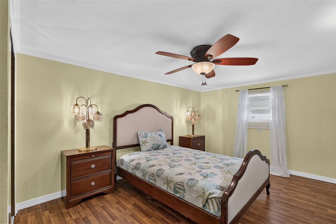
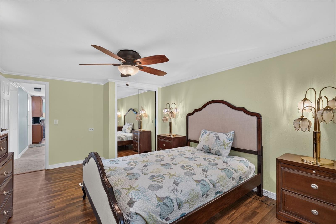
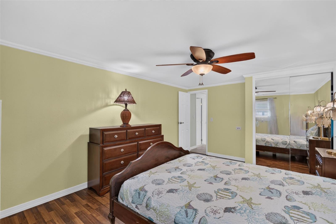
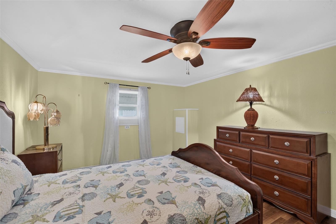
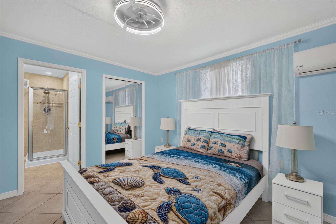
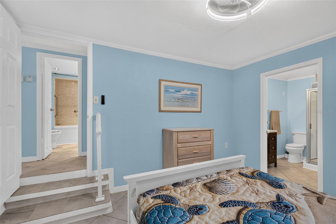
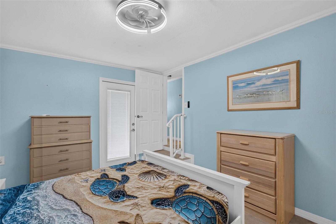
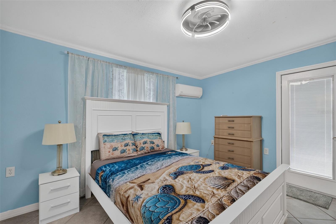
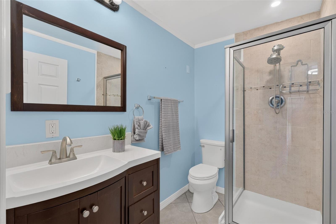
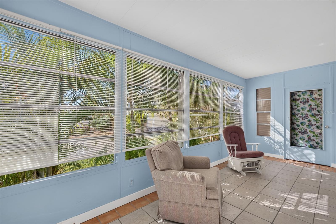
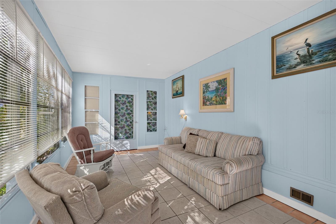
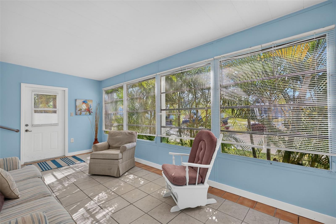
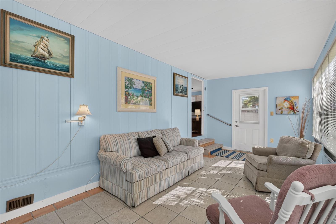
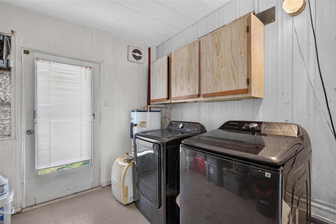
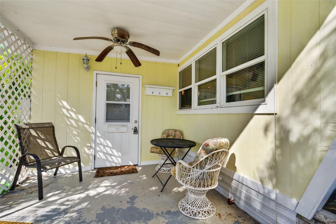
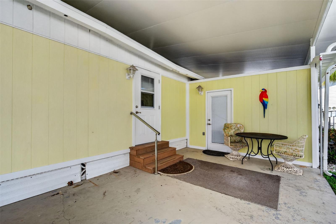
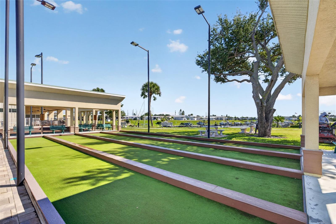
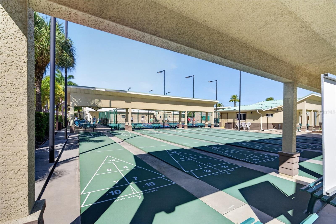
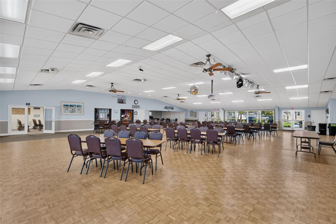
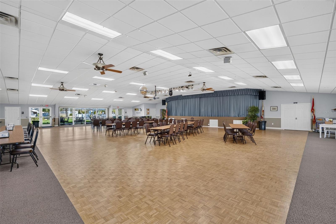
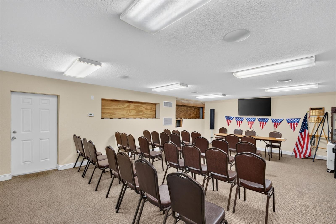
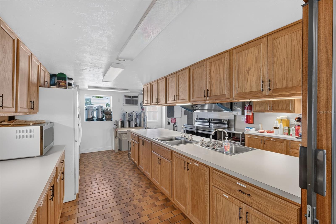
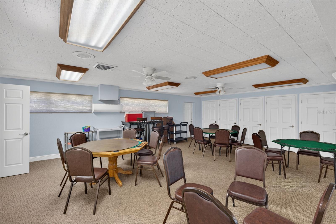
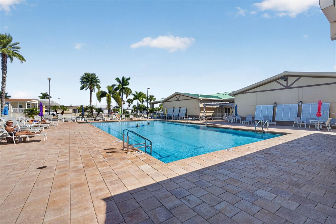
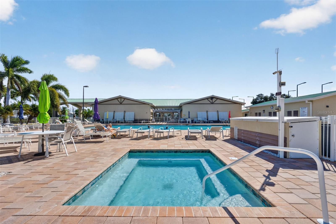
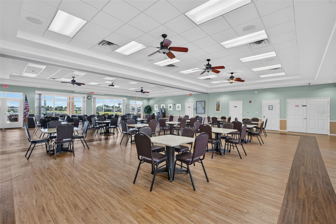
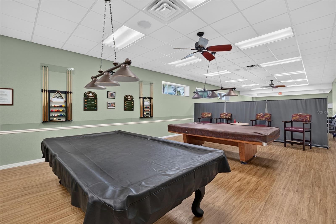
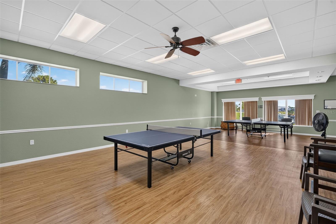
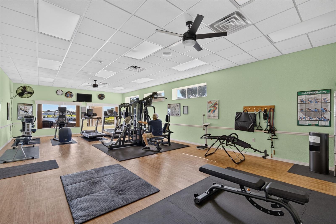
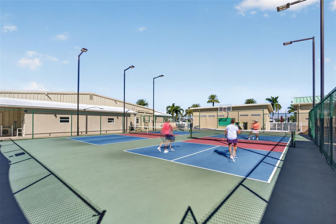
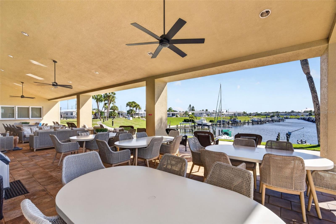
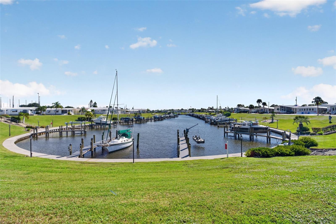
Enjoy island living in this two-bedroom, two-bath home in Country Club Estates, a 55+ community along the Intracoastal Waterway on Venice Island. You own the land and enjoy a low HOA fee. The property is in Flood Zone X at a reported elevation of 17 feet above sea level. The open layout connects the kitchen and living room, and the spacious enclosed lanai offers extra room to relax or entertain. The primary bedroom features a walk-in closet and an en-suite bathroom with a shower. A separate utility room provides space for a washer and dryer along with plenty of storage. The roof over is 2018 permitted and up to code. The home has not had any storm damage. Country Club Estates offers a private 120-slip harbor with boat slips available to rent, two clubhouses, a heated pool and spa, pickleball courts, bocce ball, a fitness room, an arts and crafts studio, billiards, and ping-pong. A variety of social activities makes it easy to meet neighbors and make new friends. Historic downtown Venice is about a mile and a half away, and the beach is about two miles away, putting dining, shopping, and a day by the Gulf within easy reach.
Features
| Interior | Ceiling Fans(s), Kitchen/Family Room Combo, Open Floorplan, Solid Surface Counters, Solid Wood Cabinets, Stone Counters, Walk-In Closet(s) |
|---|---|
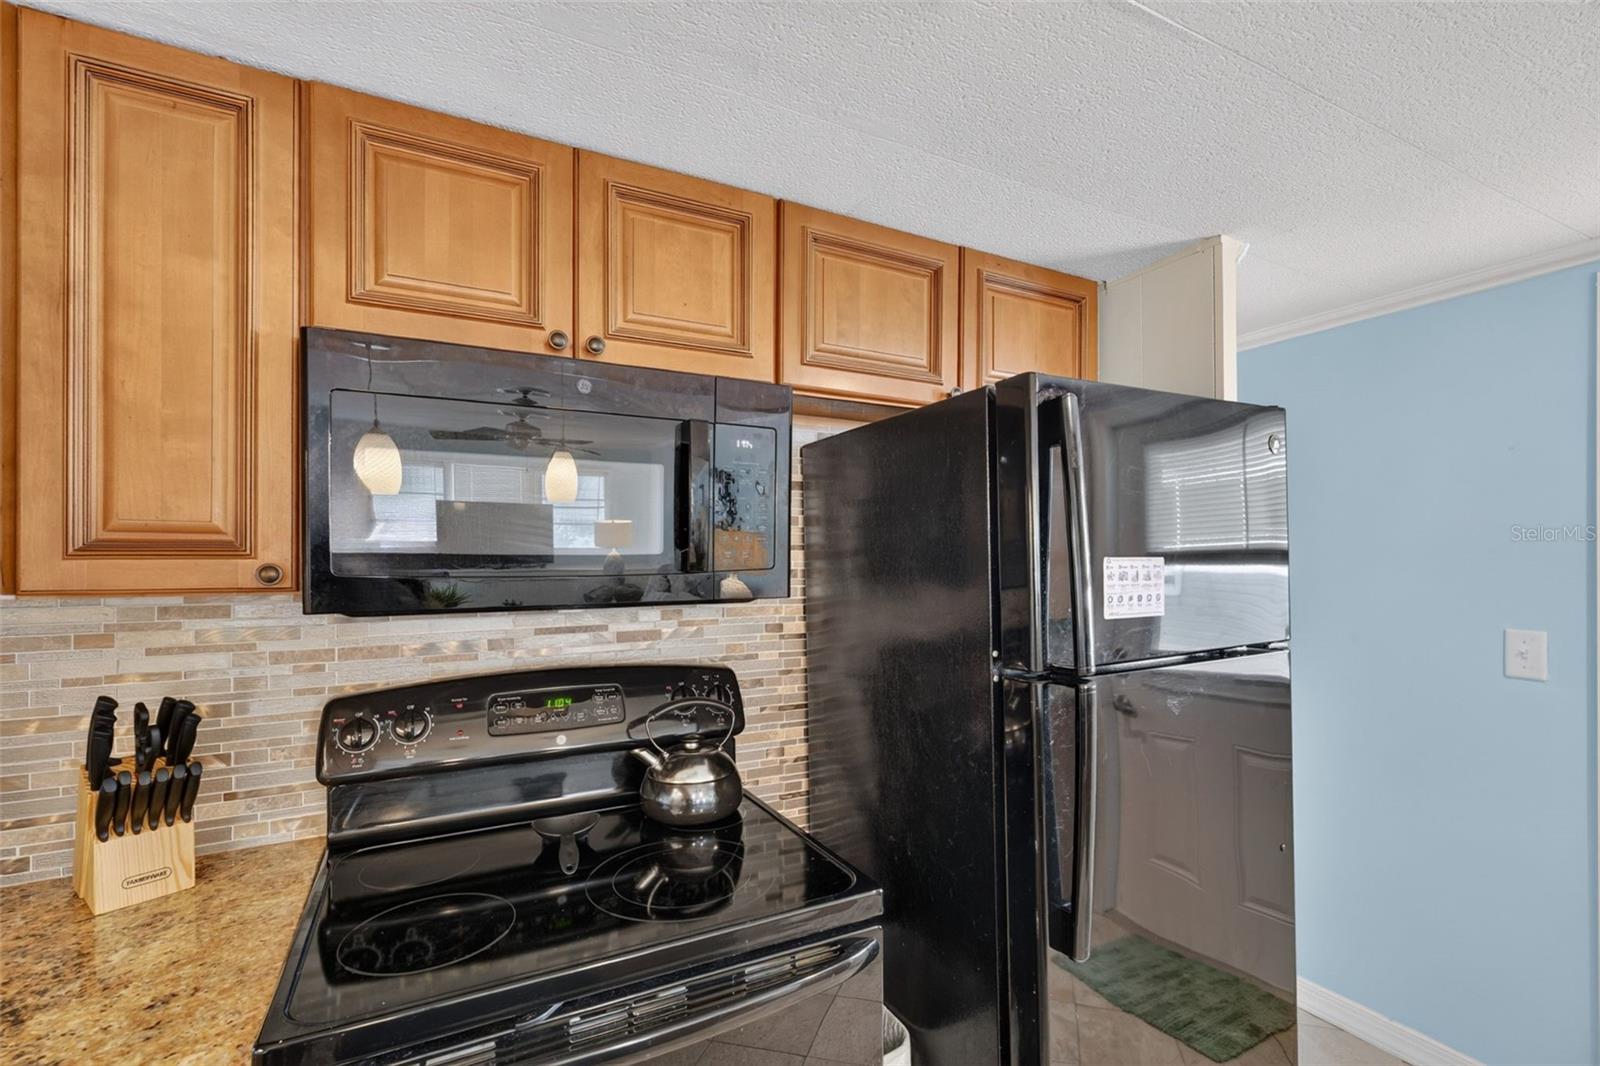
| Appliances | Dishwasher, Disposal, Dryer, Electric Cooktop, Electric Water Heater, Microwave, Range, Refrigerator, Washer |
| Flooring | Ceramic Tile, Laminate, Vinyl |
| Laundry | Electric Dryer Hookup, Inside, Washer Hookup |
| Exterior | Lighting, Private Entrance, Rain Gutters |
| Patio and porch | Covered, Enclosed, Front Porch, Side Porch |
| Spa | Heated, Swim Spa |
| Parking | Covered, Driveway |
| Construction | Hardi Plank Type |
| Roof | Roof Over |
| Foundation | Pillar/Post/Pier |
| Levels | One |
| Faces | East |
| Heating | Central, Ductless |
| Cooling | Central Air, Wall/Window Unit(s) |
| Utilities | Cable Available |
| Sewer | Public Sewer |
| Water | Public |
| Community | Buyer Approval Required, Clubhouse, Deed Restrictions, Fitness Center, Golf Carts OK, Pool, Street Lights |
| HOA fee includes | Cable TV, Pool, Escrow Reserves Fund, Internet, Maintenance Grounds, Management, Private Road, Recreational Facilities, Sewer, Trash, Water |
| Pets | Cats OK |
| Furnished | Furnished |
| Sale conditions | None |
| County | Sarasota |
Want to see this home?
Leave your name and a phone number or email and I'll set up a showing.
By sending this, you agree Michael Putnam of Putnam Realty Group may call or text you about your request. Message and data rates may apply. Reply STOP to stop texts.
Your details are never sold or shared. Privacy policy.
Listing courtesy of PEPPERTREE BAY REALTY INC, 941-914-3380 (Cheryl Santelli). Stellar MLS via MLS GRID.
Listings courtesy of Stellar MLS as distributed by MLS GRID. Information is deemed reliable but is not guaranteed accurate by Stellar MLS, MLS GRID, or Putnam Realty Group, and should be independently verified. This information is provided exclusively for consumers' personal, non-commercial use and may not be used for any purpose other than to identify prospective properties consumers may be interested in purchasing. Properties may be listed by brokerages other than Putnam Realty Group. To report an inaccuracy, contact Michael Putnam at 941-662-9941 or [email protected].