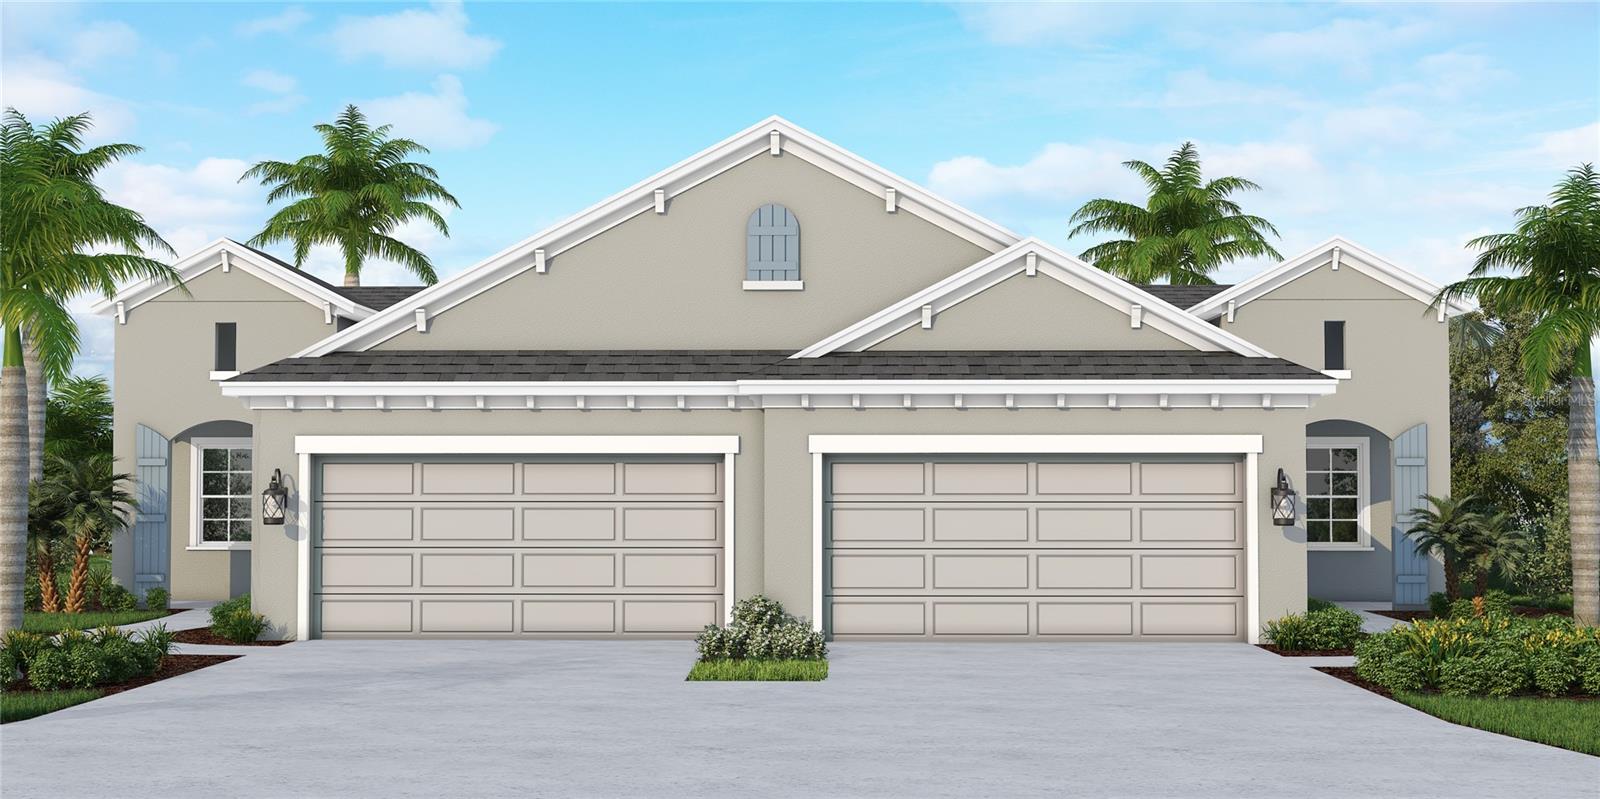
11769 GREAT BROOK LANE
| Bedrooms | 2 |
|---|---|
| Bathrooms | 2 full |
| Living area | 1,530 Sq. Ft. |
| Total area | 2,201 Sq. Ft. |
| Year built | 2025 |
| Lot size | 0.10 acres (4,580 Sq. Ft.) |
| Lot dimensions | 30x126 |
| Garage | 2 spaces, attached |
| HOA | About $111/mo |
| CDD | Yes |
| Flood zone | X |
| Subdivision | NORTH RIVER RANCH PH IV-A |
| Days on market | 0 |
| MLS number | MFRA4713626 |
Property taxes: $1,131 (2025) is the current owner's bill. In Florida the bill usually goes up after a sale, when the homestead cap and exemption go away. See what yours would be.
About this home
Welcome to the Tidewater 2 by Neal Communities, a beautifully designed two-bedroom, two-bath twin villa offering effortless Florida living with a spacious, open-concept layout. The great room flows seamlessly into the dining area and well-appointed kitchen, featuring a center island that provides the perfect gathering space for entertaining, casual dining, or preparing meals. A versatile den adds valuable flexibility and is ideal for a home office, study, or additional living space. Extend your living space outdoors on the covered lanai, a peaceful retreat for morning coffee, relaxing evenings, or enjoying the Florida sunshine. The primary suite features a window overlooking the lanai, two closets, and a private bath with dual-sink vanities, a walk-in shower, and private water closet. Adding to the appeal, impact windows provide peace of mind and durability while enhancing the home's comfort and protection. With its thoughtfully designed layout, inviting indoor-outdoor living spaces, and low-maintenance villa lifestyle, the Tidewater 2 is an exceptional opportunity to enjoy the best of Florida living in a beautifully designed Neal Communities home.
Features
| Interior | Kitchen/Family Room Combo, Living Room/Dining Room Combo, Smart Home, Solid Wood Cabinets, Split Bedroom, Stone Counters, Thermostat, Walk-In Closet(s), Window Treatments |
|---|---|
| Appliances | Dishwasher, Disposal, Exhaust Fan, Gas Water Heater, Microwave, Range, Refrigerator |
| Flooring | Carpet, Ceramic Tile |
| Laundry | Gas Dryer Hookup, Laundry Room, Washer Hookup |
| Windows | Blinds, Storm Window(s) |
| Exterior | Sidewalk |
| Patio and porch | Covered, Screened |
| View | Trees/Woods |
| Parking | Driveway, Garage Door Opener |
| Construction | Block, Hardi Plank Type, Stucco |
| Roof | Shingle |
| Foundation | Slab |
| Style | Florida |
| Levels | One |
| Faces | North |
| Heating | Central, Electric, Heat Pump |
| Cooling | Central Air |
| Utilities | Cable Available, Electricity Connected, Natural Gas Connected, Phone Available, Sewer Connected, Underground Utilities, Water Connected |
| Sewer | Public Sewer |
| Water | Public |
| Community | Clubhouse, Community Mailbox, Deed Restrictions, Fitness Center, Irrigation-Reclaimed Water, Park, Playground, Pool, Sidewalks, Special Community Restrictions, Street Lights |
| Association amenities | Clubhouse, Fence Restrictions, Fitness Center, Playground, Pool, Recreation Facilities, Trail(s), Vehicle Restrictions |
| HOA fee includes | Pool, Recreational Facilities |
| Pets | Number Limit |
| Furnished | Unfurnished |
| Sale conditions | None |
| Elementary school | Barbara A. Harvey Elementary |
| High school | Parrish Community High |
| County | Manatee |
Want to see this home?
Leave your name and a phone number or email and I'll set up a showing.
By sending this, you agree Michael Putnam of Putnam Realty Group may call or text you about your request. Message and data rates may apply. Reply STOP to stop texts.
Your details are never sold or shared. Privacy policy.
Listing courtesy of NEAL COMMUNITIES REALTY, INC, 941-328-1111 (John Neal). Stellar MLS via MLS GRID.
Listings courtesy of Stellar MLS as distributed by MLS GRID. Information is deemed reliable but is not guaranteed accurate by Stellar MLS, MLS GRID, or Putnam Realty Group, and should be independently verified. This information is provided exclusively for consumers' personal, non-commercial use and may not be used for any purpose other than to identify prospective properties consumers may be interested in purchasing. Properties may be listed by brokerages other than Putnam Realty Group. To report an inaccuracy, contact Michael Putnam at 941-662-9941 or [email protected].