11000 PLACIDA ROAD #1504
| Bedrooms | 3 |
|---|---|
| Bathrooms | 3 full, 1 half |
| Living area | 2,865 Sq. Ft. |
| Total area | 3,416 Sq. Ft. |
| Year built | 1993 |
| Garage | 2 spaces, attached |
| Stories | 2 |
| Waterfront | Yes |
| HOA | About $523/mo |
| Flood zone | AE EL9 |
| Subdivision | PLACIDA HARBOUR SEC 08 BLDG 15 |
| Days on market | 4 |
| MLS number | MFRD6149696 |
Property taxes: $7,863 (2026) is the current owner's bill. In Florida the bill usually goes up after a sale, when the homestead cap and exemption go away. See what yours would be.
About this home
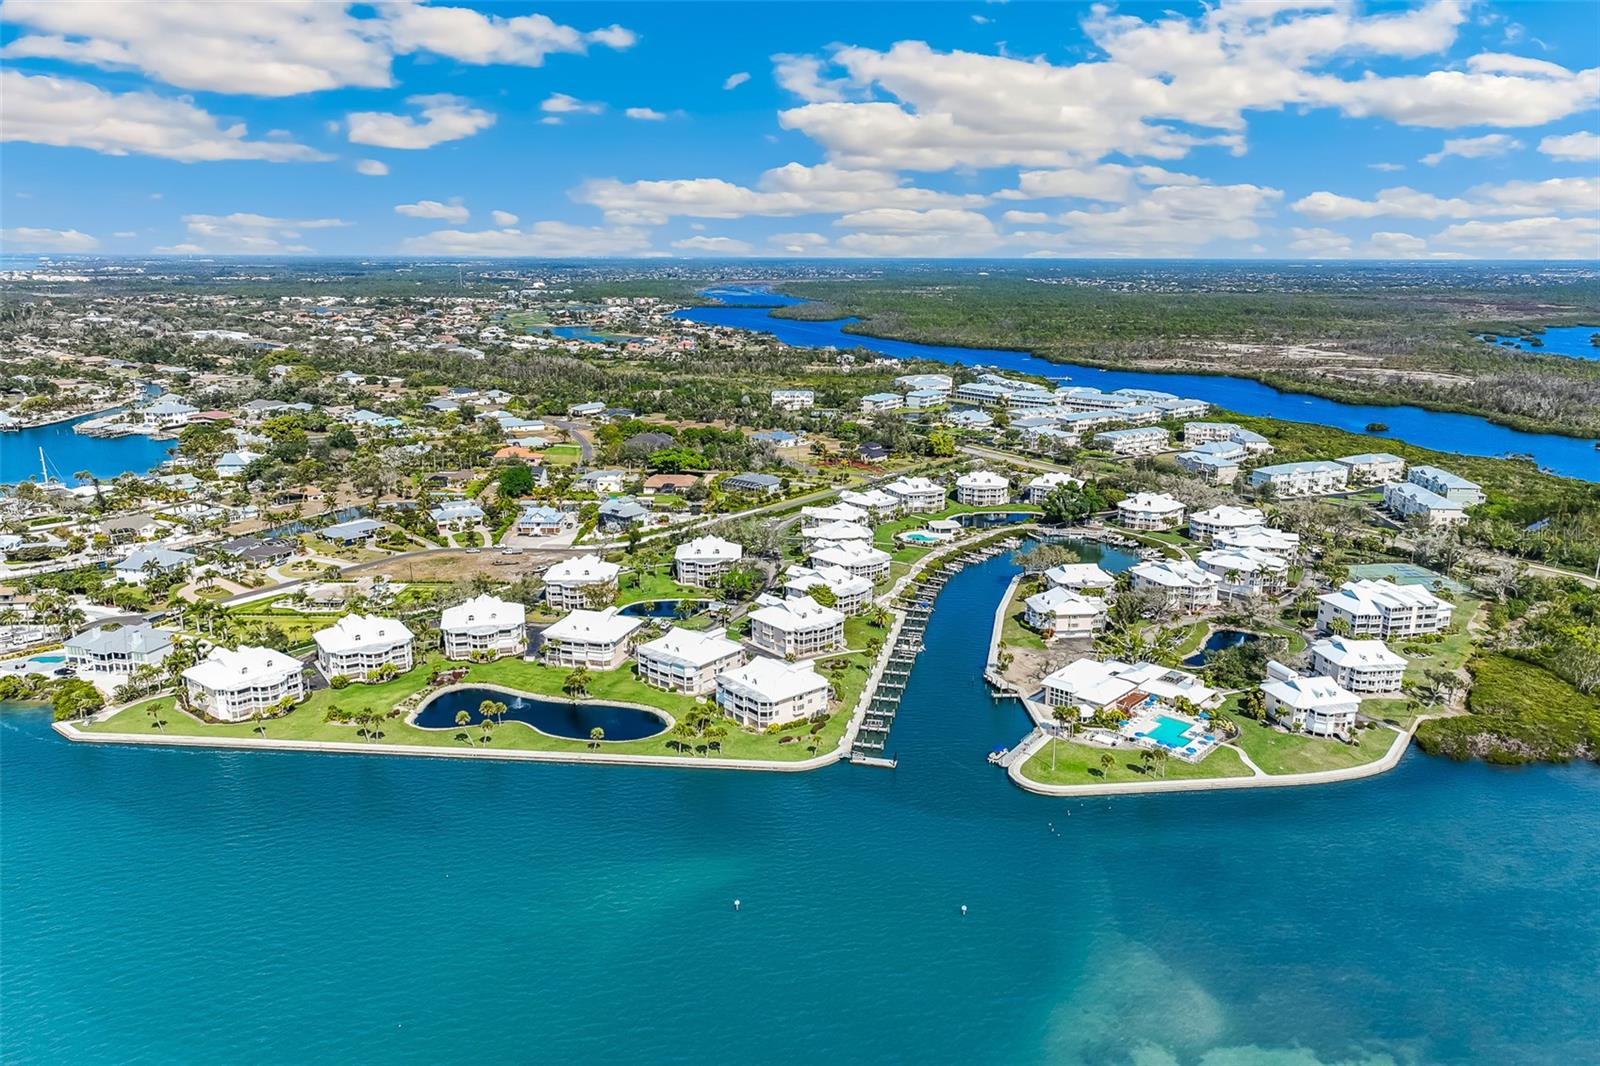
This community features PRIVATE BEACH ACCESS to Little Gasparilla Island, NEW BOAT BASIN/SEAWALL/DOCK SLIPS, NEWLY REMODELED MAIN CLUBHOUSE, NEW COMMUNITY OWNED FERRY BOAT, PICKLEBALL, TENNIS, KAYAK LAUNCH and more! Welcome to Unit 1504, your elevated slice of coastal paradise at the distinguished Placida Harbour Club. This residence offers refined living with unmistakable Old-Florida charm, incredible water views, and private beach access. Step into this 3 BR / 3.5 BA light-filled top-floor condominium with over 2,800 square feet, where every detail reflects comfort and elegance. Soaring ceilings and expansive impact rated windows frame tranquil views of the private boat basin, harbor, and beyond, allowing you to savor manatees and dolphins at play, osprey overhead, and boats gliding across shimmering water. Enjoy two distinct lanais, one welcoming you at the condo’s entrance and another at the rear, providing a serene vantage point with spectacular water views. Inside, an open-plan living and dining area flows into a beautifully renovated kitchen designed for both everyday living and entertaining. Features include granite countertops, premium Bosche appliances, custom wood cabinetry, and a casual breakfast nook. The primary suite is a true retreat, with a spa-style en-suite bath, generous walk-in closet, and private access to the lanai overlooking the boat basin with long water views. Additional bedrooms are equally welcoming, offering flexibility for guests or a home office. An elevator delivers you effortlessly to Unit 1504, while your two-car tandem enclosed garage beneath the building offers convenient access and includes a generous exterior storage closet, perfect for all your boating and beach essentials. This solid concrete block building showcases a new roof, soffits, downspouts, louvers, fresh paint, and is complemented by elegant new landscaping. Beyond its hurricane-impact glass windows and sliding glass doors, the residence is further secured with electric and manual shutters at every opening. Beyond your front door, the Placida Harbour Club lifestyle unfolds. This community has undergone an extensive renovation and is "like new." Your membership includes access to three clubhouses, three heated swimming pools, fully renovated fitness center with new Matrix equipment, tennis and pickle-ball courts, and a new deep-water marina (seawall, docks, and utilities) with kayak/paddleboard launch opportunities and direct Intracoastal and Gulf access ideal for boating aficionados. A picturesque waterside promenade offers residents an elevated coastal experience, perfect for serene morning strolls and unforgettable sunset walks along the water’s edge. An exclusive new ferry boat locals refer to as the “Island Passage II” whisks you to "Placida Beach," a private beach club that includes a clubhouse, pool, and full facilities, on Little Gasparilla Island, seven miles of pristine sand and sea. Located minutes from the historic hamlet of Boca Grande, the Placida corridor offers tranquil shoreline living with convenient access to marinas, dining, shopping and nature preserves. This home radiates uncompromising quality and is more than a home, it’s a lifestyle. The Seller is offering a $25,000 credit to Buyer at closing for new flooring.
Features
| Interior | Built-in Features, Cathedral Ceiling(s), Ceiling Fans(s), Crown Molding, Eat-in Kitchen, High Ceilings, Living Room/Dining Room Combo, Open Floorplan, Primary Bedroom Main Floor, Solid Surface Counters, Solid Wood Cabinets, Split Bedroom, Thermostat, Walk-In Closet(s), Window Treatments |
|---|---|
| Appliances | Dishwasher, Disposal, Dryer, Electric Water Heater, Freezer, Ice Maker, Kitchen Reverse Osmosis System, Microwave, Range, Refrigerator, Washer, Water Purifier, Water Softener |
| Flooring | Carpet, Tile |
| Laundry | Inside, Laundry Closet |
| Windows | Blinds, Shades, Shutters, Storm Window(s), Window Treatments |
| Exterior | Hurricane Shutters, Lighting, Rain Gutters, Sidewalk, Storage, Tennis Court(s) |
| Patio and porch | Front Porch, Rear Porch, Screened |
| View | Pool, Water |
| Waterfront | Intracoastal Waterway |
| Body of water | PLACIDA HARBOUR - ICW |
| Parking | Assigned, Boat, Covered, Garage Door Opener, Garage Faces Side, Golf Cart Parking, Ground Level, Guest, Tandem, Basement |
| Construction | Block, Concrete, Stucco |
| Roof | Membrane, Metal |
| Foundation | Stem Wall |
| Style | Coastal, Custom, Elevated, Florida |
| Levels | Two |
| Faces | Northwest |
| Heating | Central, Electric |
| Cooling | Central Air |
| Utilities | Cable Connected, Electricity Connected, Phone Available, Sewer Connected, Underground Utilities, Water Connected |
| Sewer | Public Sewer |
| Water | Public |
| Community | Association Recreation - Owned, Buyer Approval Required, Clubhouse, Fitness Center, Golf Carts OK, No Truck/RV/Motorcycle Parking, Pool, Tennis Court(s), Street Lights |
| HOA fee includes | Common Area Taxes, Pool, Maintenance Structure, Maintenance Grounds, Management |
| Pets | Cats OK, Dogs OK |
| Furnished | Furnished |
| Sale conditions | None |
| Elementary school | Vineland Elementary |
| Middle school | L.A. Ainger Middle |
| High school | Lemon Bay High |
| County | Charlotte |
Want to see this home?
Leave your name and a phone number or email and I'll set up a showing.
By sending this, you agree Michael Putnam of Putnam Realty Group may call or text you about your request. Message and data rates may apply. Reply STOP to stop texts.
Your details are never sold or shared. Privacy policy.
Listing courtesy of GULF TO BAY SOTHEBY'S INTERNAT, 941-964-0115 (Jamie Curry). Stellar MLS via MLS GRID.
Listings courtesy of Stellar MLS as distributed by MLS GRID. Information is deemed reliable but is not guaranteed accurate by Stellar MLS, MLS GRID, or Putnam Realty Group, and should be independently verified. This information is provided exclusively for consumers' personal, non-commercial use and may not be used for any purpose other than to identify prospective properties consumers may be interested in purchasing. Properties may be listed by brokerages other than Putnam Realty Group. To report an inaccuracy, contact Michael Putnam at 941-662-9941 or [email protected].