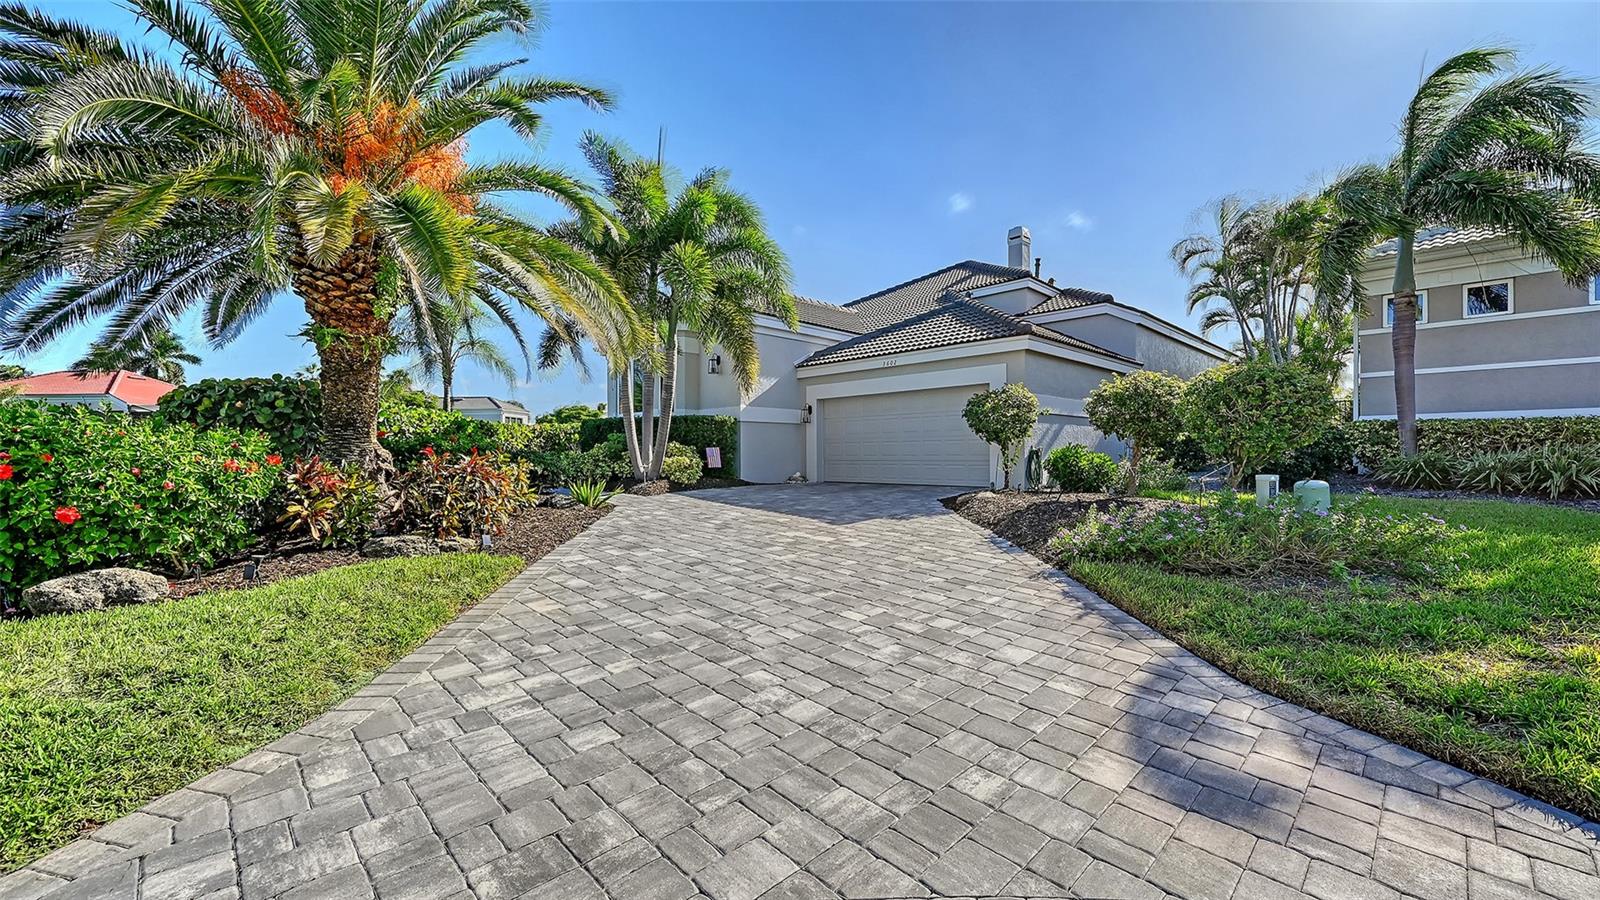
3602 FAIR OAKS LANE
| Bedrooms | 3 |
|---|---|
| Bathrooms | 3 full, 1 half |
| Living area | 3,007 Sq. Ft. |
| Total area | 3,471 Sq. Ft. |
| Year built | 1990 |
| Lot size | 0.27 acres (11,742 Sq. Ft.) |
| Lot dimensions | Irregular |
| Garage | 2 spaces, attached |
| Stories | 1 |
| Private pool | Yes |
| Waterfront | Yes |
| HOA | About $833/mo |
| Flood zone | AE |
| Subdivision | QUEEN HARBOUR |
| Days on market | 8 |
| MLS number | MFRA4712690 |
Property taxes: $16,630 (2025) is the current owner's bill. In Florida the bill usually goes up after a sale, when the homestead cap and exemption go away. See what yours would be.
About this home
Enjoy beautiful sunrises and tranquil waterfront living in this three-bedroom custom ranch home in popular Queens Harbour, behind the gates of the Longboat Key Club. Set on a quiet cul-de-sac overlooking a large pond and the Longboat Key Golf Course, this maintenance -free, courtyard-style residence shows like a model, with an open floor plan, soaring 15-foot cathedral ceilings, and walls of glass that showcase breathtaking water and golf course views. A striking stone fireplace anchors the living space, while extensive upgrades and a two-car garage add comfort and convenience. Outdoors, the spacious pavered lanai is designed for entertaining, featuring a pool, spa, and grill. Southern exposure and lush landscaping create a beautifully private setting for relaxing or gathering with guests. Membership to the Bay Isles Club is included in the fee, adding to the appeal of this exceptional home. With its picturesque setting, inviting indoor-outdoor living, and impressive appointments, this property represents a true value in today's market
Features
| Interior | Built-in Features, Cathedral Ceiling(s), Central Vaccum, Eat-in Kitchen, High Ceilings, Open Floorplan, Primary Bedroom Main Floor, Split Bedroom, Stone Counters, Thermostat, Vaulted Ceiling(s), Walk-In Closet(s), Window Treatments |
|---|---|
| Appliances | Bar Fridge, Built-In Oven, Convection Oven, Cooktop, Dishwasher, Disposal, Dryer, Microwave, Range, Refrigerator, Washer, Wine Refrigerator |
| Flooring | Carpet, Tile, Wood |
| Laundry | Inside, Laundry Closet, Laundry Room, Washer Hookup |
| Windows | Shutters, Tinted Windows, Window Treatments |
| Exterior | Dog Run, Lighting, Misting System, Outdoor Grill, Private Entrance, Private Yard, Shade Shutter(s), Sprinkler Metered, Storage |
| Patio and porch | Deck, Patio, Porch |
| Pool | In Ground, Deck, Heated, Lighting |
| Fencing | Fenced |
| View | Water |
| Waterfront | Lake Front |
| Parking | Driveway, Garage Door Opener, Ground Level |
| Construction | Stucco |
| Roof | Tile |
| Foundation | Slab |
| Style | Custom, Florida, Ranch |
| Levels | One |
| Faces | North |
| Heating | Central, Electric, Gas |
| Cooling | Central Air |
| Utilities | Cable Connected, Electricity Connected, Public, Sewer Connected, Sprinkler Meter, Underground Utilities, Water Connected |
| Sewer | Public Sewer |
| Water | Public |
| Community | Association Recreation - Owned, Buyer Approval Required, Deed Restrictions, Gated Community - Guard, Irrigation-Reclaimed Water, Pool, Street Lights |
| Association amenities | Fence Restrictions, Pool |
| HOA fee includes | Guard - 24 Hour, Cable TV, Pool, Escrow Reserves Fund, Insurance, Maintenance Grounds, Management, Pest Control, Private Road, Recreational Facilities, Security, Sewer, Trash, Water |
| Pets | Yes |
| Furnished | Unfurnished |
| Sale conditions | None |
| Elementary school | Southside Elementary |
| Middle school | Booker Middle |
| High school | Booker High |
| County | Sarasota |
Want to see this home?
Leave your name and a phone number or email and I'll set up a showing.
By sending this, you agree Michael Putnam of Putnam Realty Group may call or text you about your request. Message and data rates may apply. Reply STOP to stop texts.
Your details are never sold or shared. Privacy policy.
Listing courtesy of MICHAEL SAUNDERS & COMPANY, 941-383-7591 (Michael Nink, PA). Stellar MLS via MLS GRID.
Listings courtesy of Stellar MLS as distributed by MLS GRID. Information is deemed reliable but is not guaranteed accurate by Stellar MLS, MLS GRID, or Putnam Realty Group, and should be independently verified. This information is provided exclusively for consumers' personal, non-commercial use and may not be used for any purpose other than to identify prospective properties consumers may be interested in purchasing. Properties may be listed by brokerages other than Putnam Realty Group. To report an inaccuracy, contact Michael Putnam at 941-662-9941 or [email protected].