 View all 84 photos
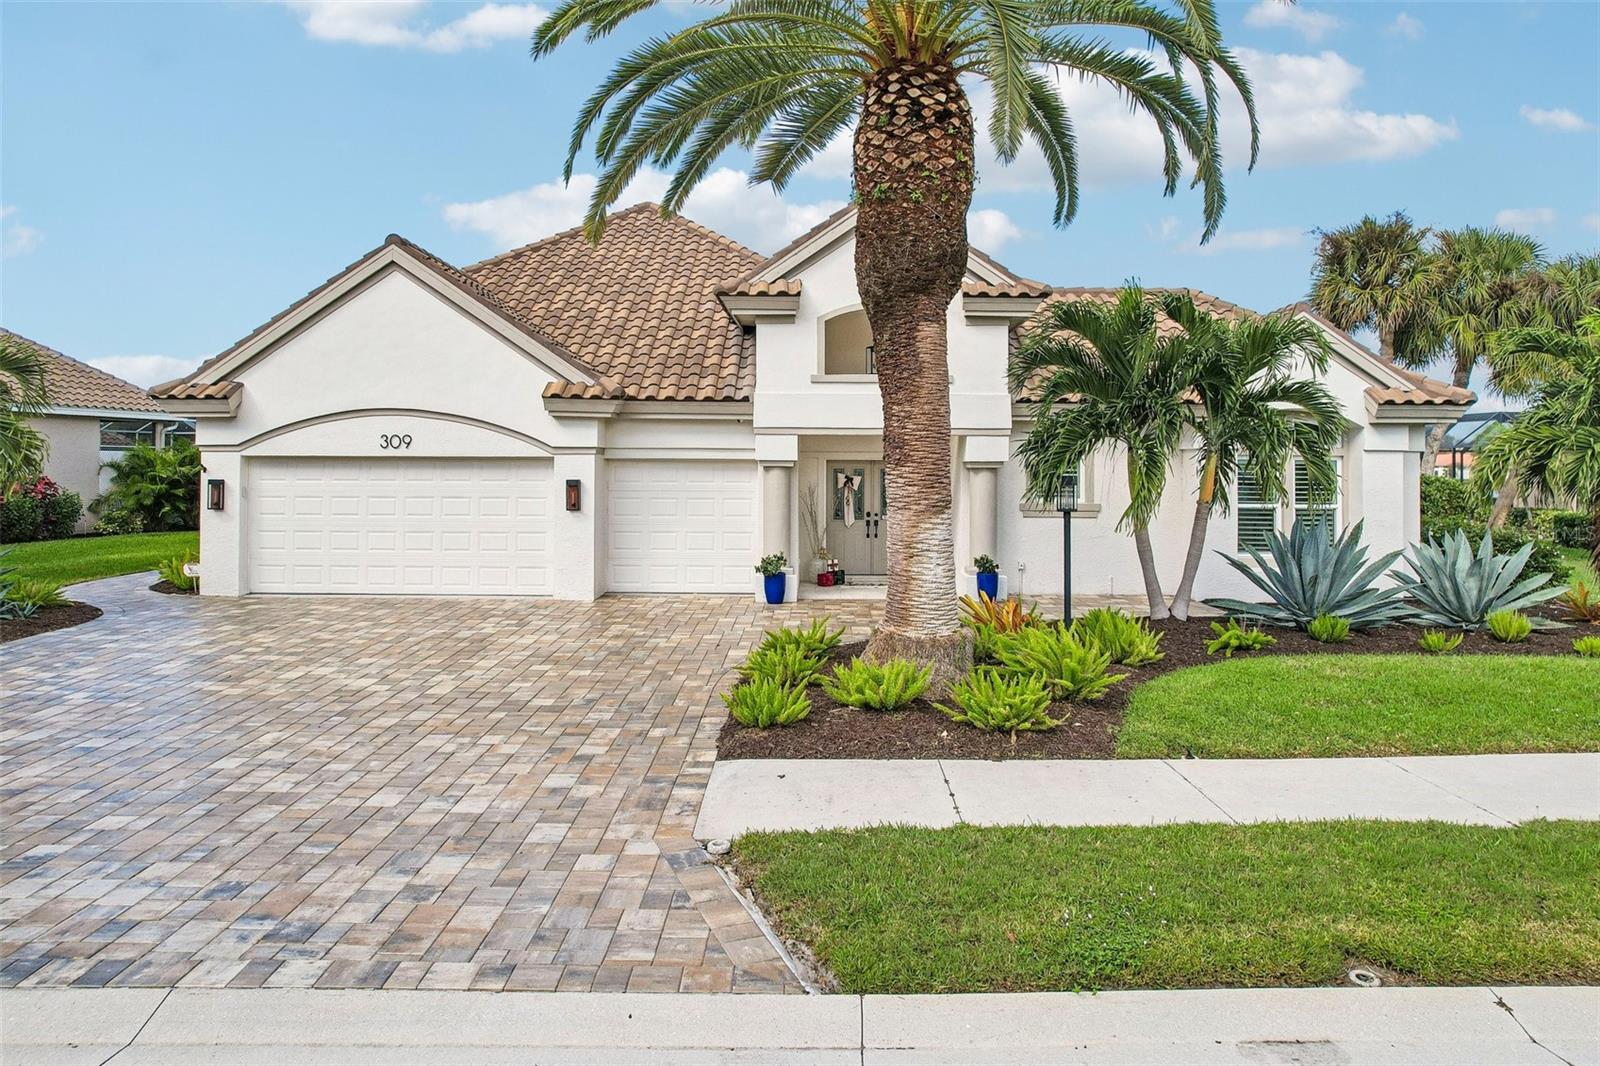
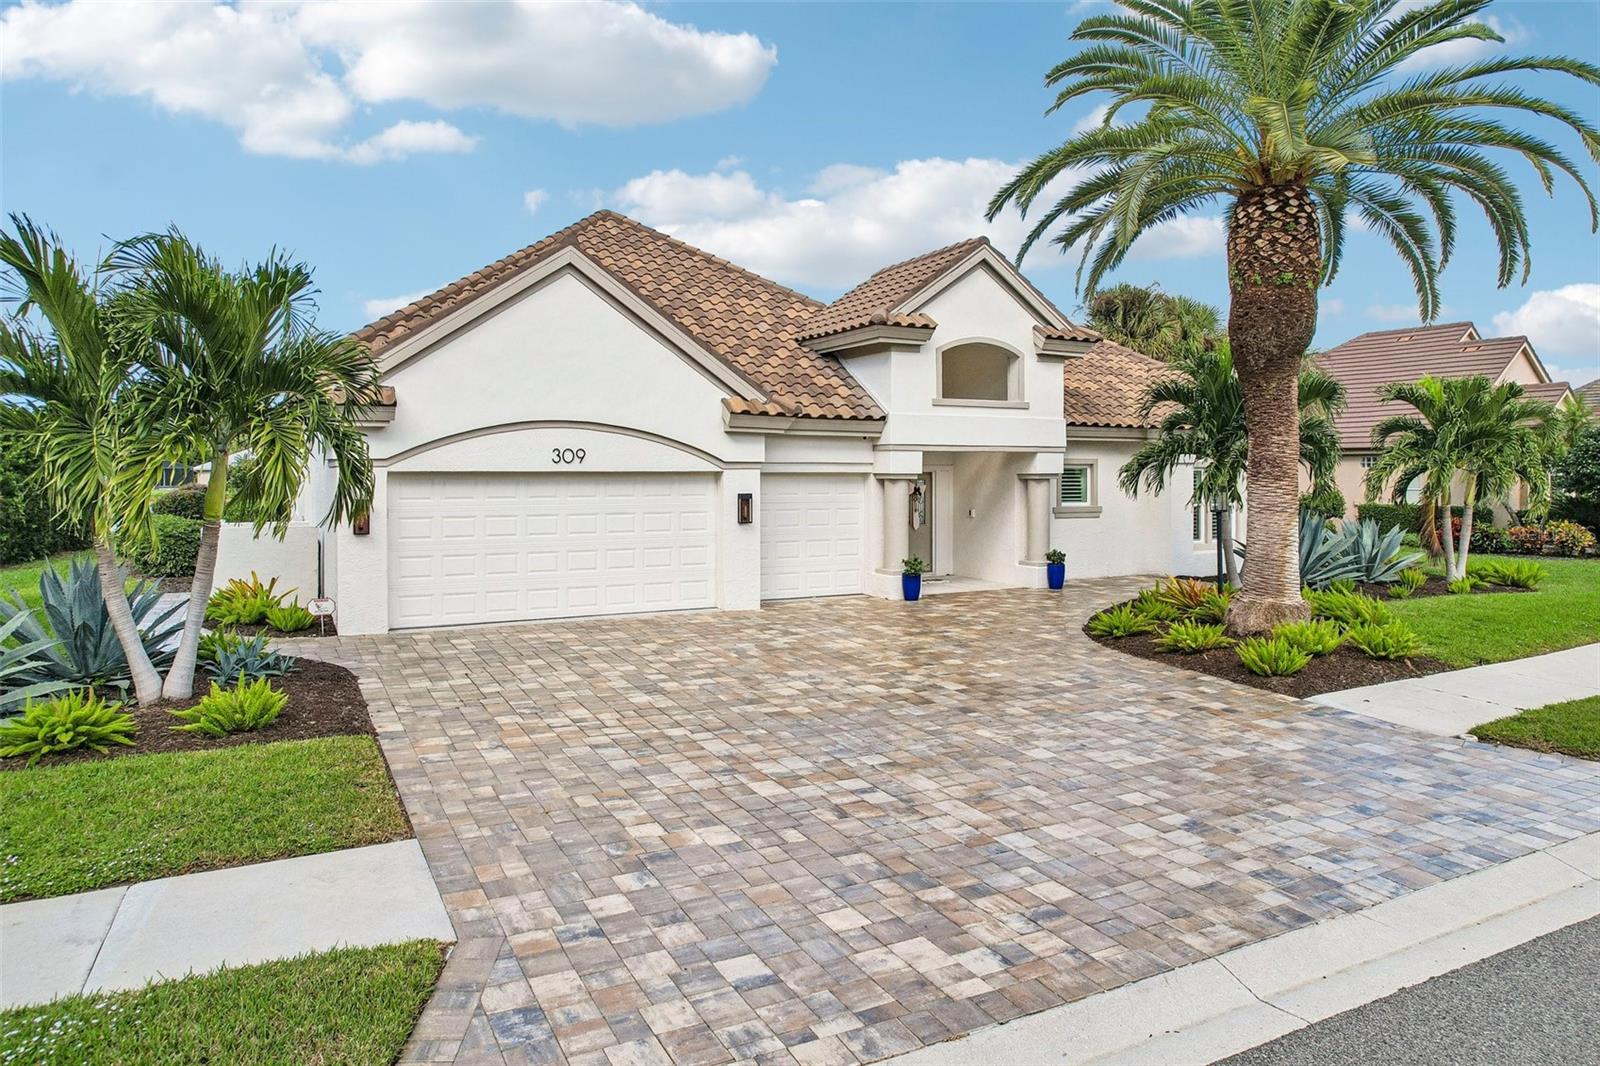
309 STONE BRIAR CREEK DRIVE
| Bedrooms | 4 |
|---|---|
| Bathrooms | 3 full, 1 half |
| Living area | 3,446 Sq. Ft. |
| Total area | 4,504 Sq. Ft. |
| Year built | 1997 |
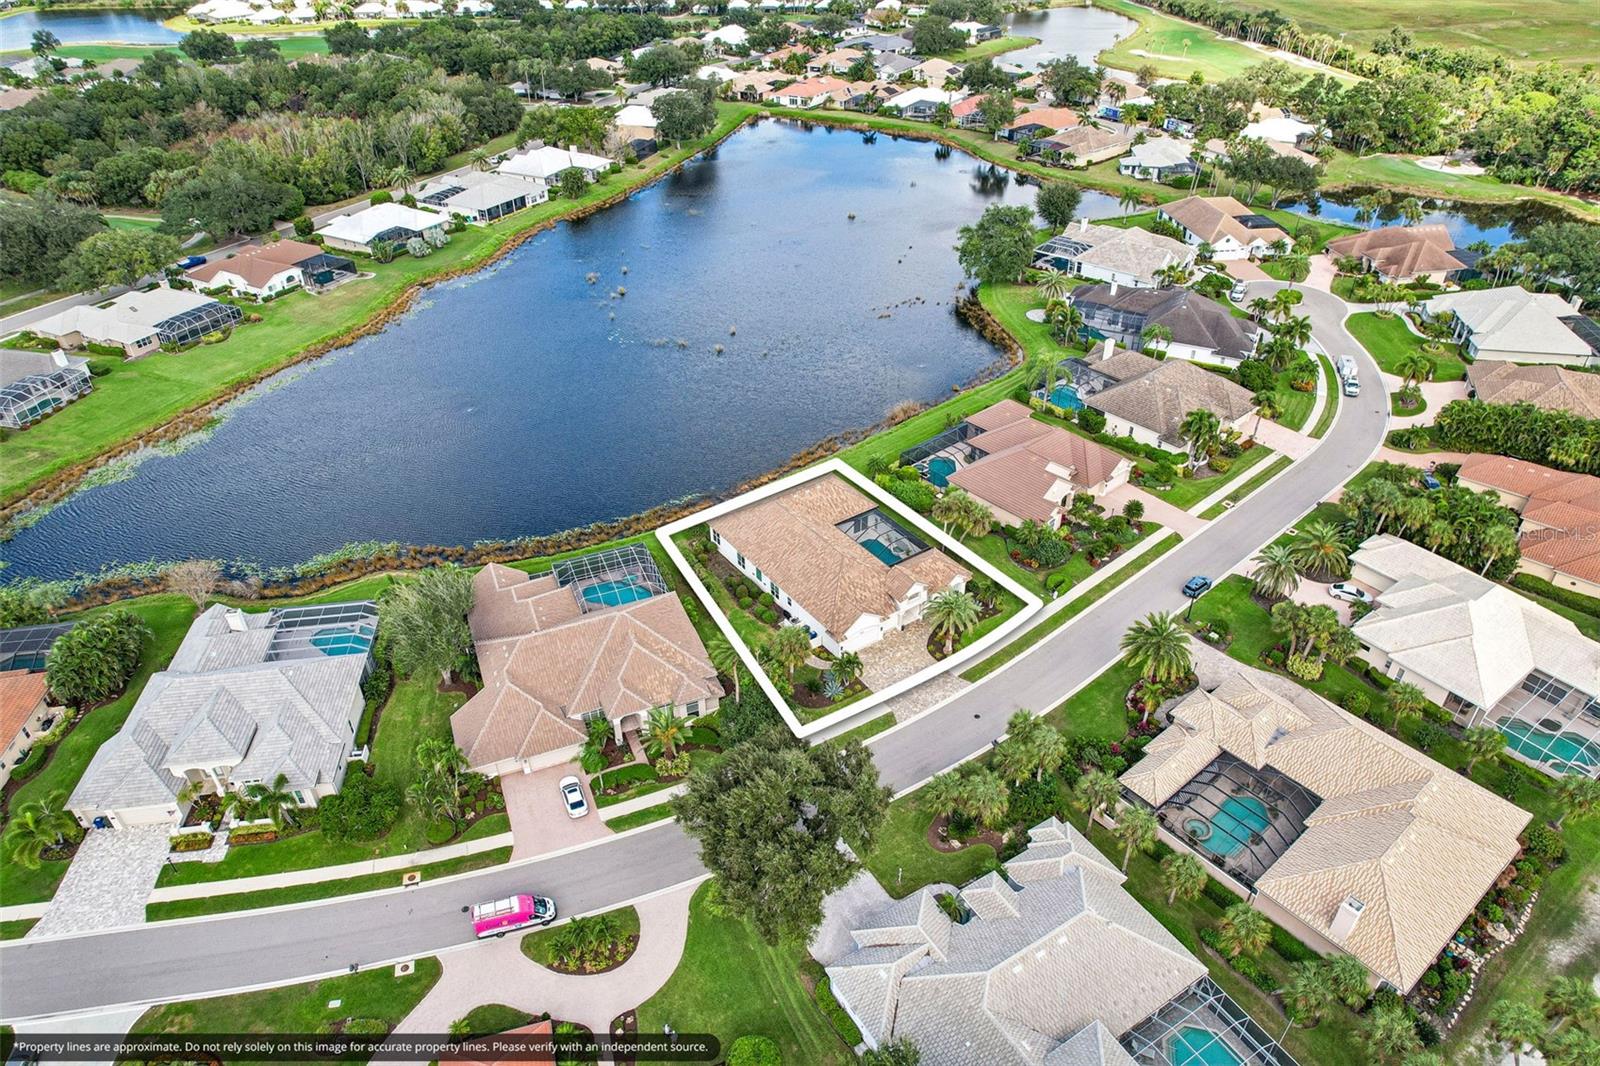
| Lot size | 0.32 acres (13,780 Sq. Ft.) |
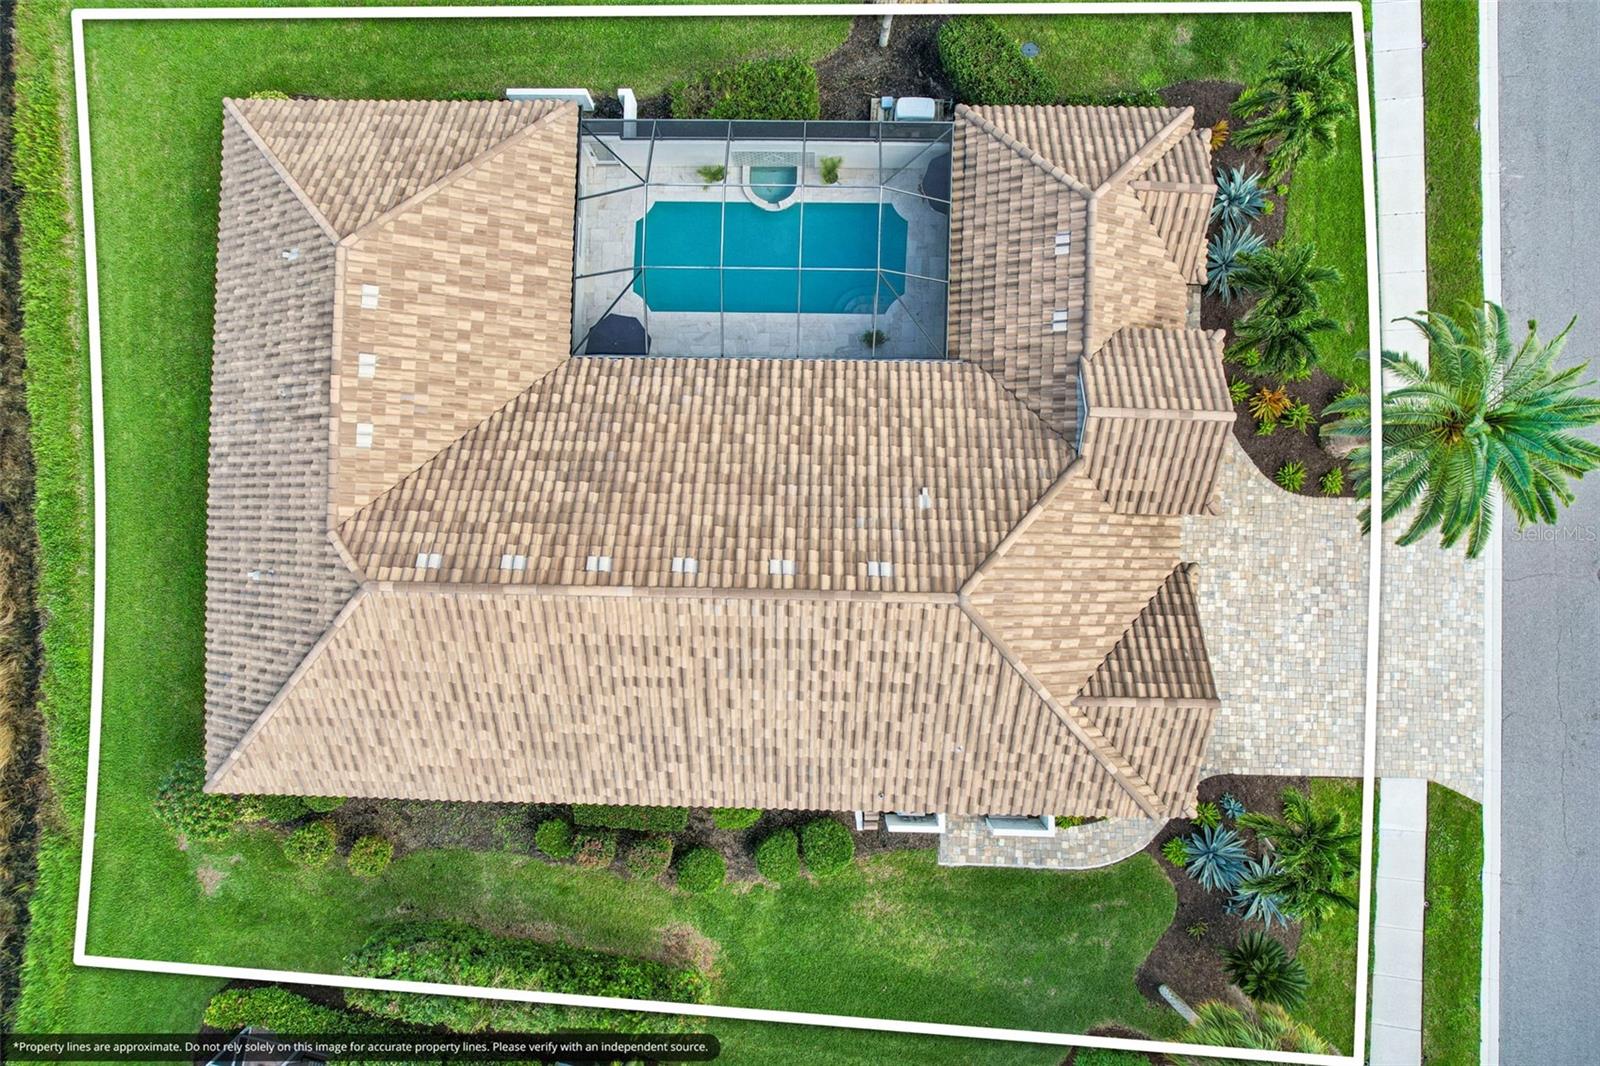
| Private pool | Yes |
| HOA | About $263/mo |
| Flood zone | X |
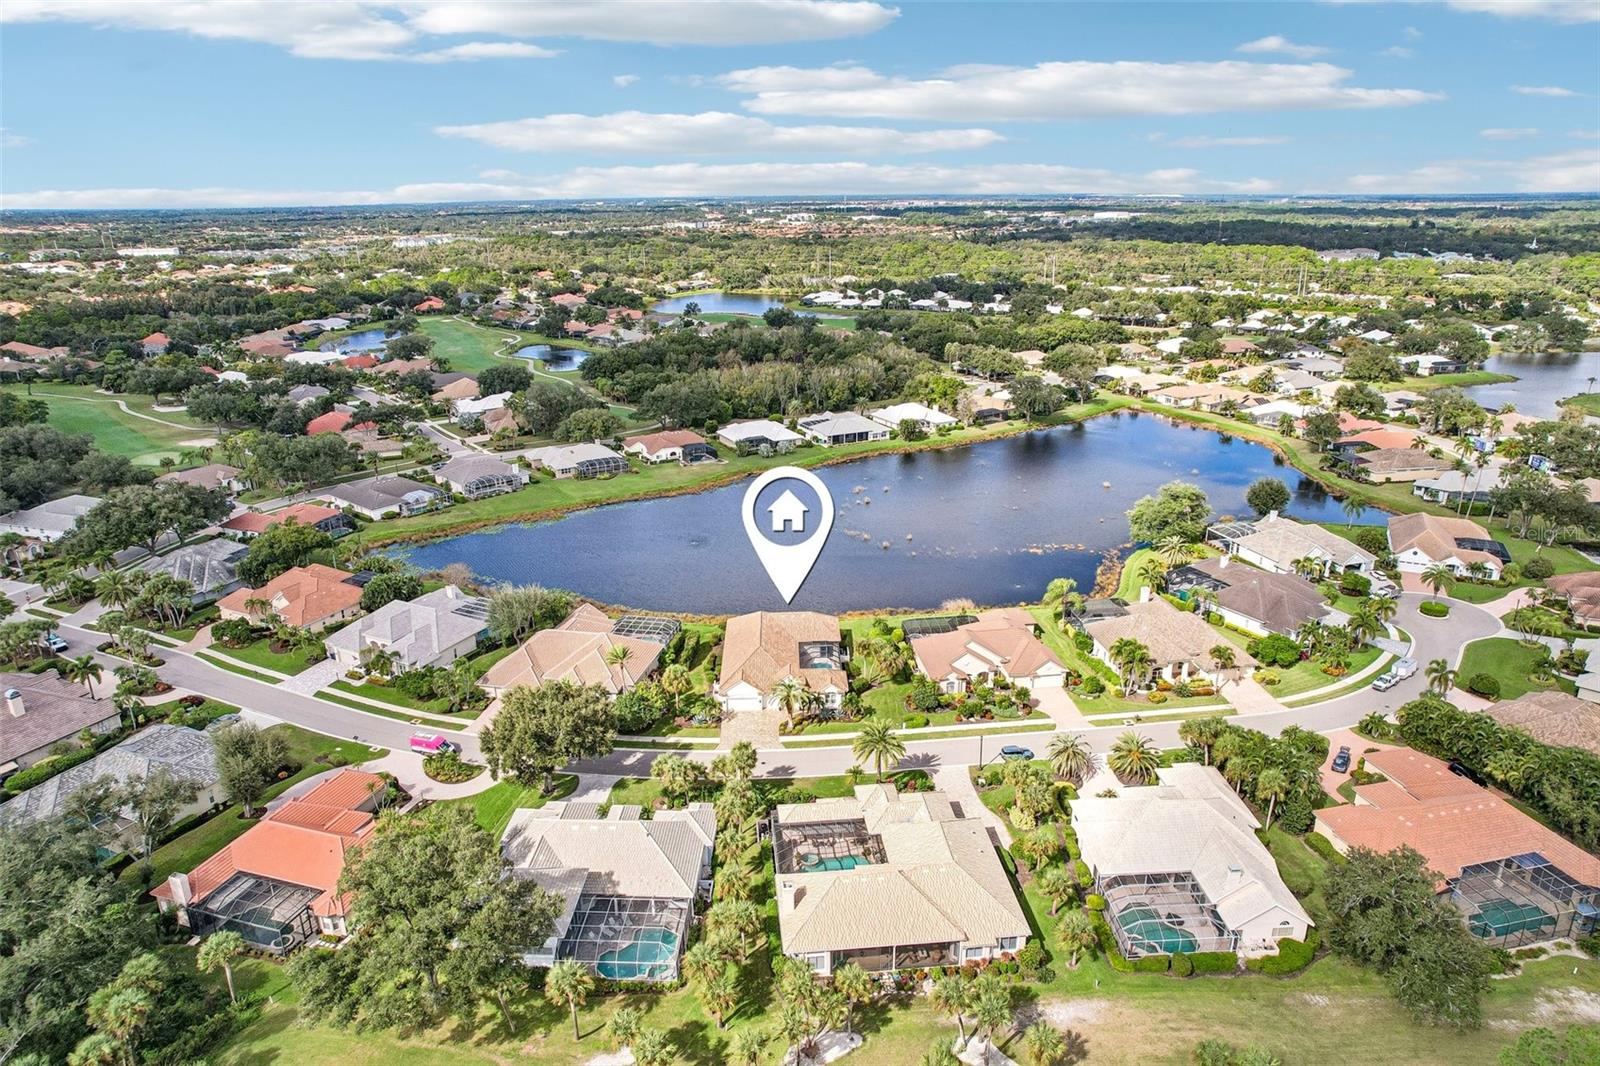
| Subdivision | VENICE GOLF & COUNTRY CLUB |
| Days on market | 0 |
| MLS number | MFRA4712376 |
Property taxes: $9,234 (2025) is the current owner's bill. In Florida the bill usually goes up after a sale, when the homestead cap and exemption go away. See what yours would be.
About this home
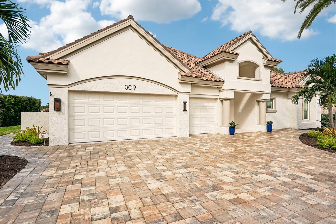
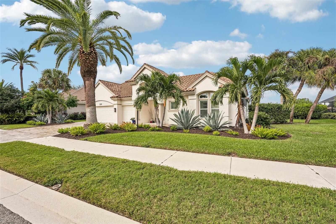
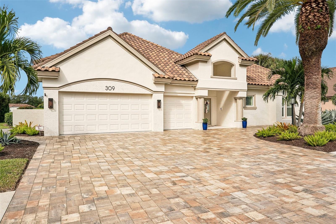
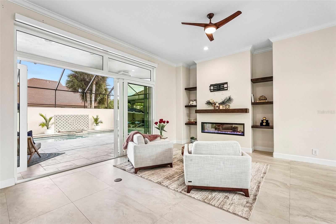
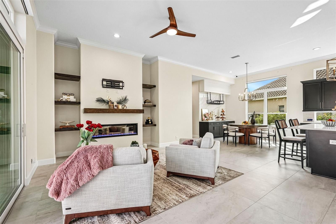
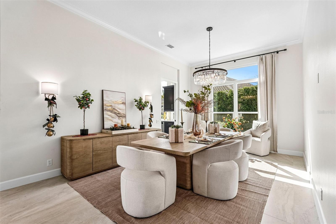
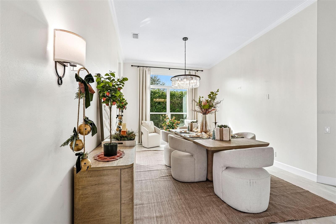
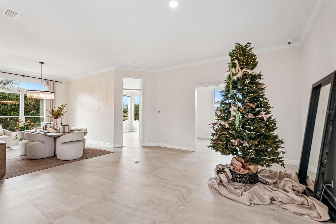
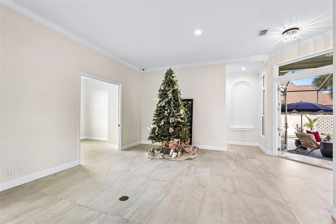
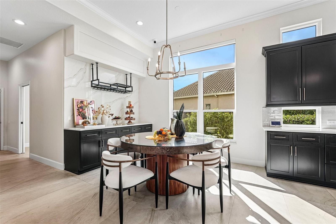
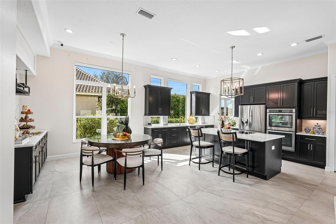
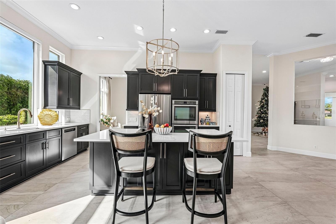
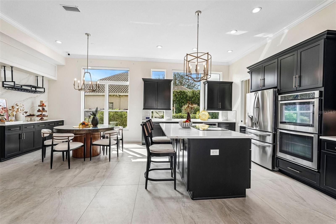
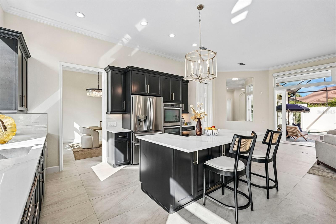
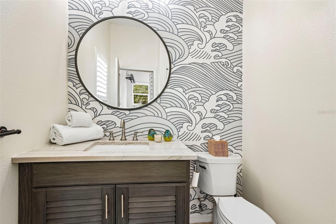
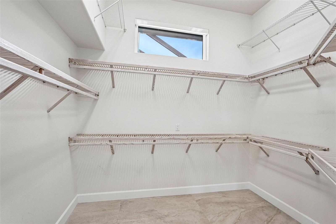
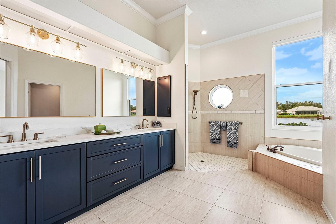
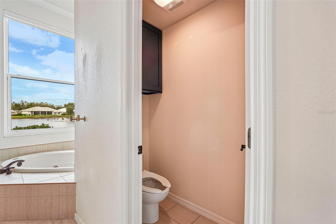
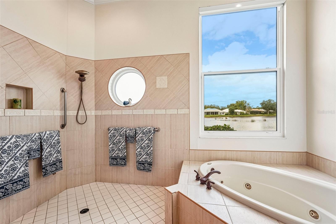
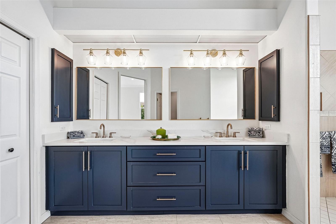
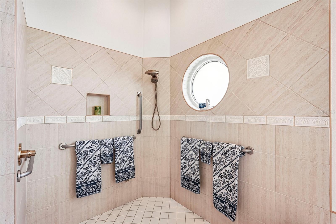
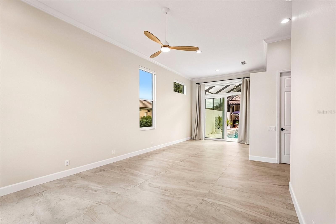
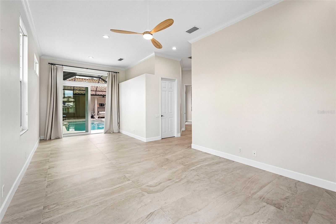
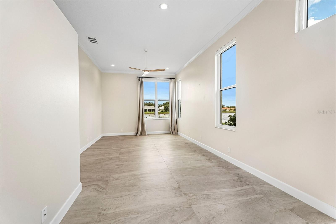
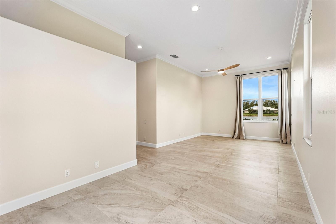
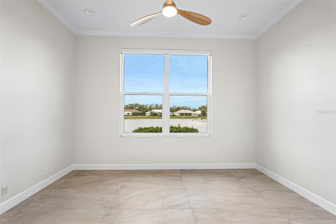
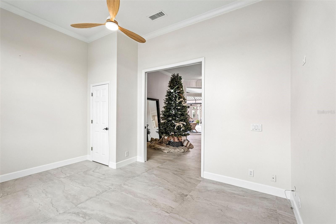
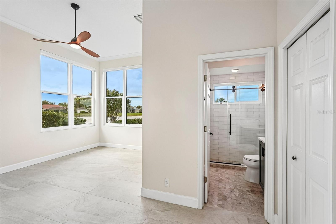
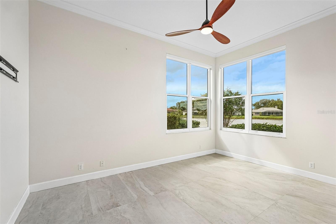
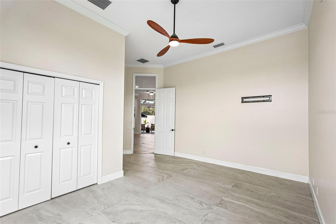
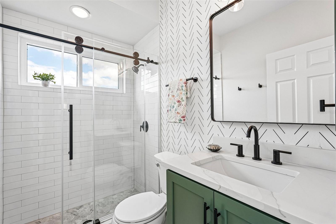
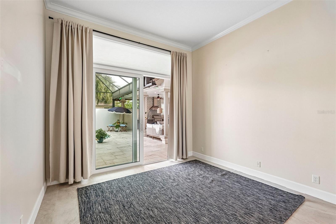
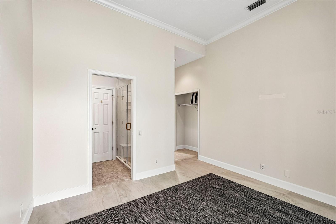
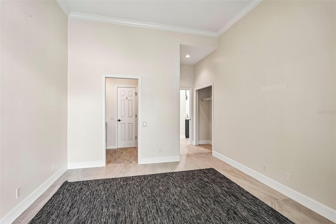
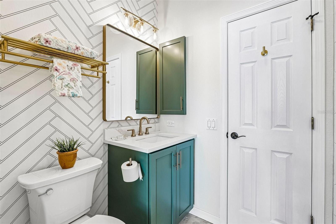
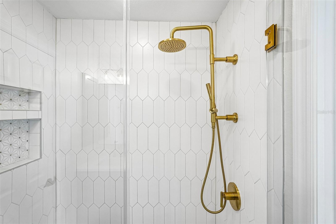
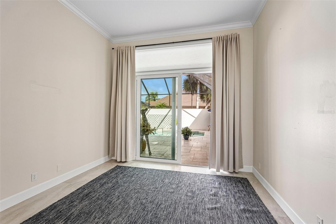
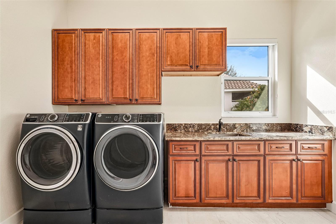
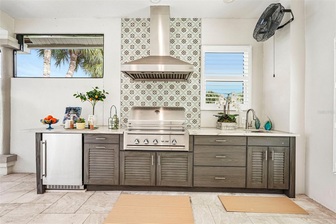
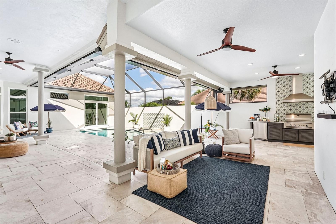
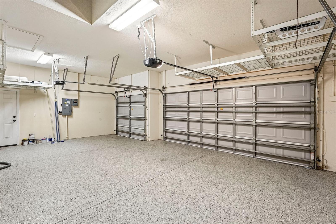
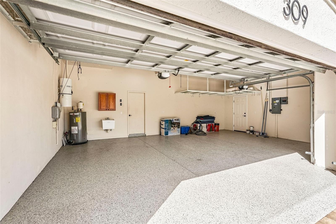
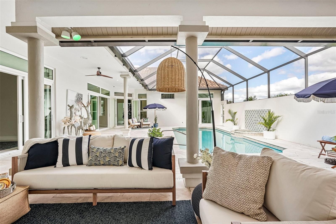
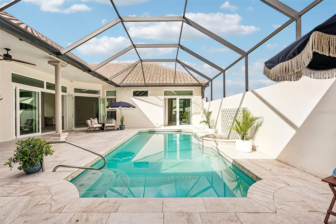
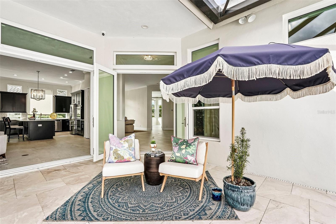
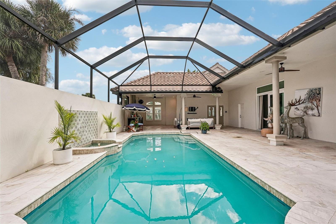
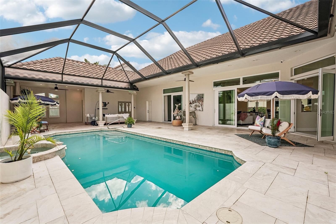
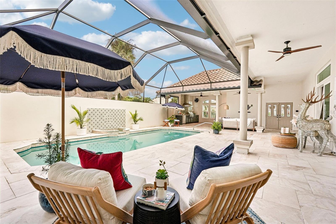
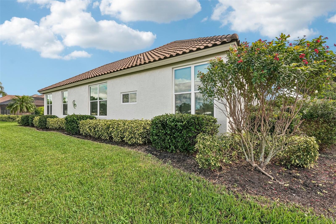
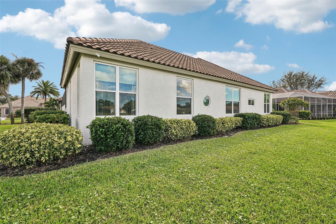
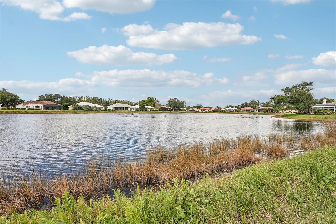
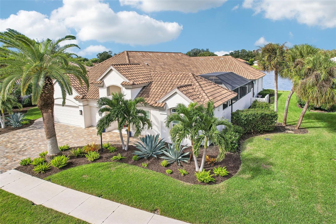
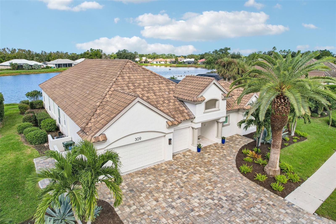
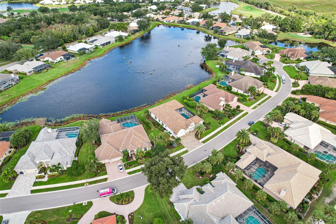
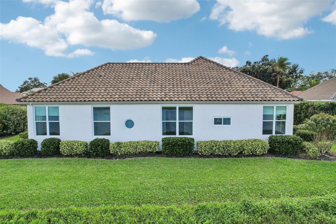
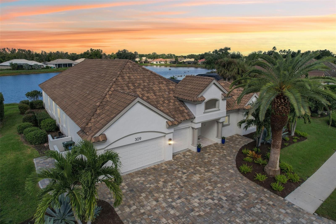
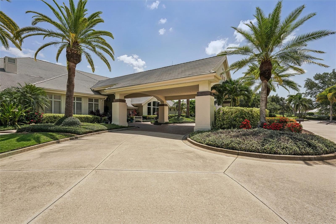
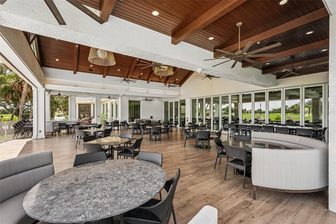
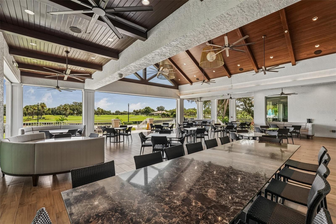
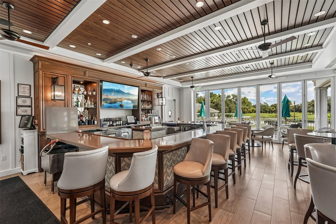
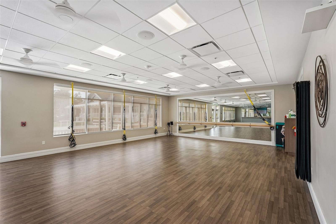
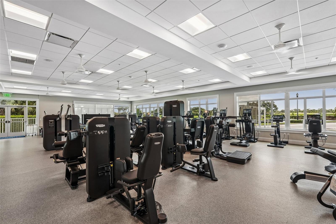
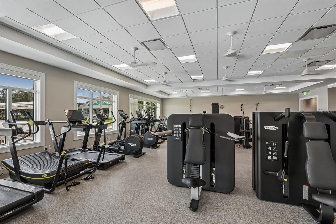
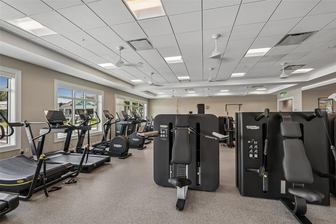
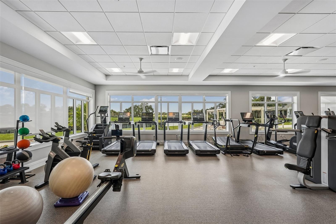
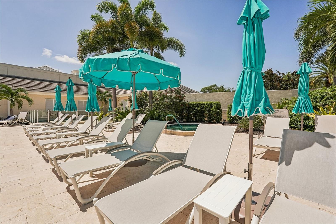
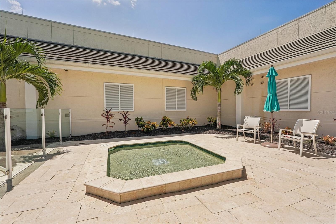
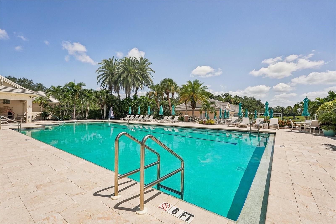
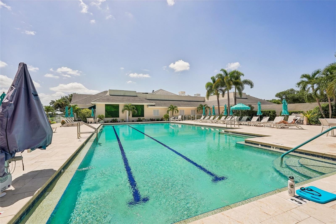
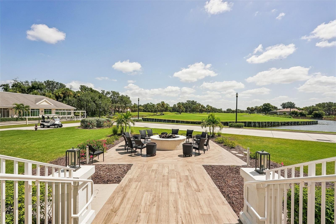
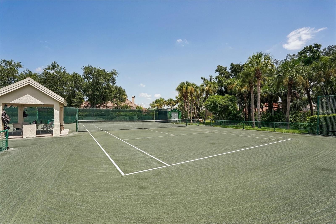
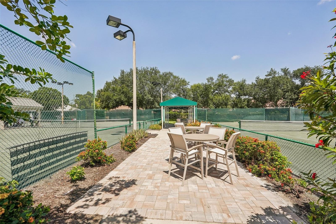
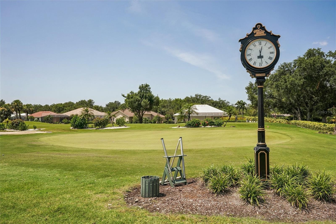
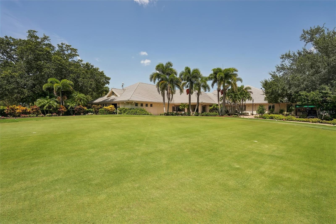
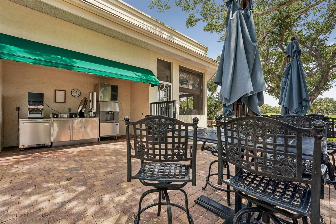
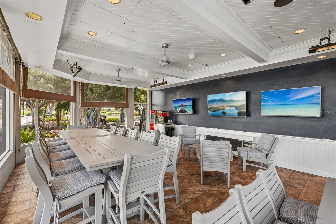
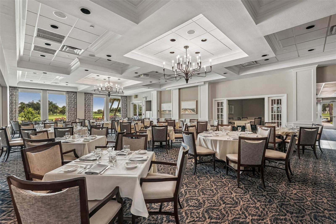
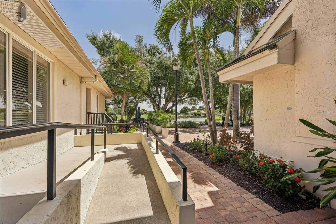
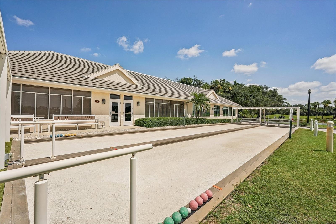
Enjoy peace of mind, beauty, and functionality in this courtyard home, designed for today’s Florida lifestyle you’ve been seeking. IMMEDIATE GOLF MEMBERSHIP OPPORTUNITY IS ATTACHED TO THIS PROPERTY. THREE FULL CAR GARAGE (EPOXY COATED), WHOLE HOUSE GENERATOR (& 500 GALLON PROPANE TANK), HURRICANE WINDOWS & DOORS, NEWER ROOF (2021), NEW HVAC (2025), NEW POOL HEATER (2026), NEW POOL PUM (2022)! If you are looking for a home that combines Florida’s amazing outside lifestyle with inside living this is the home for you! THESE OWNER DID NOT MISS ANYTHING! You will also notice additional upgrades as you enter the home such as; an updated outdoor kitchen, the oversized tile flooring throughout, an electric fireplace for ambiance in the Great Room, and a new kitchen island and induction cooktop, fresh paint throughout. The private courtyard brings resort-style living home with a sparkling pool, outdoor kitchen, poolside half bath, and space for entertaining. French doors open to a bright living room that flows into the formal dining area and spacious great room. Ideal for daily living and gatherings, the great room features a built-in electric fireplace, an updated kitchen with quartz countertops, a welcoming dinette, and views of the pool and pond. Sliding glass doors connect the indoor living spaces to the private pool retreat. Split Floor plan sets a guest suite near the garage providing privacy with an attached bathroom and sliding doors to the pool. A large laundry room offers ample storage and practical workspace you are going to love. Beyond the main living areas, three additional bedrooms accommodate family, guests, or working from home. One bedroom has an en-suite bathroom and peaceful pond views; another features double pocket doors and a picturesque water view, making it suitable as the perfect office or den for working from home! The spacious primary suite offers pond views through multiple windows, direct pool access through sliding glass doors, and a generous walk-in closet. Its ensuite bathroom has been updated with beautiful quartz counter tops, new cabinetry, new mirrors and a splash of color with the new medicine cabinets and gold fixtures. Abundant windows fill the home with natural light, while electric window treatments in the main living areas add comfort and convenience. Set in one of Venice’s sought-after golf and country club communities, this home combines privacy, indoor-outdoor living, flexible accommodations, and substantial recent upgrades.Residents enjoy golf and premier amenities, including a beautifully renovated clubhouse, wellness center, fitness facilities, Har-Tru tennis courts, aquatic center, fine dining, and social and educational activities. There are no CDD fees, HOA fees are low, and club membership is mandatory. A short drive from Venice Island, Venice Beach, and several airports, this home offers luxury, comfort, and the Florida lifestyle you’ve been seeking, along with years of worry-free homeownership. Ask to see the feature sheet for additional details.
Features
| Interior | Ceiling Fans(s), Central Vaccum, High Ceilings, Living Room/Dining Room Combo, Open Floorplan, Split Bedroom, Walk-In Closet(s) |
|---|---|
| Appliances | Built-In Oven, Convection Oven, Dishwasher, Disposal, Dryer, Electric Cooktop, Microwave, Refrigerator, Washer |
| Flooring | Tile |
| Laundry | Inside, Laundry Room |
| Windows | Storm Window(s) |
| Exterior | Courtyard, Outdoor Kitchen |
| Pool | In Ground, Gunite, Heated, Outside Bath Access |
| View | Water |
| Parking | Driveway |
| Construction | Block, Stucco |
| Roof | Tile |
| Foundation | Slab |
| Style | Courtyard, Custom |
| Levels | One |
| Faces | South |
| Heating | Central, Electric, Heat Pump |
| Cooling | Central Air |
| Utilities | Cable Connected, Electricity Connected, Phone Available, Propane, Sewer Connected, Sprinkler Well, Underground Utilities, Water Connected |
| Sewer | Public Sewer |
| Water | Public |
| Community | Buyer Approval Required, Clubhouse, Deed Restrictions, Fitness Center, Gated Community - Guard, Golf Carts OK, Golf, Pool, Sidewalks, Tennis Court(s), Street Lights |
| Association amenities | Clubhouse, Fence Restrictions, Fitness Center, Optional Additional Fees, Spa/Hot Tub, Vehicle Restrictions |
| HOA fee includes | Guard - 24 Hour, Common Area Taxes, Pool, Escrow Reserves Fund, Management, Private Road, Recreational Facilities |
| Pets | Cats OK, Dogs OK, Number Limit |
| Furnished | Unfurnished |
| Sale conditions | None |
| Elementary school | Taylor Ranch Elementary |
| Middle school | Venice Area Middle |
| High school | Venice Senior High |
| County | Sarasota |
Want to see this home?
Leave your name and a phone number or email and I'll set up a showing.
By sending this, you agree Michael Putnam of Putnam Realty Group may call or text you about your request. Message and data rates may apply. Reply STOP to stop texts.
Your details are never sold or shared. Privacy policy.
Listing courtesy of RE/MAX ALLIANCE GROUP, 941-486-8686 (Lisa Marie Zambuto). Stellar MLS via MLS GRID.
Listings courtesy of Stellar MLS as distributed by MLS GRID. Information is deemed reliable but is not guaranteed accurate by Stellar MLS, MLS GRID, or Putnam Realty Group, and should be independently verified. This information is provided exclusively for consumers' personal, non-commercial use and may not be used for any purpose other than to identify prospective properties consumers may be interested in purchasing. Properties may be listed by brokerages other than Putnam Realty Group. To report an inaccuracy, contact Michael Putnam at 941-662-9941 or [email protected].