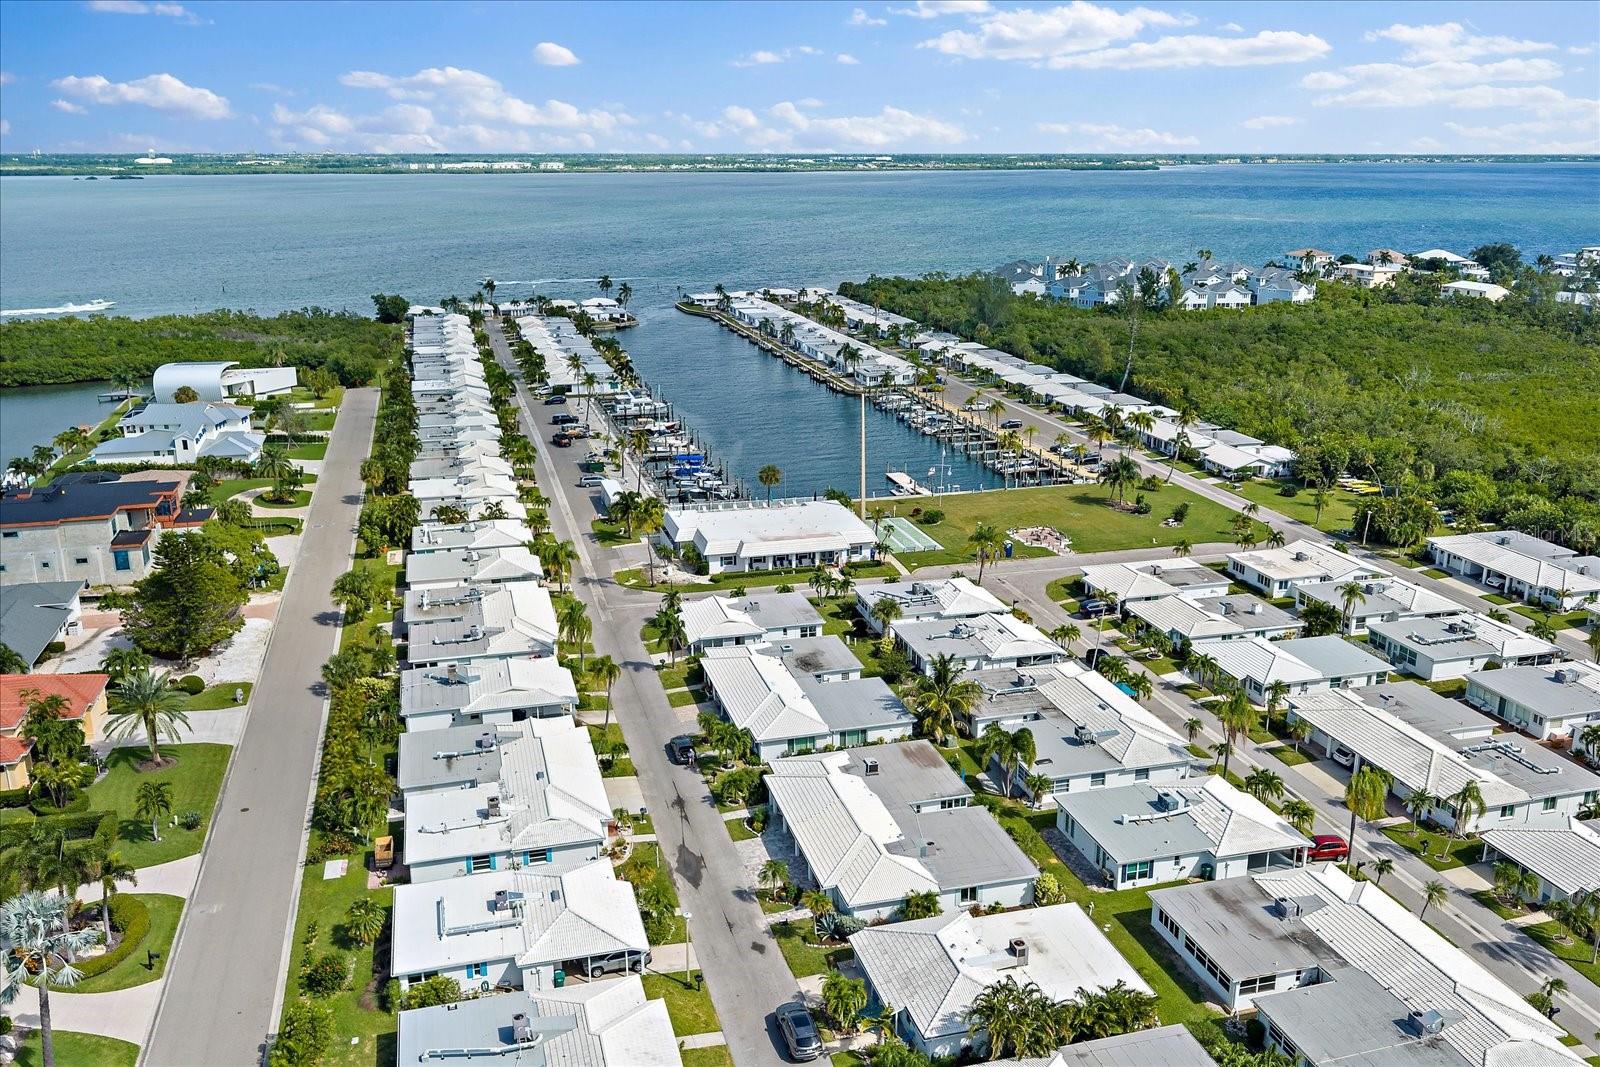
726 SPANISH DRIVE #164
| Bedrooms | 2 |
|---|---|
| Bathrooms | 2 full |
| Living area | 1,093 Sq. Ft. |
| Total area | 1,677 Sq. Ft. |
| Year built | 1968 |
| Lot size | 25.24 acres (1,099,453 Sq. Ft.) |
| Carport | 1 spaces |
| Stories | 1 |
| Flood zone | AE |
| Subdivision | SPANISH MAIN YACHT CLUB CONDO |
| 55+ community | Yes |
| Days on market | 1 |
| MLS number | MFRA4711659 |
Property taxes: $2,283 (2025) is the current owner's bill. In Florida the bill usually goes up after a sale, when the homestead cap and exemption go away. See what yours would be.
About this home
Your Longboat Key coastal retreat awaits! Beautifully renovated and move-in ready, this 2-bedroom, 2-bath villa in the desirable Spanish Main Yacht Club combines modern upgrades with the best of Florida coastal living. Major improvements include hurricane-impact windows and doors, a new electrical panel, new water heater, and all new interior doors. The bright, open living area features polished terrazzo flooring, recessed lighting, and coastal-inspired finishes. The updated kitchen offers quartz-style countertops, shaker-style cabinetry, stainless steel appliances, subway tile backsplash, and a spacious breakfast bar. Both bathrooms have been tastefully renovated with modern vanities and stylish tilework. Additional highlights include sliding barn doors and an inviting enclosed sunroom with a new mini-split A/C, exposed beam ceilings, and wood accents. Outside, enjoy a new paver driveway, sidewalk, and back patio, covered carport, and tropical landscaping. Spanish Main Yacht Club offers a heated community pool, clubhouse, shuffleboard courts, and deep-water marina with boat slips and access to Sarasota Bay and the Intracoastal Waterway. Best of all, deeded beach access puts Longboat Key's beautiful Gulf beaches within easy reach! Conveniently located near St. Armands Circle, waterfront dining, shopping, and downtown Sarasota. Whether you're seeking a seasonal escape or full-time residence, this beautifully updated villa is ready for you to enjoy the Longboat Key lifestyle!
Features
| Interior | Ceiling Fans(s), Living Room/Dining Room Combo, Solid Wood Cabinets, Walk-In Closet(s) |
|---|---|
| Appliances | Dishwasher, Dryer, Microwave, Range, Refrigerator, Washer |
| Flooring | Carpet, Ceramic Tile |
| Laundry | Laundry Room |
| Exterior | Lighting |
| Pool | Heated |
| Construction | Block, Stucco |
| Roof | Tile |
| Foundation | Slab |
| Levels | One |
| Faces | North |
| Heating | Central |
| Cooling | Central Air |
| Utilities | Cable Connected, Public |
| Sewer | Public Sewer |
| Water | Public |
| Community | Buyer Approval Required, Clubhouse, Deed Restrictions, Pool, Special Community Restrictions, Street Lights |
| HOA fee includes | Common Area Taxes, Pool, Escrow Reserves Fund, Insurance, Private Road, Sewer, Trash, Water |
| Pets | Size Limit |
| Furnished | Furnished |
| Sale conditions | None |
| Elementary school | Anna Maria Elementary |
| Middle school | W.D. Sugg Middle |
| High school | Bayshore High |
| County | Manatee |
Want to see this home?
Leave your name and a phone number or email and I'll set up a showing.
By sending this, you agree Michael Putnam of Putnam Realty Group may call or text you about your request. Message and data rates may apply. Reply STOP to stop texts.
Your details are never sold or shared. Privacy policy.
Listing courtesy of HARRY ROBBINS ASSOC INC, 941-924-8346 (Marlin Yoder). Stellar MLS via MLS GRID.
Listings courtesy of Stellar MLS as distributed by MLS GRID. Information is deemed reliable but is not guaranteed accurate by Stellar MLS, MLS GRID, or Putnam Realty Group, and should be independently verified. This information is provided exclusively for consumers' personal, non-commercial use and may not be used for any purpose other than to identify prospective properties consumers may be interested in purchasing. Properties may be listed by brokerages other than Putnam Realty Group. To report an inaccuracy, contact Michael Putnam at 941-662-9941 or [email protected].