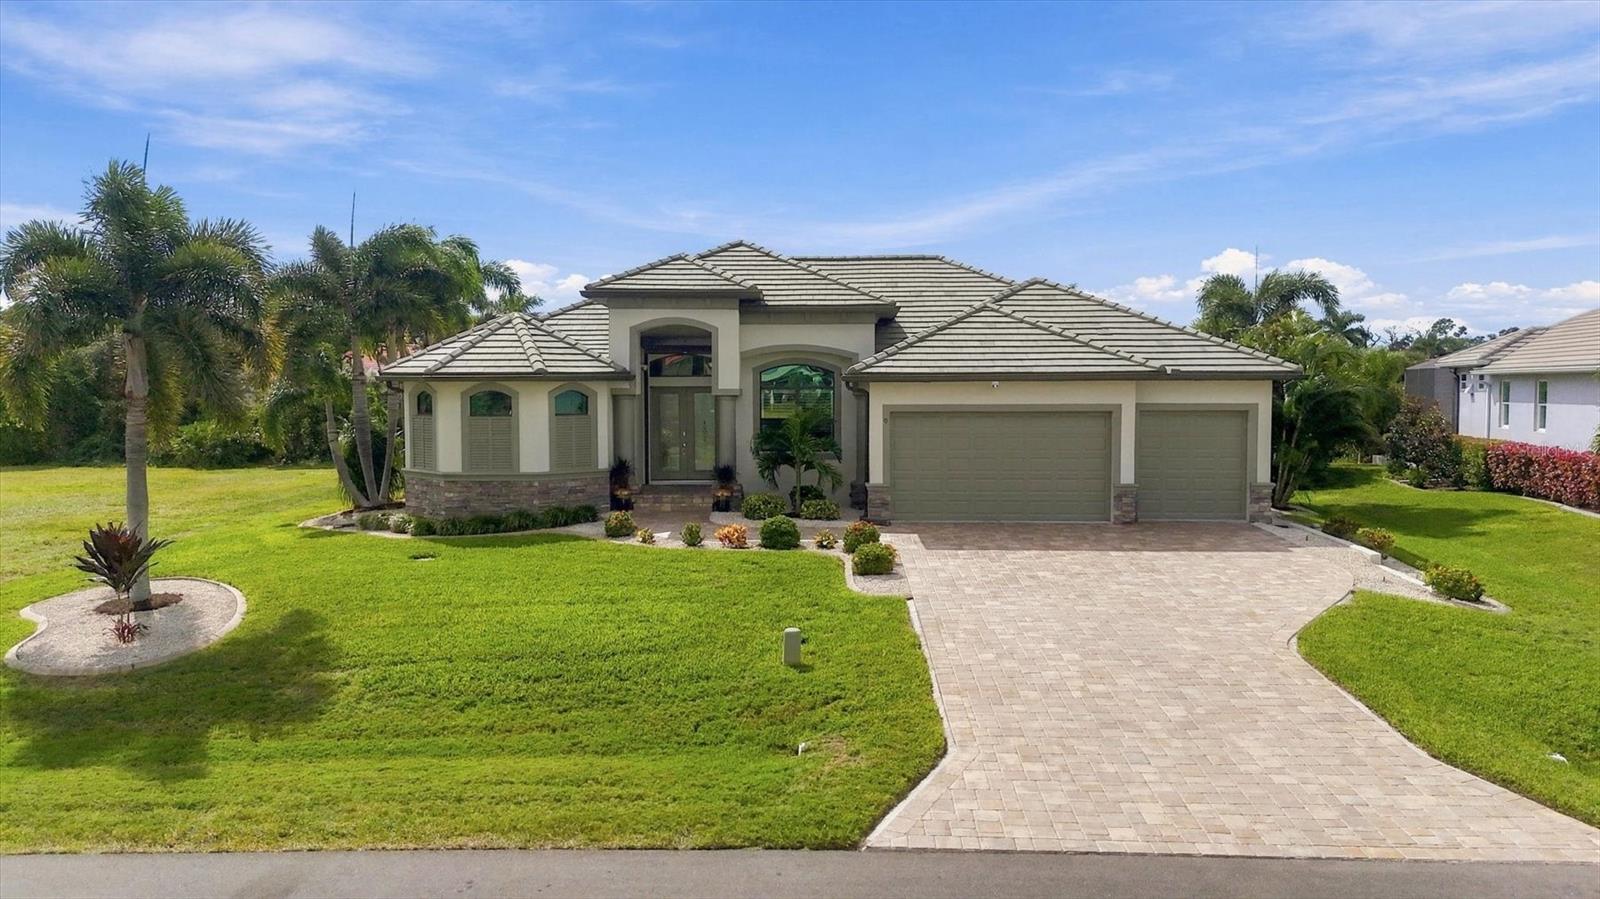
8 WINDWARD ROAD
| Bedrooms | 3 |
|---|---|
| Bathrooms | 2 full |
| Living area | 2,104 Sq. Ft. |
| Total area | 3,098 Sq. Ft. |
| Year built | 2016 |
| Lot size | 0.52 acres (22,805 Sq. Ft.) |
| Lot dimensions | 141x150x163x150 |
| Garage | 3 spaces, attached |
| Stories | 1 |
| Private pool | Yes |
| HOA | About $77/mo |
| Flood zone | A |
| Subdivision | CAPE HAZE WINDWARD |
| Days on market | 1 |
| MLS number | MFRD6149495 |
Property taxes: $6,838 (2026) is the current owner's bill. In Florida the bill usually goes up after a sale, when the homestead cap and exemption go away. See what yours would be.
About this home
Beautiful custom pool home located in the desirable Cape Haze Windward neighborhood. Privately nestled on a quiet cul-de-sac, this home sits on an expansive one-and-a-half-lot setting of nearly 23,000 square feet surrounded by lush tropical foliage. The 3-bedroom, 2 bath, 3 car garage residence offers exceptional craftsmanship and upgrades throughout the home. Step into a grand foyer and great room highlighted by soaring 14-foot tray ceilings. Expansive PGT glass sliders create a seamless transition to the outdoor living area. French doors open to a private office/den, also featuring 14-foot ceilings. Interior upgrades include 20" diagonal tile flooring, plantation shutters, custom window treatments, silent motor ceiling fans in the primary and guest bedroom, and walk-in closets in the primary suite. The well-appointed kitchen features 42" cabinetry, soft-close drawers, a large pantry, granite countertops, tile backsplash and Samsung stainless steel appliances including a fingerprint resistant refrigerator. All plumbing fixtures are Kohler and Moen and a Speed Queen washer and dryer are included. Furniture is negotiable. Step outside to an exceptional screened lanai showcasing a large solar-heated saltwater pool, flat pavers, and outstanding privacy enhanced by mature landscaping and a generous greenbelt buffer. For added peace of mind, the lanai is secured by a remote-controlled 27-foot Kevlar hurricane screen, complemented by a remote-controlled hurricane shutter at the front entry. Built to the highest standards, this home offers a newly painted block and stucco exterior, PGT impact-rated windows and sliders, a 50-amp generator hookup, and whole-house surge protection. Wi-fi control for the AC, security and irrigation systems offers easy remote supervision of the home. Additional highlights include a 2026 LG 4 ton air conditioner/heat pump with a 10 year transferable parts and labor warranty, an outdoor kitchen plumbing, a seven-zone irrigation system, and an HOA providing lawn mowing, fertilization, and trimming. An affordable, transferable flood insurance policy is in place, adding peace of mind for the new owner. Call now for your private tour.
Features
| Interior | Ceiling Fans(s), Crown Molding, High Ceilings, Kitchen/Family Room Combo, Open Floorplan, Primary Bedroom Main Floor, Solid Wood Cabinets, Split Bedroom, Stone Counters, Thermostat, Walk-In Closet(s) |
|---|---|
| Appliances | Dishwasher, Disposal, Dryer, Electric Water Heater, Microwave, Range, Refrigerator, Washer |
| Flooring | Ceramic Tile |
| Laundry | Laundry Room |
| Windows | Blinds, Drapes, Low-Emissivity Windows, Shutters, Storm Window(s), Tinted Windows, Window Treatments |
| Exterior | Hurricane Shutters, Lighting, Private Mailbox, Rain Gutters |
| Patio and porch | Covered, Front Porch, Screened |
| Pool | In Ground, Gunite, Heated, Salt Water, Screen Enclosure, Solar Heat, Tile |
| View | Park/Greenbelt |
| Construction | Block, Stucco |
| Roof | Tile |
| Foundation | Slab, Stem Wall |
| Style | Florida |
| Levels | One |
| Faces | North |
| Heating | Central, Electric |
| Cooling | Central Air |
| Utilities | Cable Available, Electricity Connected, Sewer Connected, Underground Utilities, Water Connected |
| Sewer | Public Sewer |
| Water | Public |
| Community | Deed Restrictions, Street Lights |
| HOA fee includes | Maintenance Grounds |
| Pets | Yes |
| Furnished | Negotiable |
| Sale conditions | None |
| Elementary school | Vineland Elementary |
| Middle school | L.A. Ainger Middle |
| High school | Lemon Bay High |
| County | Charlotte |
Want to see this home?
Leave your name and a phone number or email and I'll set up a showing.
By sending this, you agree Michael Putnam of Putnam Realty Group may call or text you about your request. Message and data rates may apply. Reply STOP to stop texts.
Your details are never sold or shared. Privacy policy.
Listing courtesy of MICHAEL SAUNDERS & CO. - BOCA, 941-964-2000 (John Harms). Stellar MLS via MLS GRID.
Listings courtesy of Stellar MLS as distributed by MLS GRID. Information is deemed reliable but is not guaranteed accurate by Stellar MLS, MLS GRID, or Putnam Realty Group, and should be independently verified. This information is provided exclusively for consumers' personal, non-commercial use and may not be used for any purpose other than to identify prospective properties consumers may be interested in purchasing. Properties may be listed by brokerages other than Putnam Realty Group. To report an inaccuracy, contact Michael Putnam at 941-662-9941 or [email protected].