 View all 99 photos
25065 SPARTINA DRIVE
| Bedrooms | 3 |
|---|---|
| Bathrooms | 2 full |
| Living area | 2,078 Sq. Ft. |
| Total area | 2,816 Sq. Ft. |
| Year built | 2021 |
| Lot size | 0.17 acres (7,264 Sq. Ft.) |
| Garage | 2 spaces, attached |
| Waterfront | Yes |
| HOA | About $1,134/mo |
| CDD | Yes |
| Flood zone | X500 |
| Subdivision | SARASOTA NATIONAL PH 8 |
| Days on market | 2 |
| MLS number | MFRN6146438 |
Property taxes: $6,357 (2026) is the current owner's bill. In Florida the bill usually goes up after a sale, when the homestead cap and exemption go away. See what yours would be.
About this home
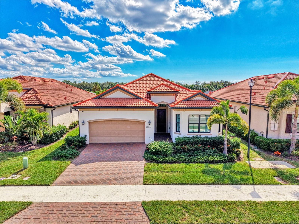
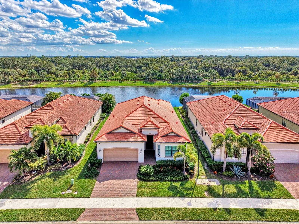
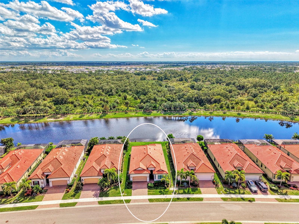
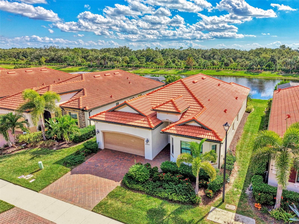
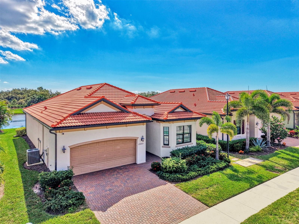
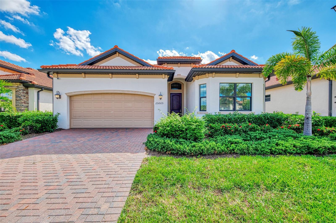
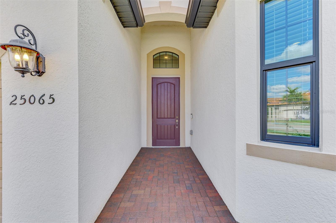
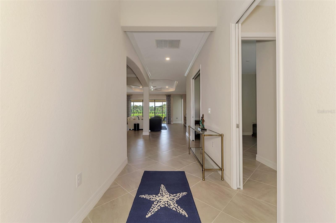
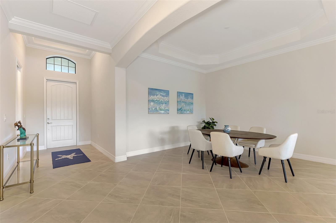
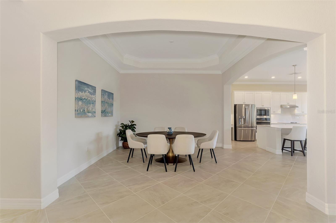
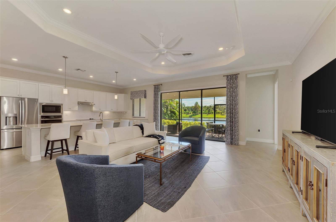
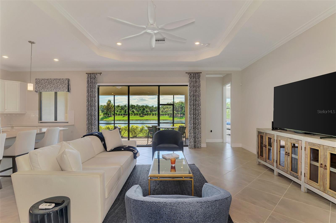
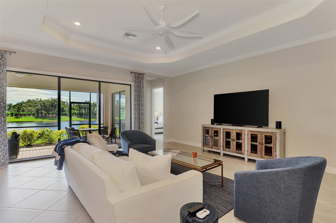
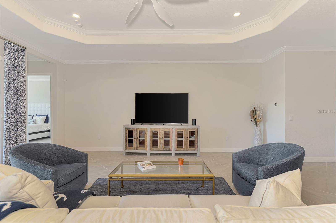
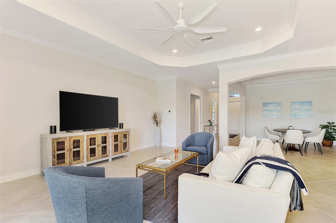
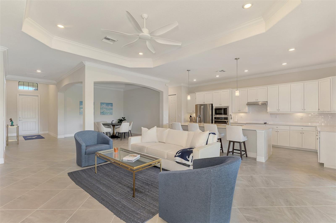
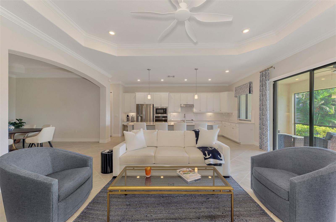
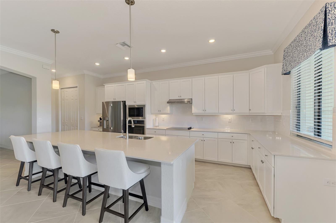
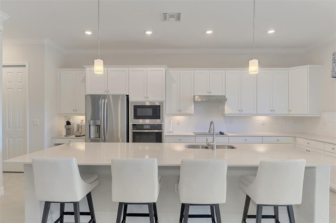
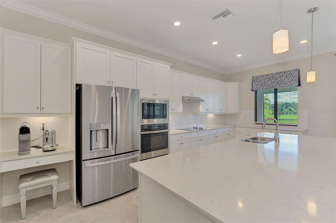
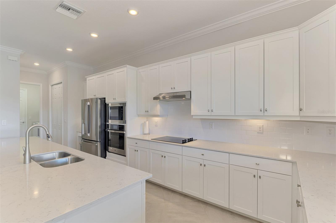
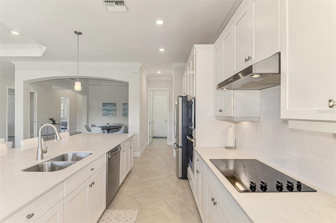
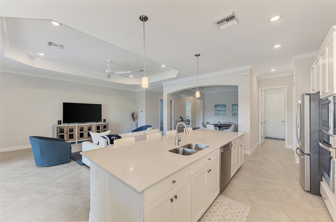
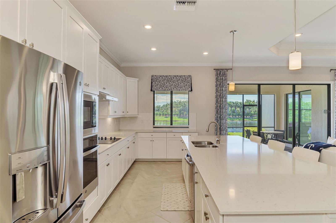
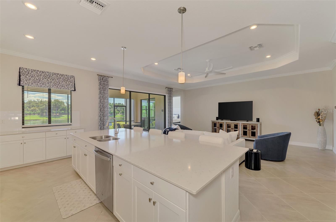
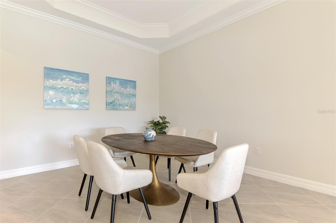
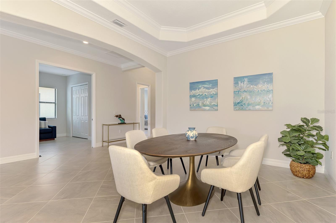
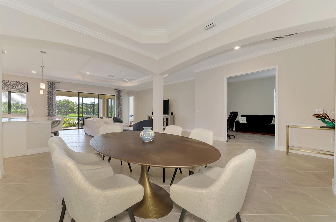
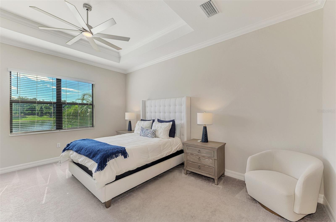
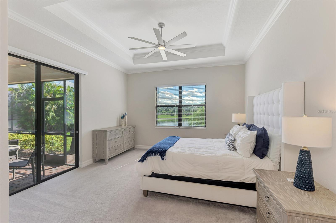
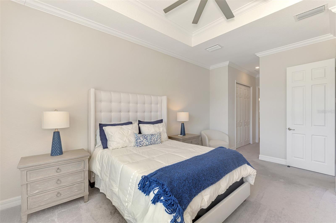
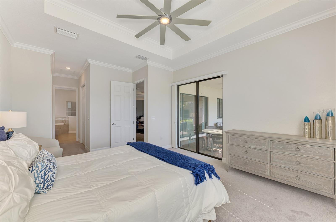
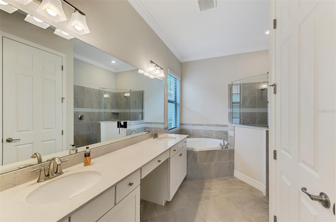
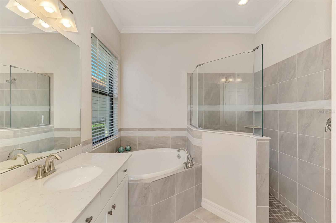
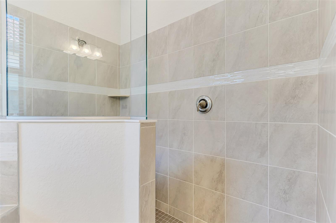
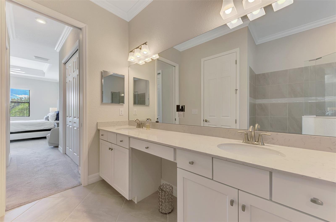
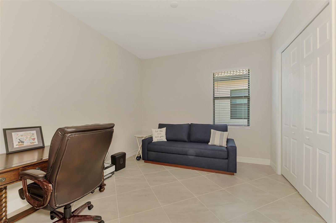
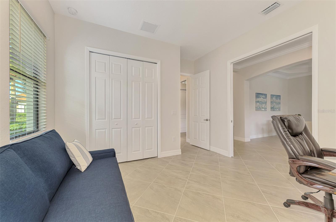
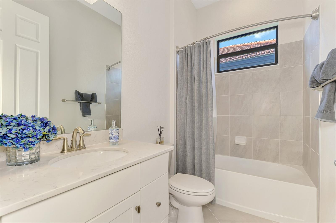
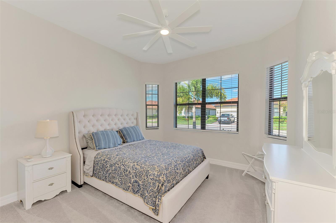
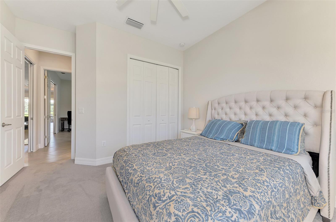
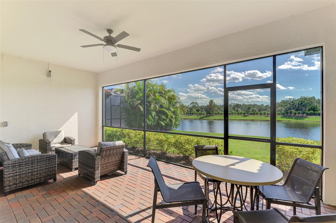
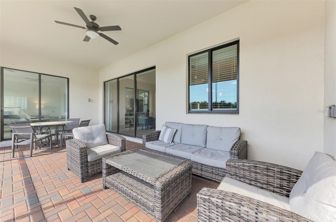
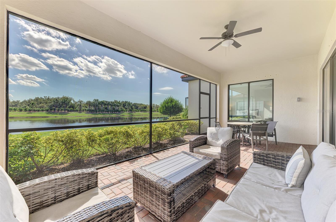
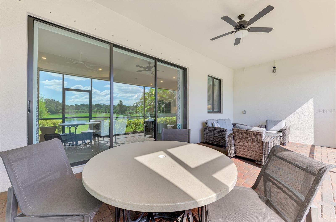
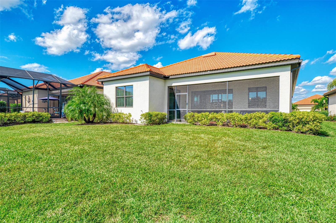
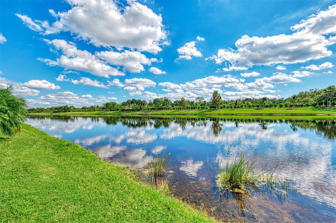
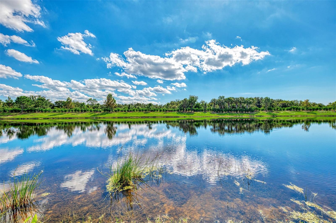
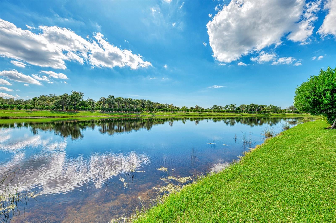
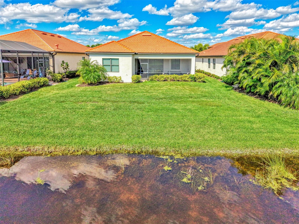
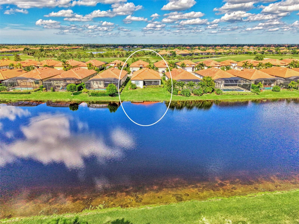
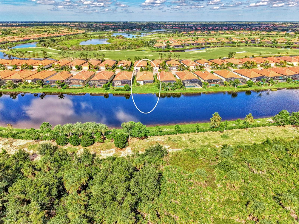
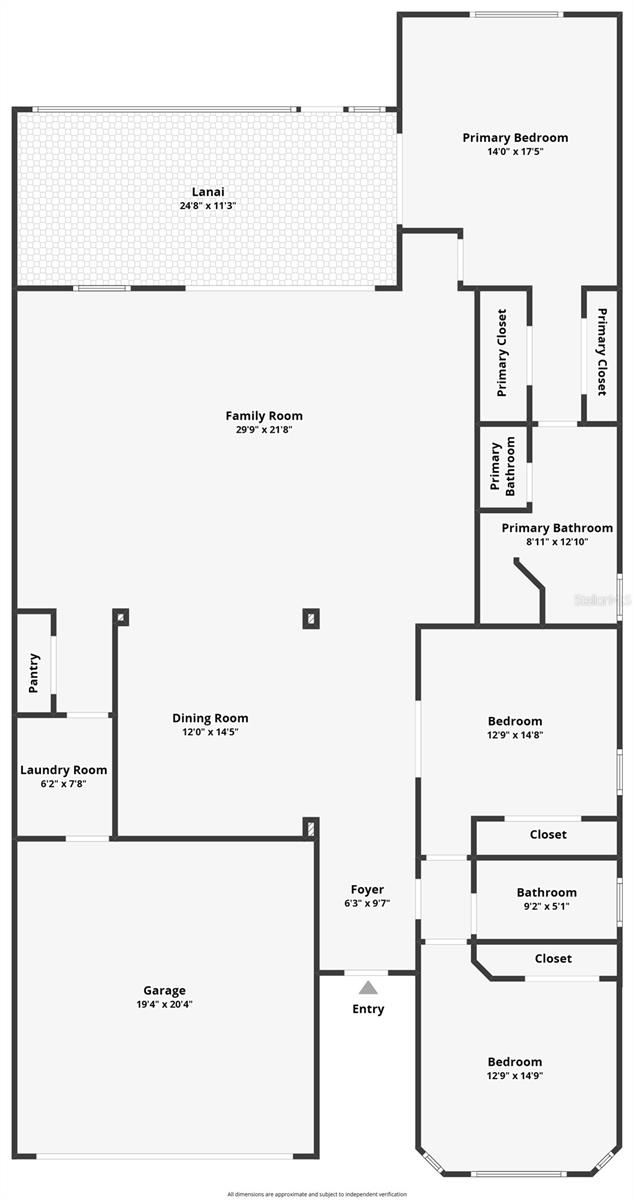
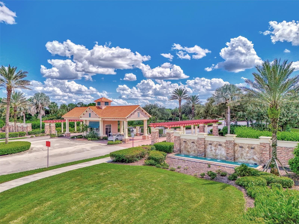
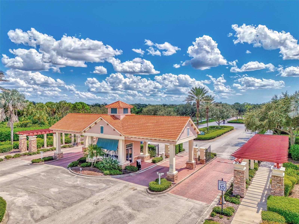
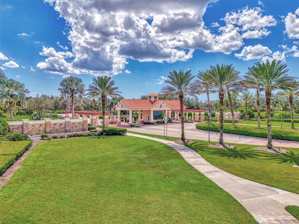
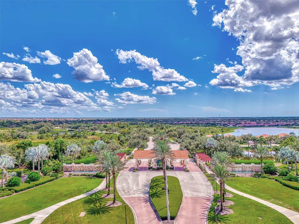
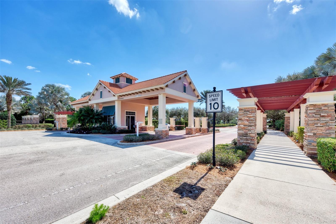
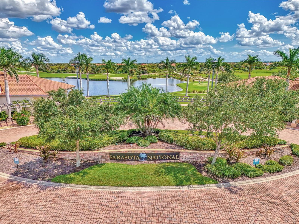
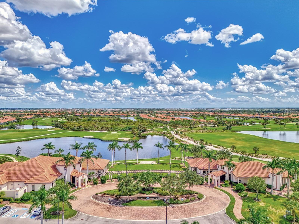
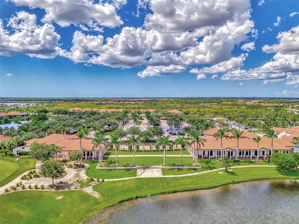
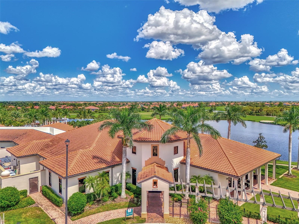
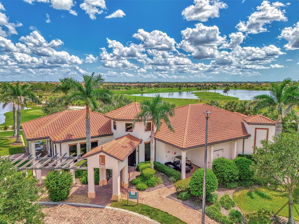
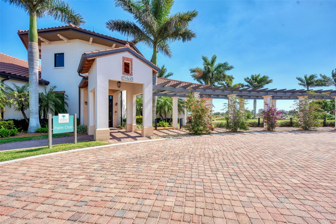
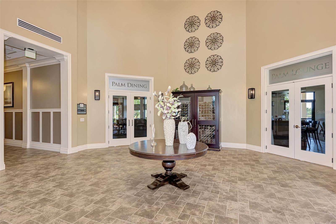
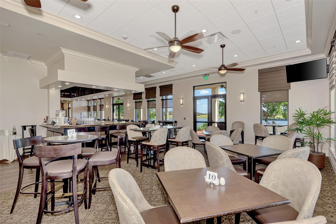
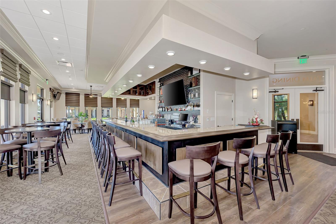
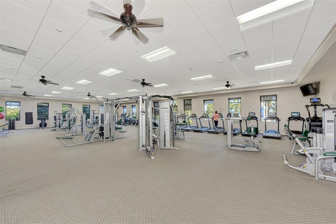
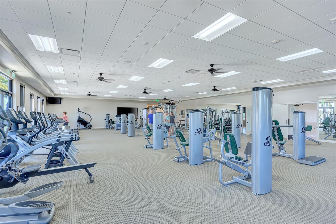
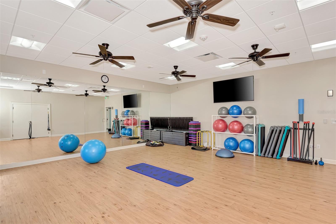
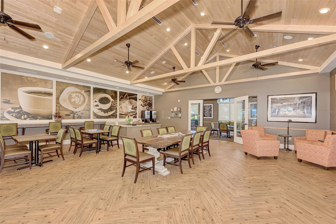
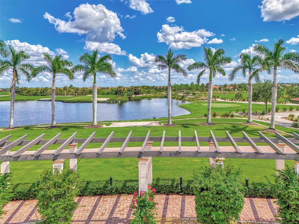
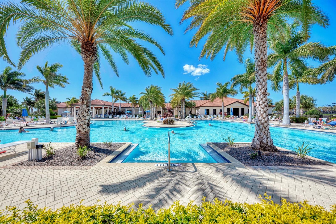
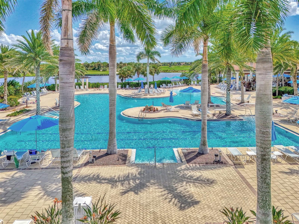
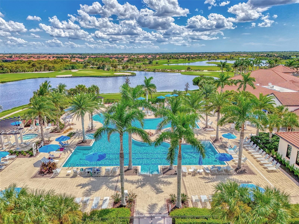
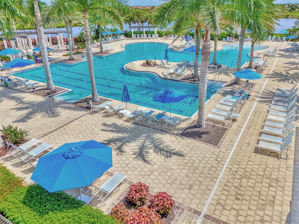
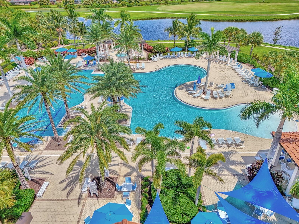
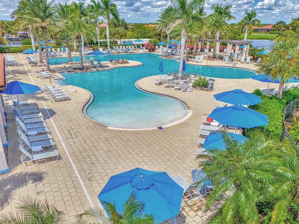
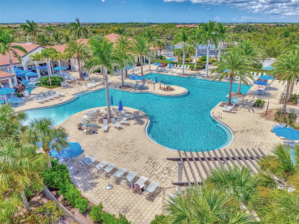
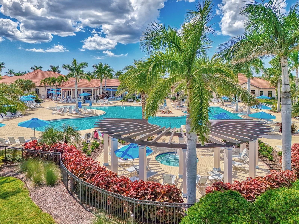
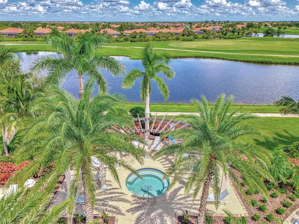
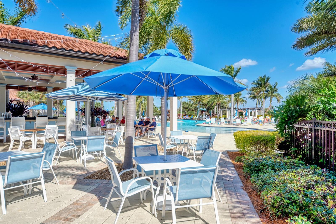
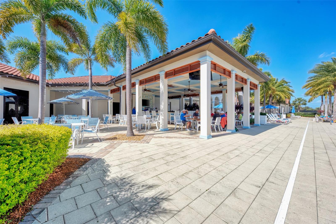
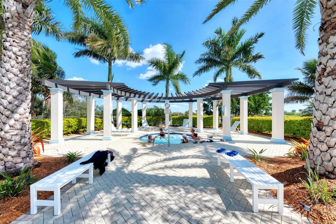
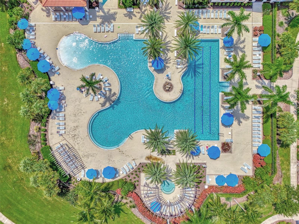
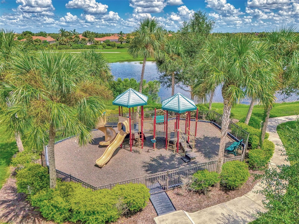
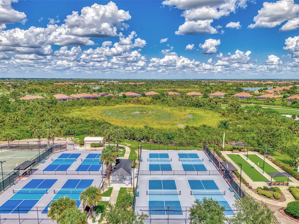
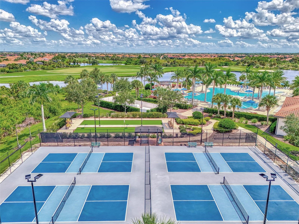
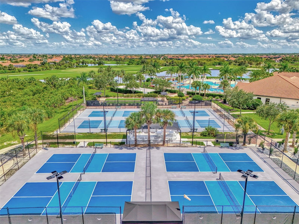
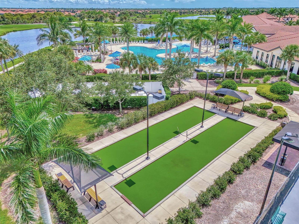
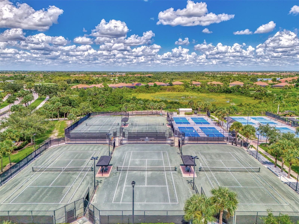
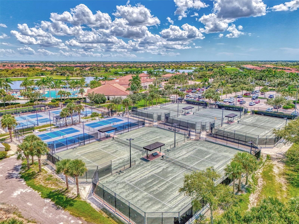
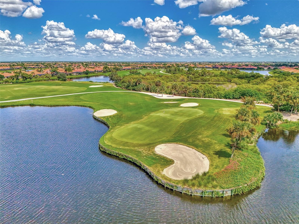
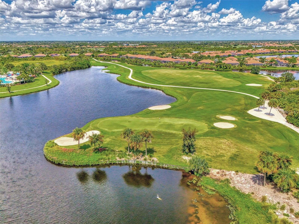
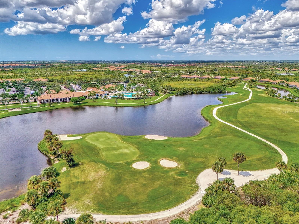
Now is your opportunity to own this desirable Angelina floor plan home located in the highly sought after guard gated community of Sarasota National. This home comes with 2 GOLF MEMBERSHIPS that are included in your HOA FEE with NO extra buy-in fees required. GOLF RENOVATION ASSESSMENT HAS BEEN PAID IN FULL and the course renovation is almost complete! Located on a premium lot with South facing sweeping water and preserve views, there is NO FLOOD INSURANCE REQUIRED! The entire home has HURRICANE IMPACT GLASS WINDOWS, and the sliders come equipped with easy to install Kevlar Hurricane Screens. Both sliders have HUNTER DOUGLAS privacy gliders. Inside you will find upgraded 20x20 tile flooring throughout the main living areas, 8-foot interior doors, upgraded interior paint, and beautiful crown moldings. This floor plan offers one of the most desirable kitchen layouts with a massive island that is perfect for entertaining and a convenient pass-through window that makes serving while you dine alfresco a breeze. The kitchen was upgraded at the time of construction to include white shaker style cabinetry, sparkling quartz countertops, subway tile backsplash, under cabinet lighting, and built-in stainless steel appliances. The open concept floor plan allows you to enjoy water and preserve views from every angle as you move through the main living space. There is an oversized dining room that is perfect for entertaining, and the large light filled living room is the perfect place to unwind after a day on the course. The primary suite is large on space and flooded with light thanks to a wall of windows and a large slider that leads out to the lanai. There is a spa like primary bathroom that features dual sinks, deep soaker tub, and a walk-in shower, as well as 2 large closets with CUSTOM BUILT-INS that provide ample storage. Up front you will find a light filled bedroom with bay window, a full bathroom, and a third bedroom that has porcelain tile floors and double pocket doors that make this the perfect space for a home office or den. The pantry and all closets throughout the entire home were upgraded with wood shelving, and the 2-car garage has an epoxy floor and keypad entry for easy access. The oversized lanai gives you space to enjoy endless outdoor living and there is more than enough room to add a POOL and create the outdoor oasis of your dreams! The golf course is currently receiving a 5-star renovation by the world-renowned team of Fry/Straka! Sarasota National is a maintenance free community that includes irrigation, mowing, trimming, edging, fertilization, re-mulching, cable, guard gate, resort style amenities, championship golf course, and so much more! Live like you are on a 5-star vacation with a 30,000sf clubhouse with resort pool, hot tub, outdoor tiki bar serving food and drinks daily, coffee house, 3 dining options, 7,000sf fitness center with top-of-the-line equipment and classes, bocce ball, pickle ball, tennis, dog park, playground, and event lawn! Sarasota National is a coveted 2400-acre International Audubon Bird Sanctuary that offers some of the most beautiful water and preserve views in all of Venice. This home is minutes from the new and exciting town center of Wellen Park and the Atlanta Brave's spring training camp at the CoolToday Park Stadium. Explore 3 local beaches and historic downtown Venice within minutes! If you are dreaming of a life in Florida, look no further than Sarasota National, a 5-star golf community!
Features
| Interior | Crown Molding, High Ceilings, In Wall Pest System, Kitchen/Family Room Combo, Living Room/Dining Room Combo, Open Floorplan, Solid Surface Counters, Thermostat, Tray Ceiling(s), Walk-In Closet(s), Window Treatments |
|---|---|
| Appliances | Built-In Oven, Cooktop, Dishwasher, Disposal, Dryer, Electric Water Heater, Microwave, Range Hood, Refrigerator, Washer |
| Flooring | Carpet, Tile |
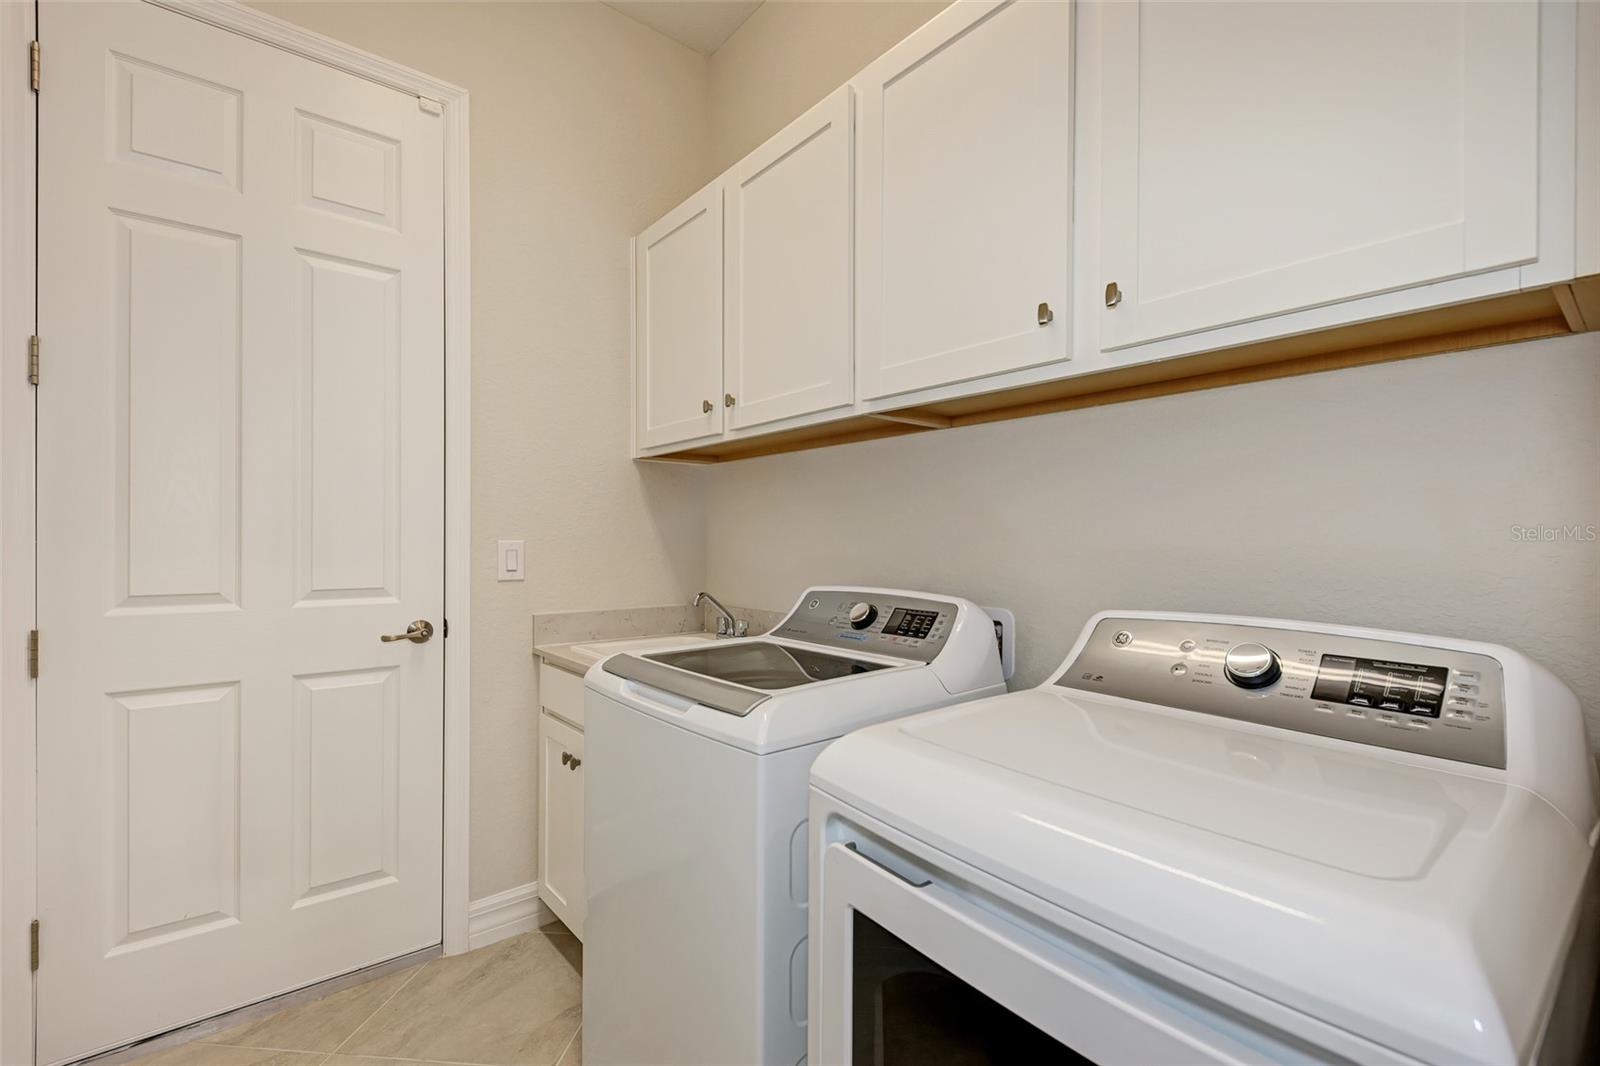
| Laundry | Electric Dryer Hookup, Inside, Laundry Room, Washer Hookup |
| Windows | Window Treatments |
| Exterior | Lighting, Rain Gutters, Sidewalk |
| Patio and porch | Covered, Front Porch, Rear Porch, Screened |
| View | Trees/Woods, Water |
| Waterfront | Pond |
| Parking | Driveway, Garage Door Opener |
| Construction | Block, Stucco |
| Roof | Tile |
| Foundation | Slab |
| Style | Florida, Mediterranean |
| Levels | One |
| Faces | North |
| Heating | Central |
| Cooling | Central Air |
| Utilities | Cable Connected, Electricity Connected, Phone Available, Public, Sewer Connected, Sprinkler Recycled, Underground Utilities, Water Connected |
| Sewer | Public Sewer |
| Water | Public |
| Community | Clubhouse, Community Mailbox, Deed Restrictions, Dog Park, Fitness Center, Gated Community - Guard, Golf, Irrigation-Reclaimed Water, Playground, Pool, Restaurant, Sidewalks, Tennis Court(s), Street Lights |
| Association amenities | Cable TV, Clubhouse, Fence Restrictions, Fitness Center, Gated, Golf Course, Maintenance, Pickleball Court(s), Playground, Pool, Recreation Facilities, Security, Spa/Hot Tub, Tennis Court(s) |
| HOA fee includes | Cable TV, Common Area Taxes, Pool, Maintenance Grounds, Management, Private Road, Recreational Facilities, Security |
| Pets | Yes |
| Furnished | Negotiable |
| Sale conditions | None |
| County | Sarasota |
Want to see this home?
Leave your name and a phone number or email and I'll set up a showing.
By sending this, you agree Michael Putnam of Putnam Realty Group may call or text you about your request. Message and data rates may apply. Reply STOP to stop texts.
Your details are never sold or shared. Privacy policy.
Listing courtesy of COLDWELL BANKER REALTY, 941-493-1000 (Walter Shepherd). Stellar MLS via MLS GRID.
Listings courtesy of Stellar MLS as distributed by MLS GRID. Information is deemed reliable but is not guaranteed accurate by Stellar MLS, MLS GRID, or Putnam Realty Group, and should be independently verified. This information is provided exclusively for consumers' personal, non-commercial use and may not be used for any purpose other than to identify prospective properties consumers may be interested in purchasing. Properties may be listed by brokerages other than Putnam Realty Group. To report an inaccuracy, contact Michael Putnam at 941-662-9941 or [email protected].