 View all 69 photos
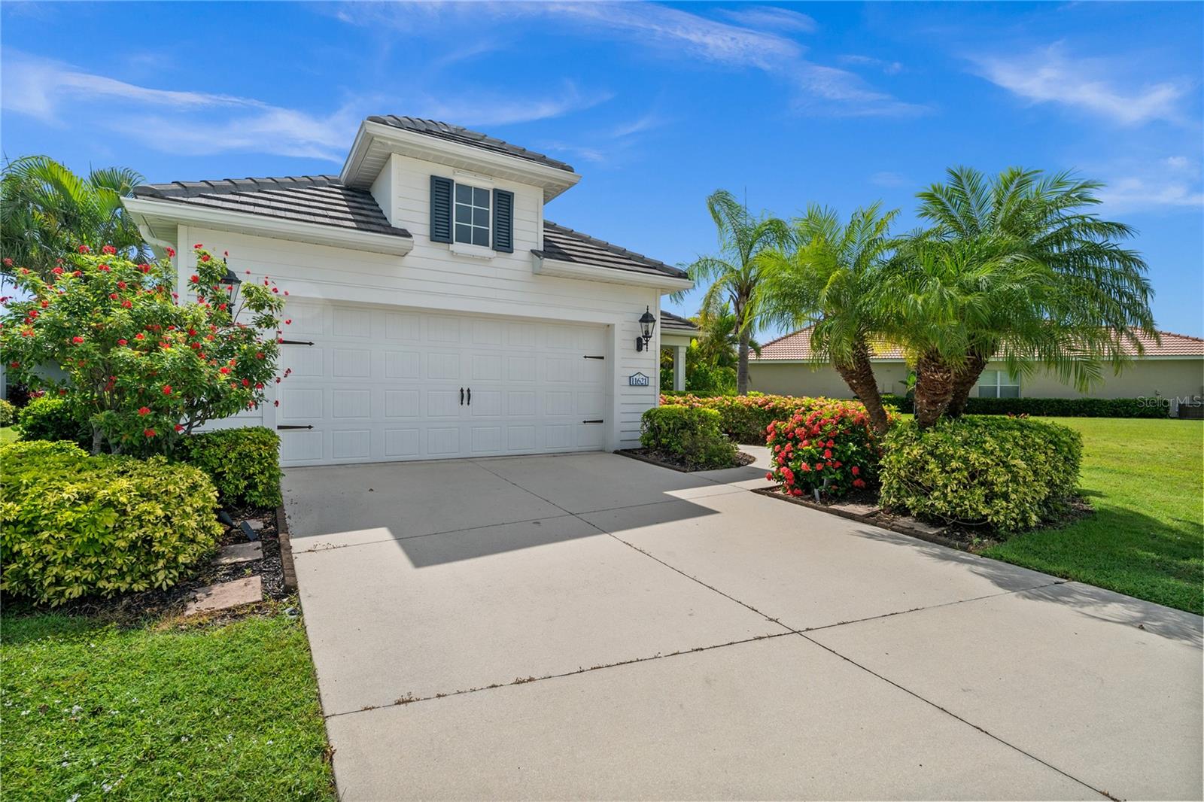
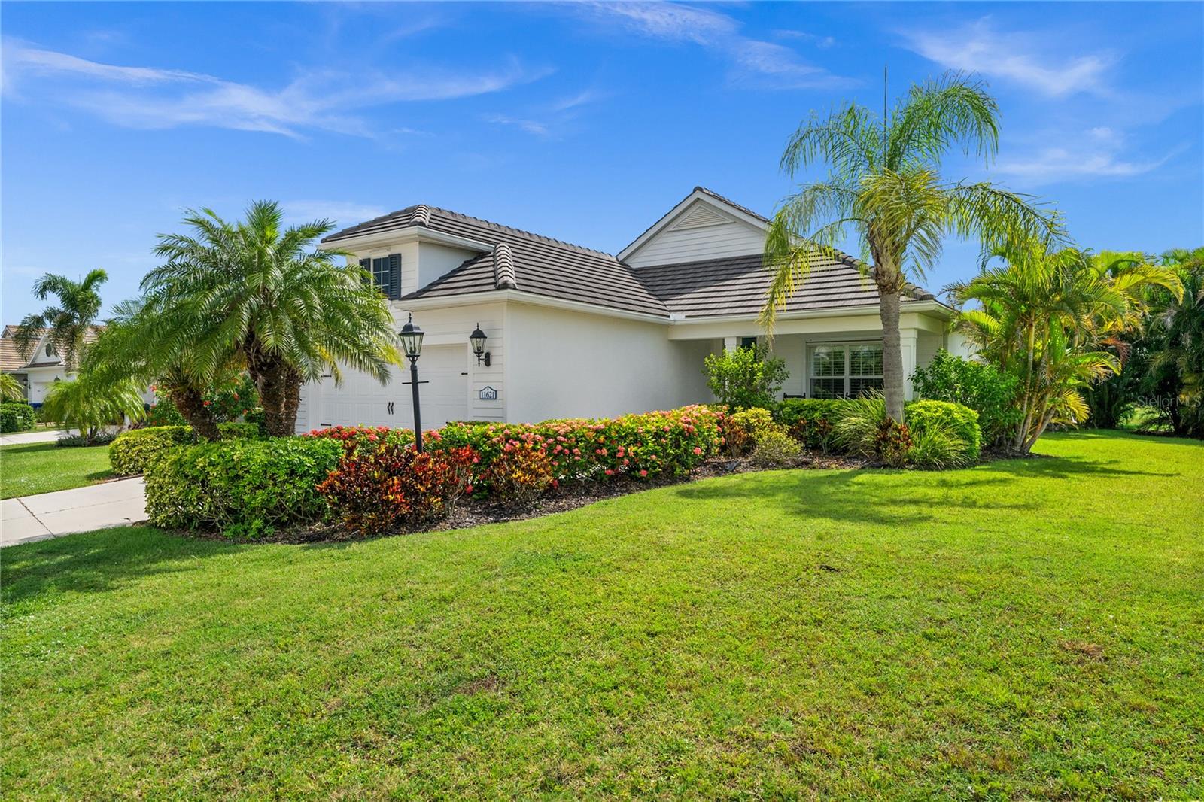
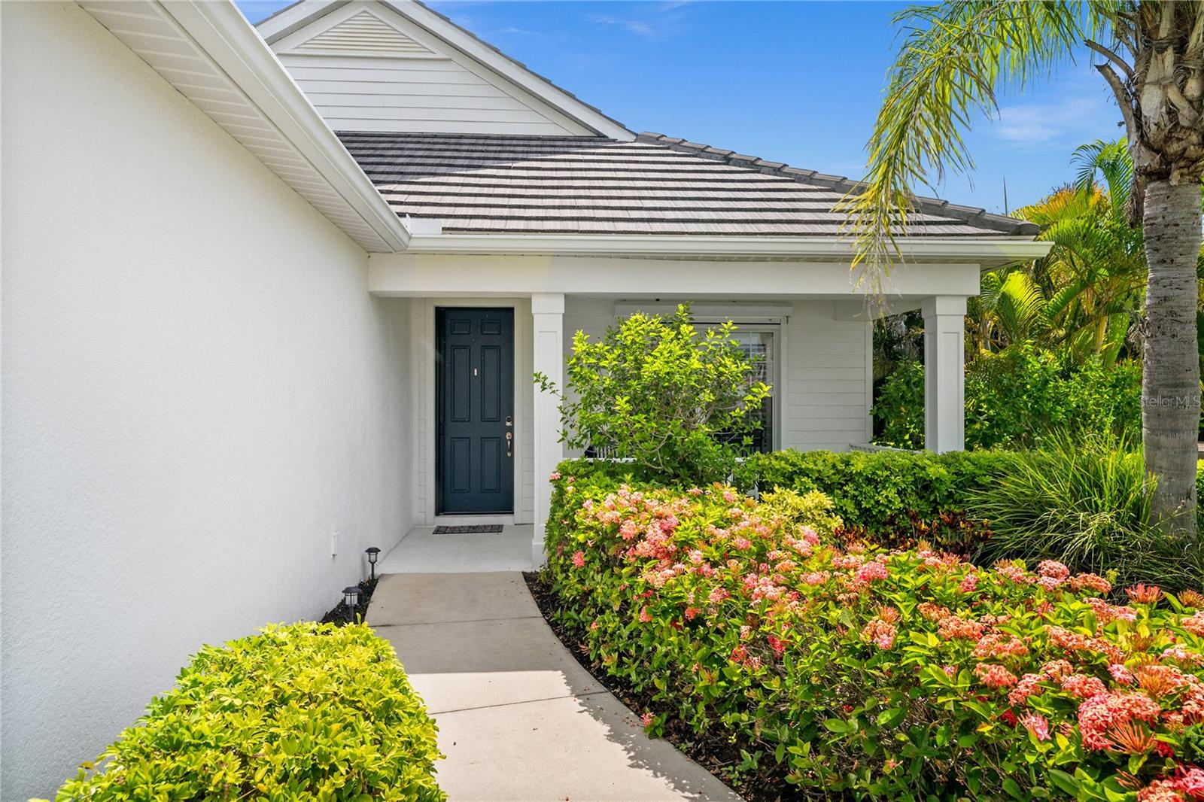
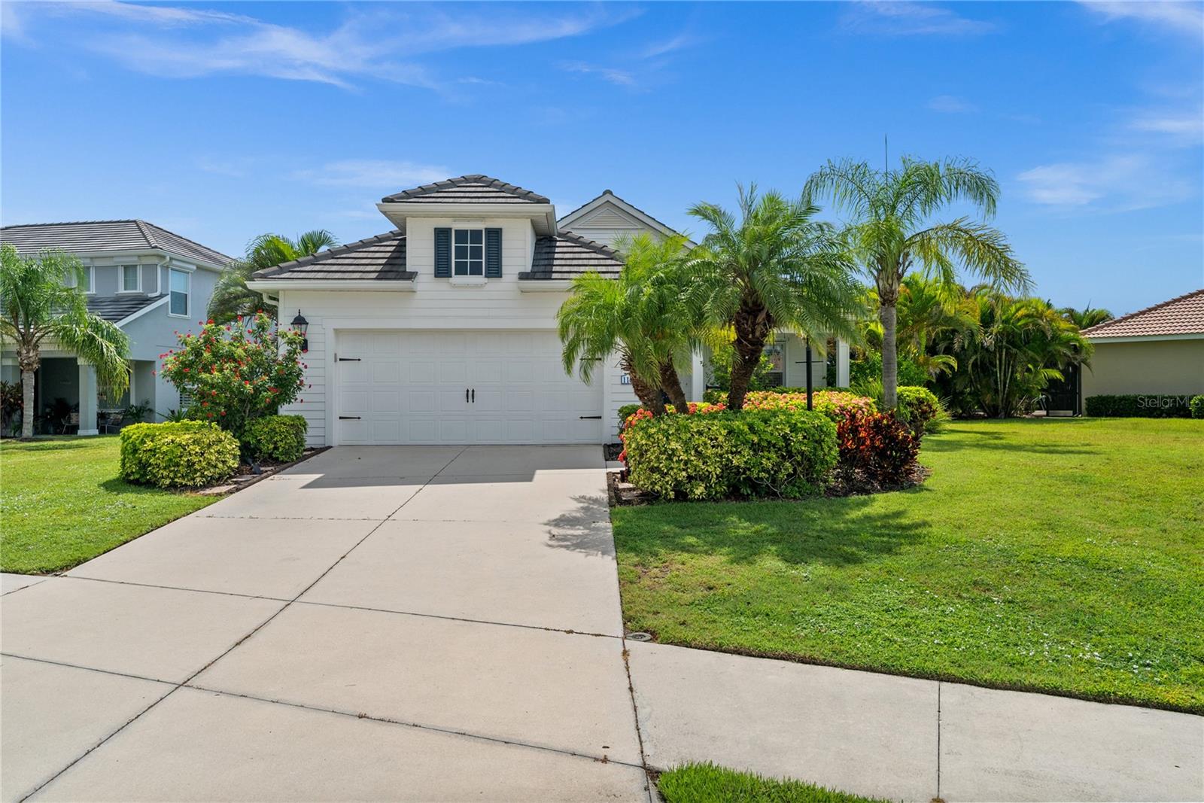
11621 MARATHON CIRCLE
| Bedrooms | 3 |
|---|---|
| Bathrooms | 2 full, 1 half |
| Living area | 2,006 Sq. Ft. |
| Total area | 2,762 Sq. Ft. |
| Year built | 2015 |
| Lot size | 0.27 acres (11,653 Sq. Ft.) |
| Stories | 1 |
| Private pool | Yes |
| HOA | About $248/mo |
| CDD | Yes |
| Flood zone | X |
| Subdivision | GRAND PALM PH 1B |
| Days on market | 1 |
| MLS number | MFRA4711590 |
Property taxes: $6,104 (2026) is the current owner's bill. In Florida the bill usually goes up after a sale, when the homestead cap and exemption go away. See what yours would be.
About this home
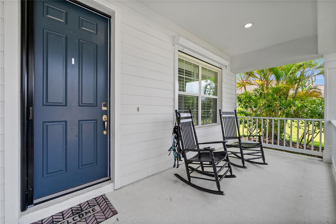
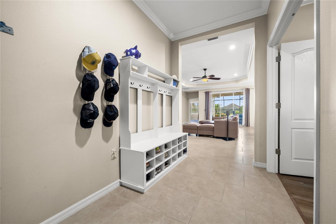
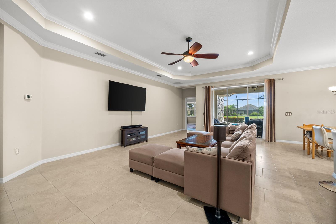
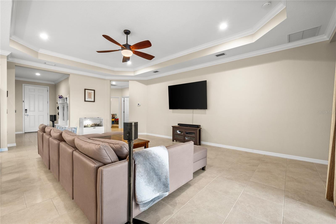
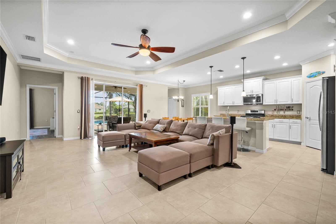
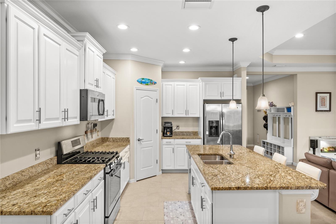
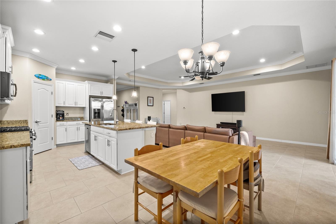
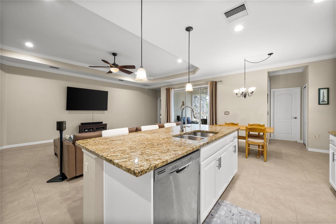
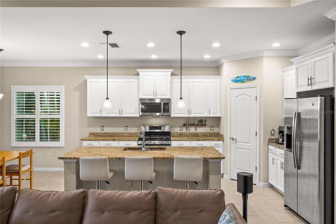
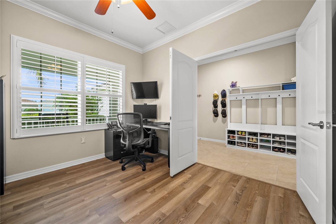
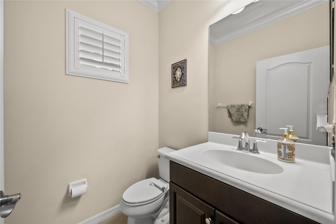
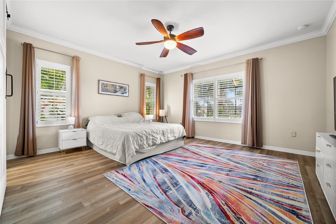
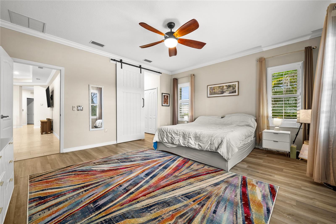
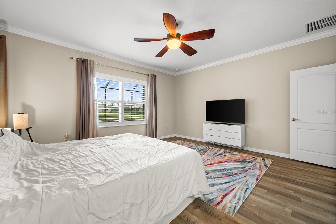
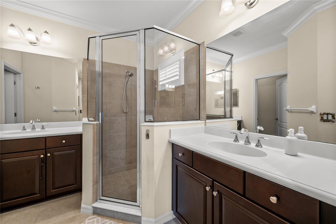
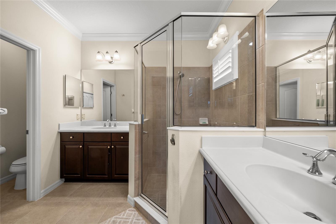
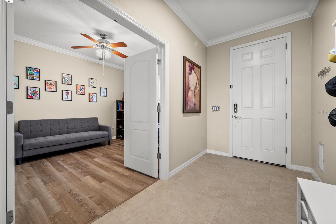
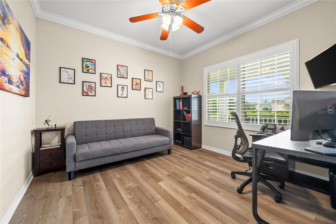
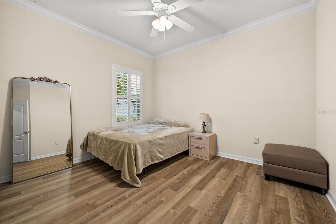
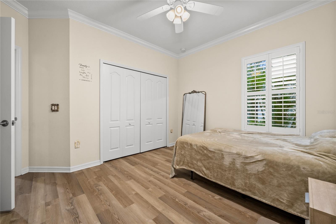
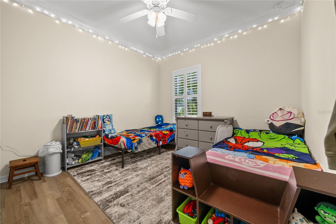
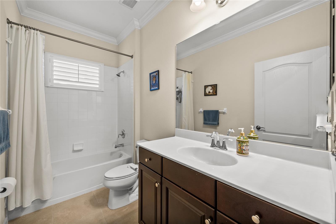
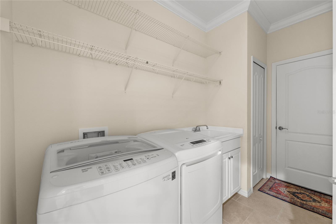
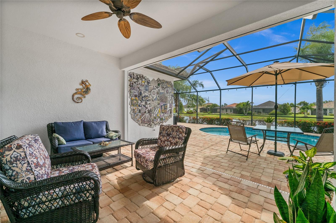
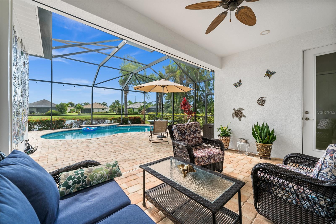
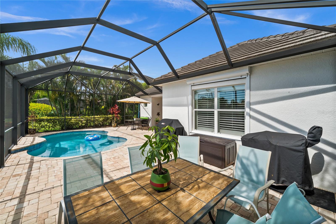
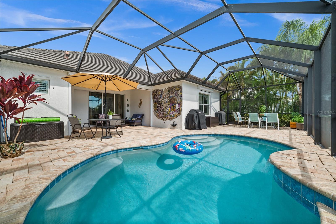
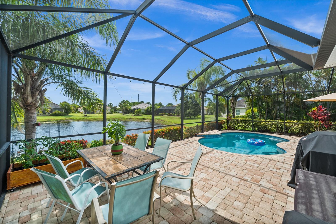
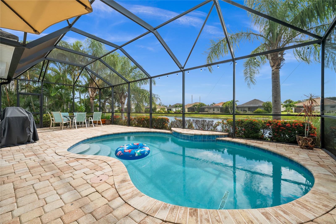
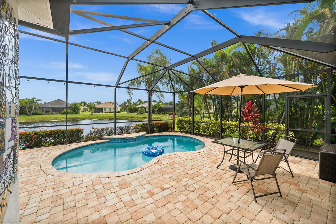
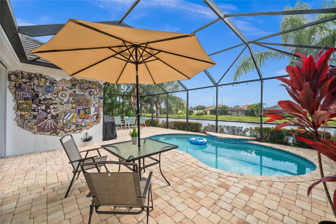
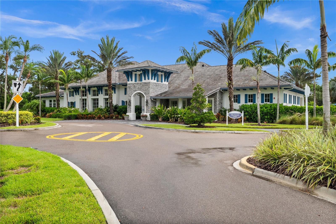
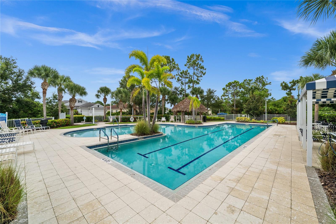
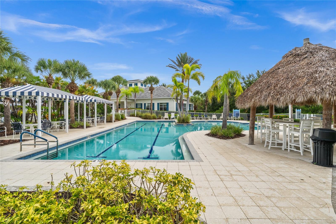
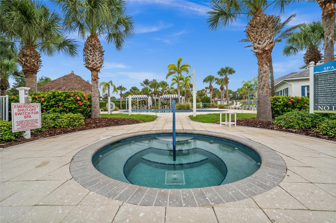
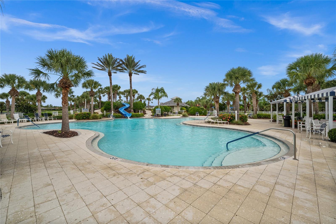
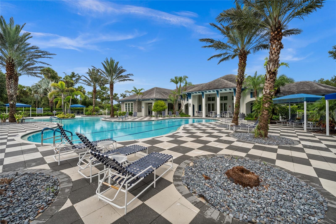
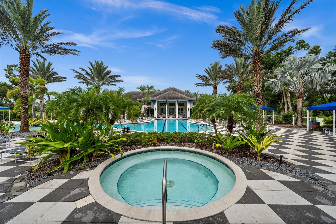
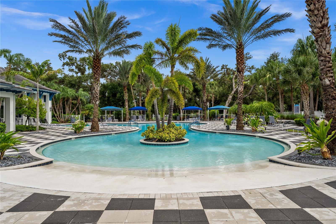
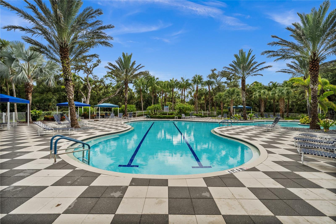
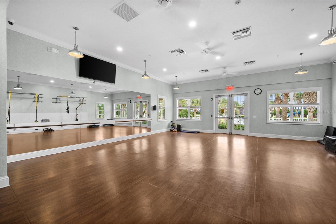
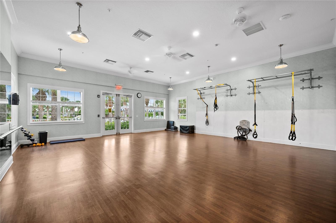
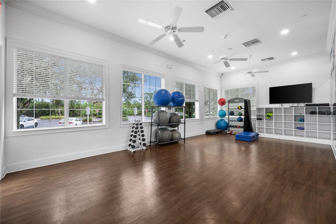
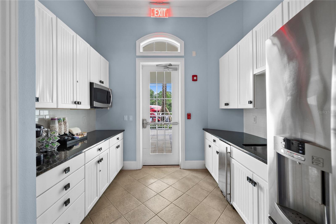
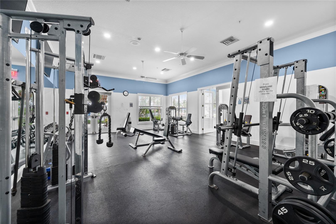
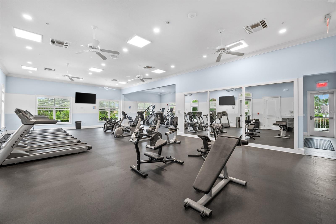
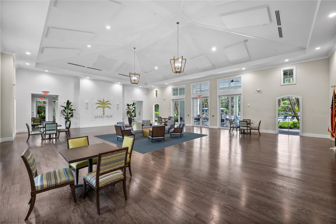
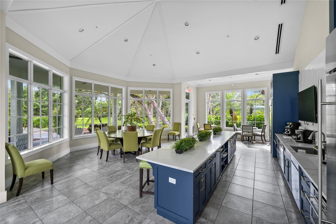
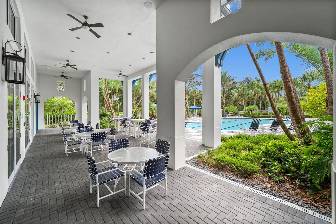
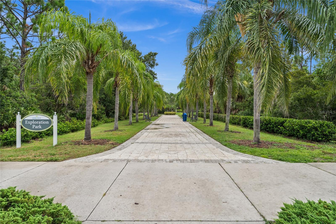
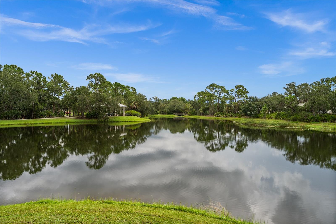
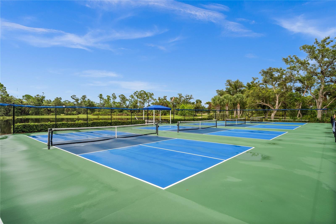
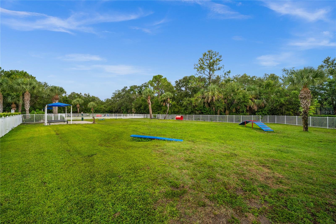
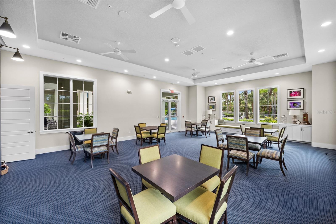
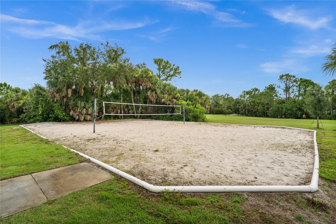
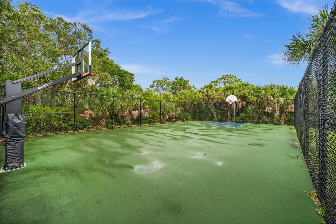
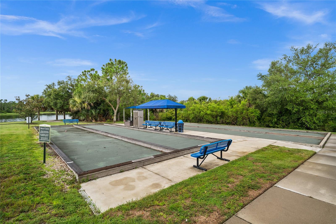
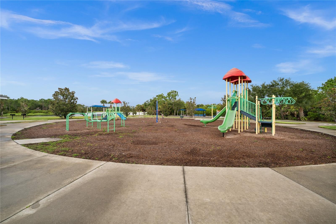
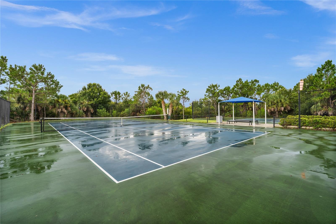
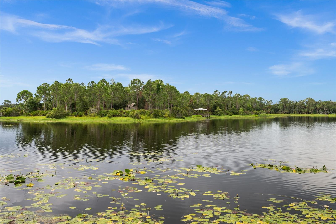
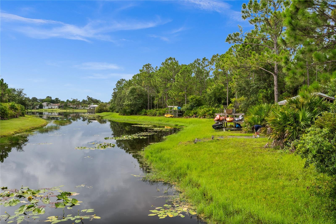
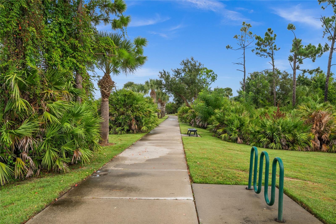
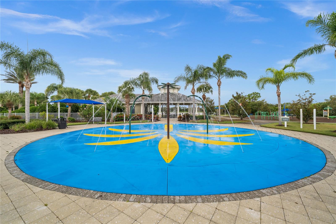
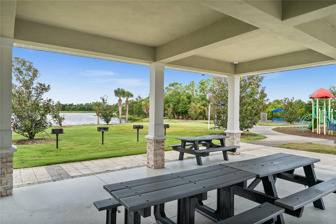
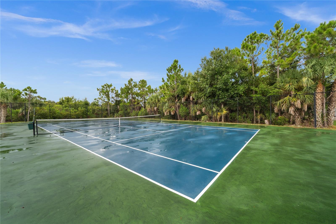
Enjoy Florida living in this beautifully upgraded Whitesand floor plan in Grand Palm! Situated on an oversized lakefront lot, this 3-bedroom, 2.5-bath home features a den, open-concept living area, and an extended covered and screened lanai overlooking a heated saltwater pool and peaceful lake views. The spacious kitchen offers a large island, walk-in pantry, and gas appliances, with a gas connection on the lanai for outdoor grilling. The owner's suite features dual vanities and a walk-in shower. Additional features include crown molding, plantation shutters, Storm Smart hurricane screens throughout, a whole-home surge protector, and a separate laundry room with washer, dryer, utility sink, and additional shelving. Major improvements include a complete HVAC system replacement in 2026 and a salt chlorine generator unit and cell approximately one year old. Enjoy the privacy of an oversized homesite and your own heated saltwater pool while taking advantage of Grand Palm's outstanding amenities, including more than 28 miles of trails, clubhouse, fitness center, resort-style pools, tennis, pickleball, volleyball, basketball, fishing areas, and dog parks. A wonderful opportunity to enjoy lakefront living, extensive upgrades, and resort-style amenities in one of the area's desirable master-planned communities!
Features
| Interior | Ceiling Fans(s), Crown Molding, High Ceilings, Kitchen/Family Room Combo, Living Room/Dining Room Combo, Open Floorplan, Primary Bedroom Main Floor, Solid Surface Counters, Stone Counters, Walk-In Closet(s) |
|---|---|
| Appliances | Dishwasher, Disposal, Dryer, Microwave, Range, Refrigerator, Washer, Water Filtration System |
| Flooring | Ceramic Tile, Vinyl |
| Laundry | Inside, Laundry Room |
| Windows | Shutters, Window Treatments |
| Exterior | Hurricane Shutters, Lighting, Rain Gutters, Sidewalk |
| Patio and porch | Covered, Front Porch, Patio, Screened |
| Pool | In Ground, Chlorine Free, Heated, Salt Water, Screen Enclosure |
| View | Pool, Water |
| Parking | Driveway, Garage Door Opener |
| Construction | Block, Stucco |
| Roof | Tile |
| Foundation | Slab |
| Style | Florida |
| Levels | One |
| Faces | East |
| Heating | Central, Electric |
| Cooling | Central Air |
| Utilities | Cable Available, Electricity Connected, Natural Gas Connected, Phone Available, Public, Sewer Connected, Water Connected |
| Sewer | Public Sewer |
| Water | Canal/Lake For Irrigation, Public |
| Community | Association Recreation - Owned, Clubhouse, Deed Restrictions, Fitness Center, Golf Carts OK, Park, Playground, Pool, Sidewalks, Tennis Court(s) |
| Association amenities | Basketball Court, Clubhouse, Fitness Center, Gated, Park, Pickleball Court(s), Playground, Pool, Spa/Hot Tub, Tennis Court(s), Trail(s) |
| HOA fee includes | Pool, Management |
| Pets | Yes |
| Furnished | Unfurnished |
| Sale conditions | None |
| Elementary school | Taylor Ranch Elementary |
| Middle school | Venice Area Middle |
| High school | Venice Senior High |
| County | Sarasota |
Want to see this home?
Leave your name and a phone number or email and I'll set up a showing.
By sending this, you agree Michael Putnam of Putnam Realty Group may call or text you about your request. Message and data rates may apply. Reply STOP to stop texts.
Your details are never sold or shared. Privacy policy.
Listing courtesy of MARCUS & COMPANY REALTY, 941-932-8550 (Todd Golden, LLC). Stellar MLS via MLS GRID.
Listings courtesy of Stellar MLS as distributed by MLS GRID. Information is deemed reliable but is not guaranteed accurate by Stellar MLS, MLS GRID, or Putnam Realty Group, and should be independently verified. This information is provided exclusively for consumers' personal, non-commercial use and may not be used for any purpose other than to identify prospective properties consumers may be interested in purchasing. Properties may be listed by brokerages other than Putnam Realty Group. To report an inaccuracy, contact Michael Putnam at 941-662-9941 or [email protected].