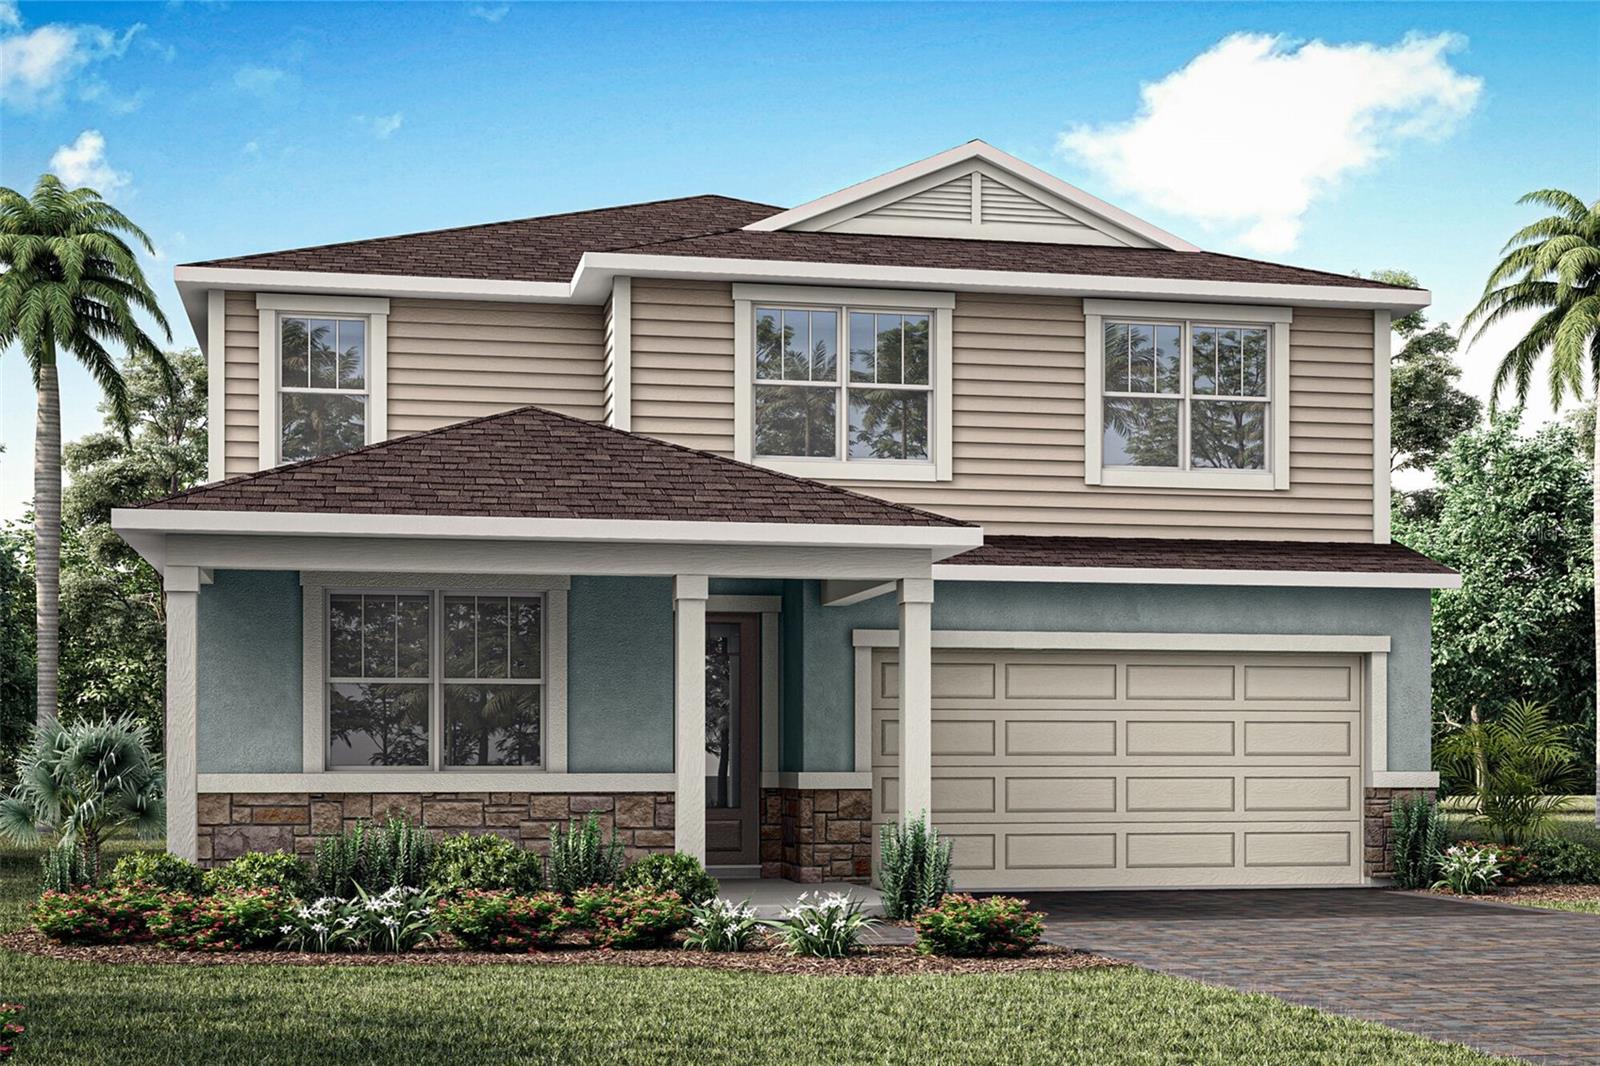
12418 51ST STREET
| Bedrooms | 5 |
|---|---|
| Bathrooms | 4 full |
| Living area | 2,828 Sq. Ft. |
| Total area | 3,581 Sq. Ft. |
| Year built | 2026 |
| Lot size | 0.14 acres (6,300 Sq. Ft.) |
| HOA | About $129/mo |
| Flood zone | X |
| Subdivision | WINDWATER |
| Days on market | 0 |
| MLS number | MFRTB8562539 |
Property taxes: $171 (2025) is the current owner's bill. In Florida the bill usually goes up after a sale, when the homestead cap and exemption go away. See what yours would be.
About this home
The Sequoia plan is two floors of strategic planning that absolutely maximizes all 2,800 square feet. The first floor features an executive kitchen layout with cooktop and vent hood, built in microwave and over and TONS of cabinet space. Oversized island looks out over the dining and great room, giving one big open space, perfect for entertaining and holidays. There is also a flex room on the main floor, great for home office, play area, formal sitting or exercise area. On the front of the home is a bedroom and a full bath, great for guest or in-law suite. The unbelievable second floor offers living space galore! Loft, primary suite with upgraded en suite oasis with soaking tub and glass enclosed shower, dual sink vanity and private water closet. The walk-in closet is an absolute must see. Then there 3 other secondary bedrooms and two full baths. Beds 2 and 3 have joint access to a full bath situated between the two rooms and there is also a full bath located in the hallway, just off the loft. Laundry is also located upstairs for convenience. This amazing home has it all! The lanai on the back of the home has been extended to give you even more living space. Florida living at its finest! Gated community, low HOA and no CDD!
Features
| Interior | Eat-in Kitchen, In Wall Pest System, Open Floorplan, Pest Guard System, Solid Surface Counters, Thermostat, Tray Ceiling(s), Walk-In Closet(s) |
|---|---|
| Appliances | Built-In Oven, Cooktop, Dishwasher, Disposal, Electric Water Heater, Microwave, Range Hood, Refrigerator |
| Flooring | Carpet, Tile |
| Laundry | Inside, Laundry Room |
| Windows | Insulated Windows, Low-Emissivity Windows |
| Exterior | Hurricane Shutters, Sidewalk |
| Patio and porch | Covered, Rear Porch |
| Pool | Other |
| Parking | Garage Door Opener |
| Construction | Block, Stucco, Frame |
| Roof | Shingle |
| Foundation | Slab |
| Style | Coastal |
| Levels | One |
| Faces | South |
| Heating | Central, Electric |
| Cooling | Central Air |
| Utilities | Cable Available, Electricity Connected, Phone Available, Sewer Connected, Underground Utilities, Water Connected |
| Sewer | Public Sewer |
| Water | Public |
| Community | Deed Restrictions, Playground, Pool, Sidewalks, Street Lights |
| Association amenities | Fence Restrictions, Gated, Playground, Pool |
| HOA fee includes | Pool |
| Pets | Yes |
| Furnished | Unfurnished |
| Sale conditions | None |
| Elementary school | Annie Lucy Williams Elementary |
| Middle school | Buffalo Creek Middle |
| High school | Parrish Community High |
| County | Manatee |
Want to see this home?
Leave your name and a phone number or email and I'll set up a showing.
By sending this, you agree Michael Putnam of Putnam Realty Group may call or text you about your request. Message and data rates may apply. Reply STOP to stop texts.
Your details are never sold or shared. Privacy policy.
Listing courtesy of MATTAMY REAL ESTATE SERVICES, 215-630-6577 (Candace Merry). Stellar MLS via MLS GRID.
Listings courtesy of Stellar MLS as distributed by MLS GRID. Information is deemed reliable but is not guaranteed accurate by Stellar MLS, MLS GRID, or Putnam Realty Group, and should be independently verified. This information is provided exclusively for consumers' personal, non-commercial use and may not be used for any purpose other than to identify prospective properties consumers may be interested in purchasing. Properties may be listed by brokerages other than Putnam Realty Group. To report an inaccuracy, contact Michael Putnam at 941-662-9941 or [email protected].