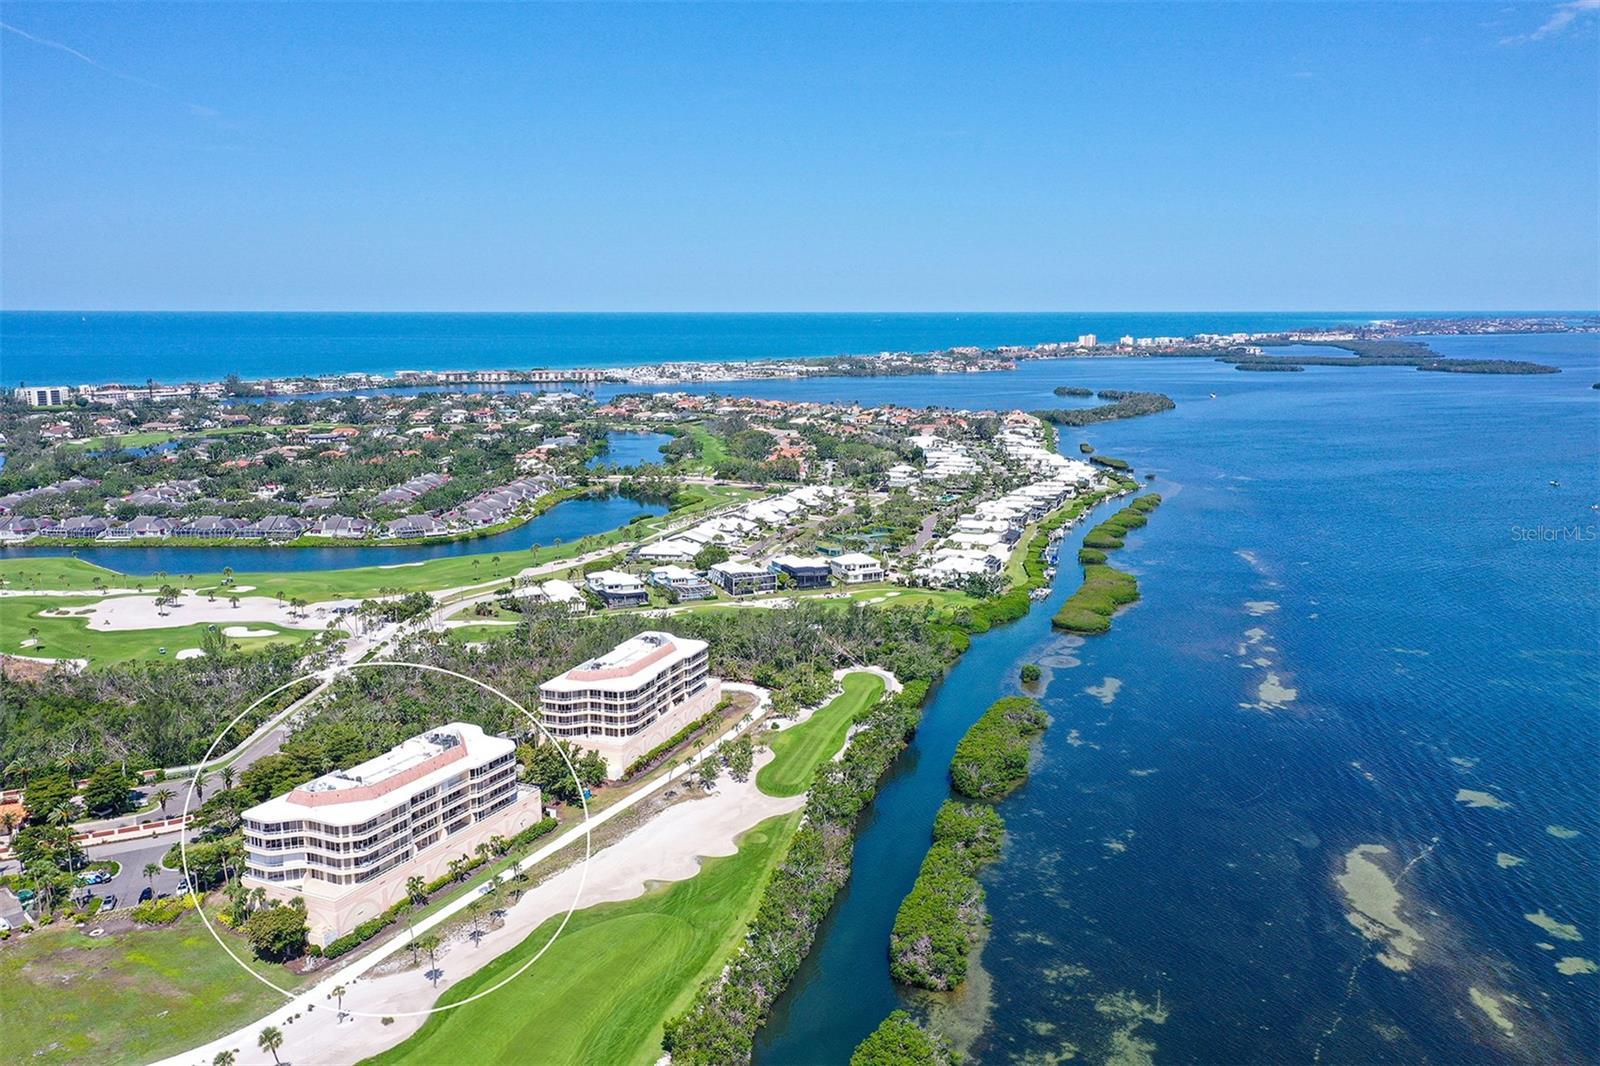
3070 GRAND BAY BOULEVARD #645
| Bedrooms | 2 |
|---|---|
| Bathrooms | 2 full |
| Living area | 1,276 Sq. Ft. |
| Total area | 1,655 Sq. Ft. |
| Year built | 1995 |
| Garage | 2 spaces |
| Stories | 5 |
| HOA | About $103/mo |
| Flood zone | X |
| Subdivision | GRAND BAY 6 |
| Days on market | 1 |
| MLS number | MFRA4711066 |
Property taxes: $8,430 (2025) is the current owner's bill. In Florida the bill usually goes up after a sale, when the homestead cap and exemption go away. See what yours would be.
About this home
Fully renovated 2BR/2BA Grand Bay condo with 2 parking spaces and Sarasota Bay and downtown views. Bright interiors feature easy-care tile floors and a kitchen with quartz counters, breakfast bar, and high-end appliances. Partially furnished with Robb & Stuckey pieces. A large wraparound balcony overlooks the Longboat Key Club golf course, Sarasota Bay, and downtown Sarasota. This gated community offers 24/7 guards, on-site management, and a clubhouse with fitness center and party room with bar and chef’s kitchen. Outside, enjoy the pool, spa, wading pool, grill area, and tennis courts. Bay Isles’ private beach club offers a pavilion, grills, and beach volleyball. Sidewalks throughout. Walk to Publix, CVS Pharmacy, a nail salon, and other shops. Optional Longboat Key Club membership (separate fee): 45 holes of golf, marina, beach club, spa, Har-Tru tennis courts, pickleball courts, and 5 restaurants. Resort-style living, ready to enjoy.
Features
| Interior | Open Floorplan, Primary Bedroom Main Floor, Split Bedroom, Thermostat, Walk-In Closet(s), Window Treatments |
|---|---|
| Appliances | Convection Oven, Dishwasher, Disposal, Dryer, Electric Water Heater, Microwave, Range, Refrigerator, Washer |
| Flooring | Carpet, Luxury Vinyl |
| Laundry | Inside, Laundry Closet |
| Windows | Window Treatments |
| Exterior | Balcony, Hurricane Shutters, Lighting, Storage |
| Patio and porch | Wrap Around |
| View | City, Golf Course, Water |
| Body of water | SARASOTA BAY |
| Parking | Assigned, Circular Driveway, Common, Deeded, Driveway, Garage Door Opener, Guest, Reserved, Basement |
| Construction | Cement Siding, Stucco |
| Roof | Concrete |
| Foundation | Pillar/Post/Pier |
| Style | Contemporary |
| Levels | One |
| Faces | West |
| Heating | Central |
| Cooling | Central Air |
| Utilities | Cable Connected, Electricity Connected, Public, Underground Utilities, Water Connected |
| Sewer | Public Sewer |
| Water | Public |
| Community | Association Recreation - Owned, Deed Restrictions, Pool, Sidewalks, Special Community Restrictions, Street Lights |
| Association amenities | Cable TV, Clubhouse, Elevators, Fitness Center, Gated, Lobby Key Required, Maintenance, Pool, Sauna, Security, Spa/Hot Tub, Tennis Court(s) |
| HOA fee includes | Guard - 24 Hour, Cable TV, Common Area Taxes, Pool, Escrow Reserves Fund, Insurance, Maintenance Structure, Maintenance Grounds, Maintenance, Management, Pest Control, Private Road, Security, Trash |
| Pets | Yes |
| Furnished | Furnished |
| Sale conditions | None |
| Elementary school | Southside Elementary |
| Middle school | Pine View School |
| High school | Pine View School |
| County | Sarasota |
Want to see this home?
Leave your name and a phone number or email and I'll set up a showing.
By sending this, you agree Michael Putnam of Putnam Realty Group may call or text you about your request. Message and data rates may apply. Reply STOP to stop texts.
Your details are never sold or shared. Privacy policy.
Listing courtesy of MICHAEL SAUNDERS & COMPANY, 941-388-4447 (Beverly St Hilaire). Stellar MLS via MLS GRID.
Listings courtesy of Stellar MLS as distributed by MLS GRID. Information is deemed reliable but is not guaranteed accurate by Stellar MLS, MLS GRID, or Putnam Realty Group, and should be independently verified. This information is provided exclusively for consumers' personal, non-commercial use and may not be used for any purpose other than to identify prospective properties consumers may be interested in purchasing. Properties may be listed by brokerages other than Putnam Realty Group. To report an inaccuracy, contact Michael Putnam at 941-662-9941 or [email protected].