 View all 44 photos
8665 RAIN SONG ROAD
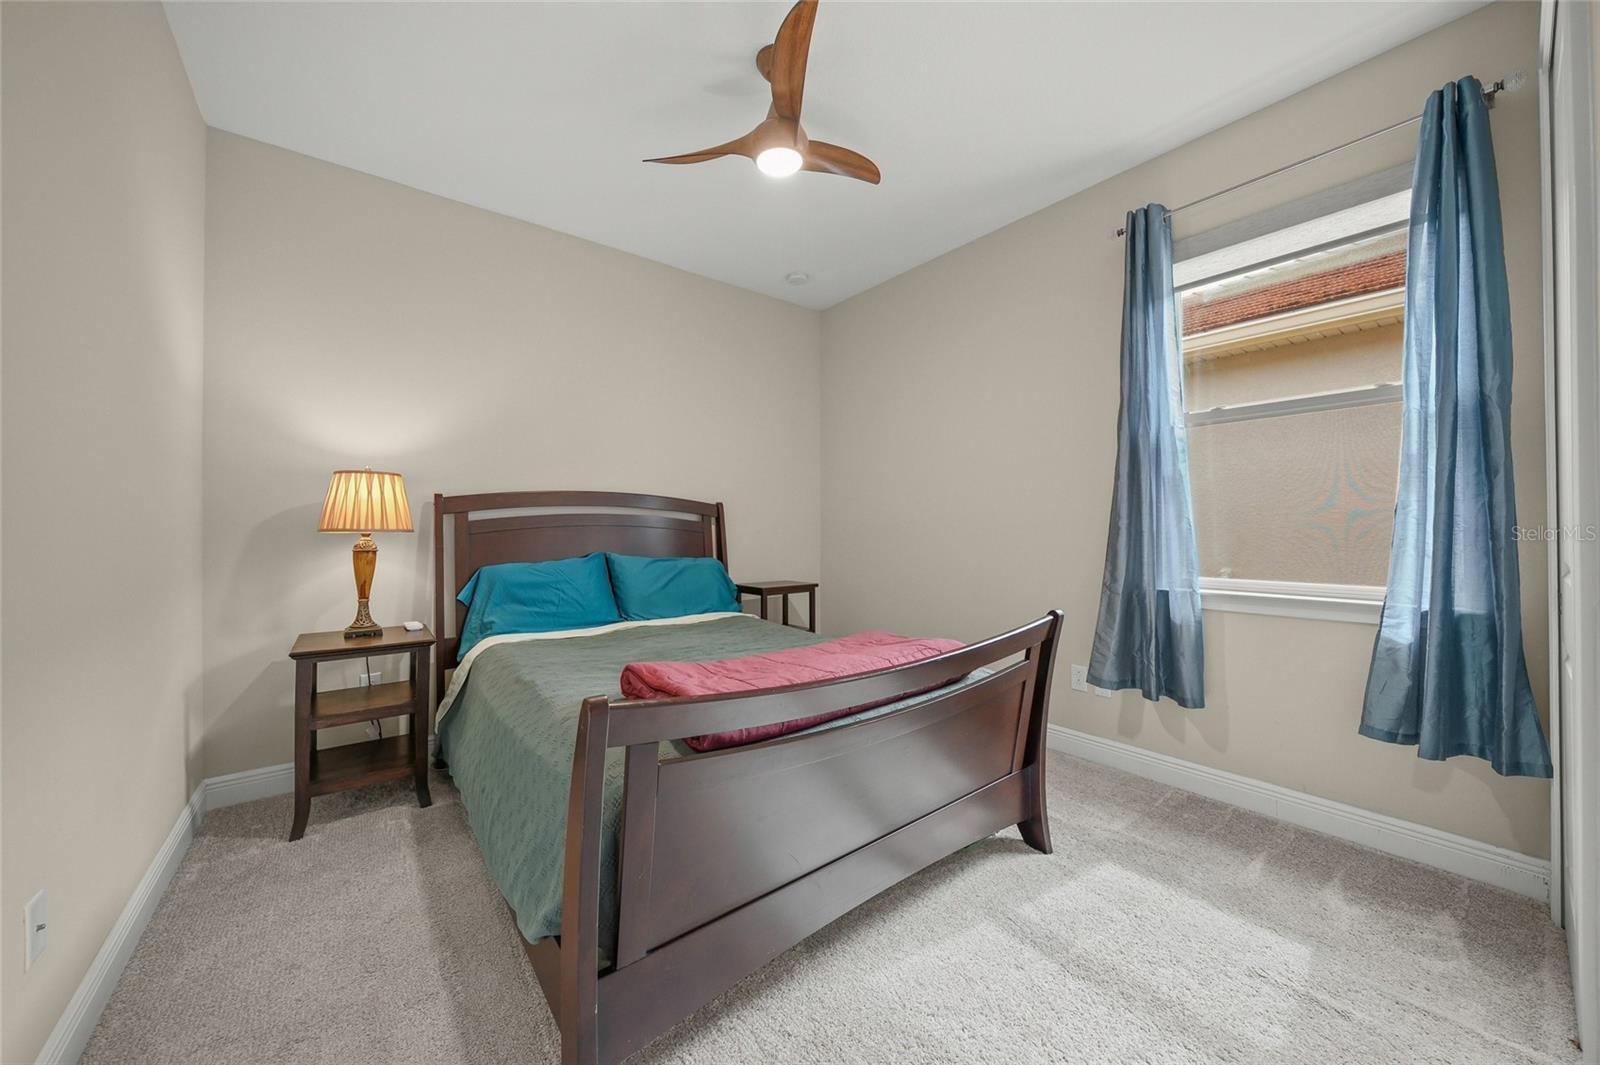
| Bedrooms | 2 |
|---|---|
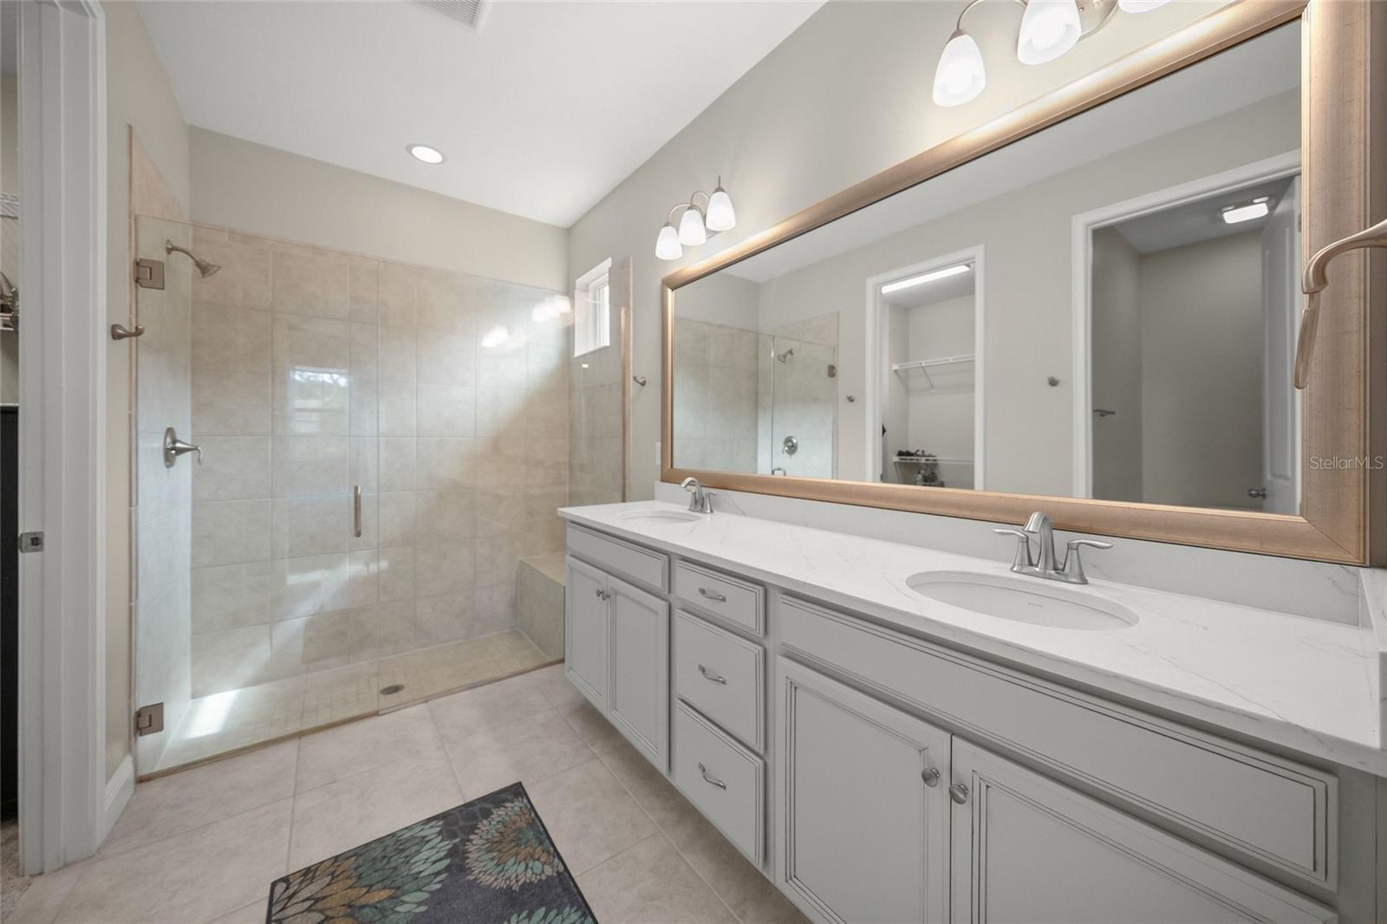
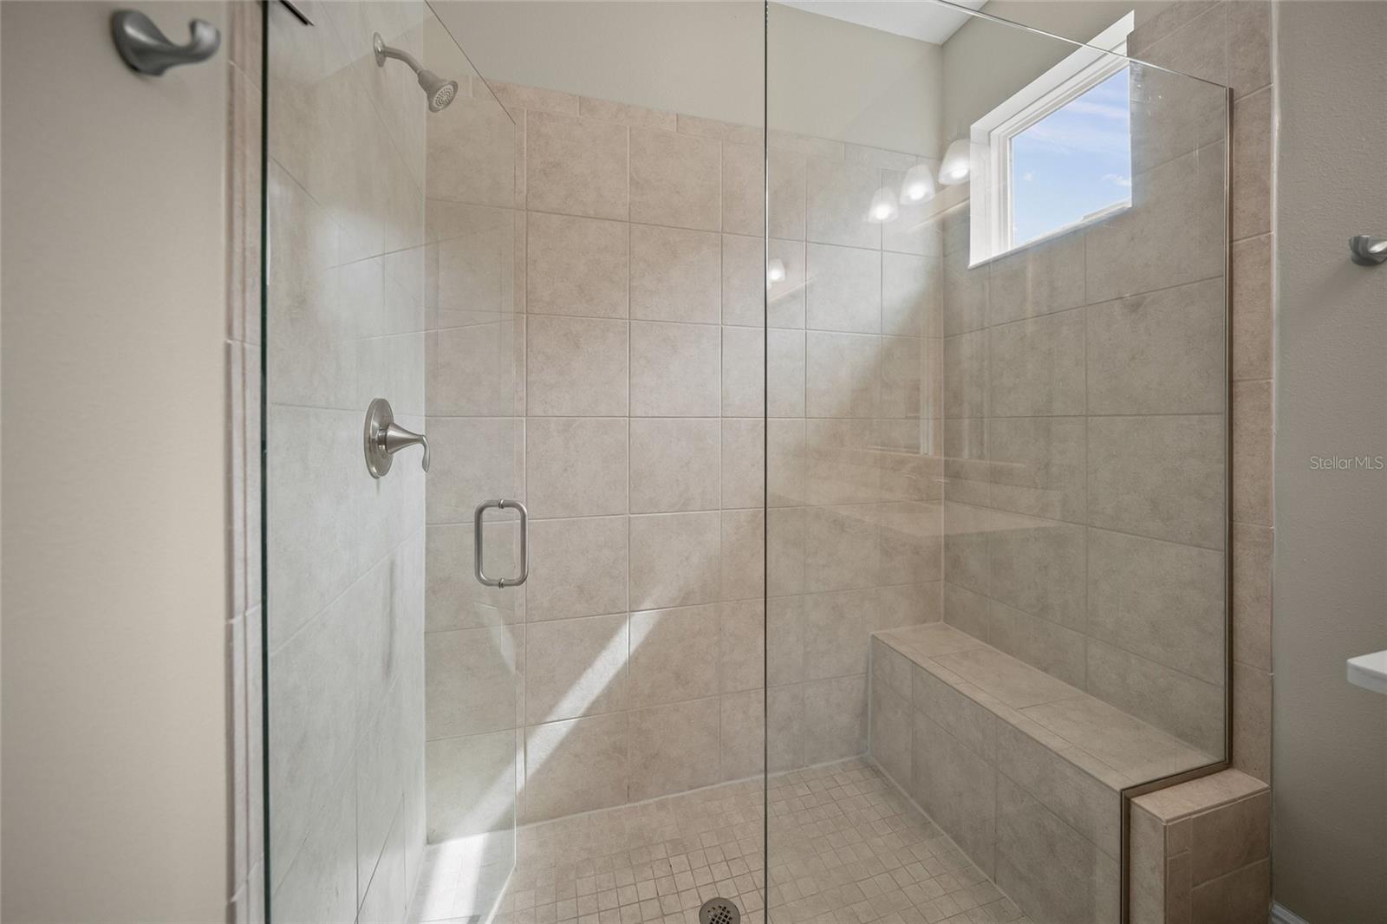
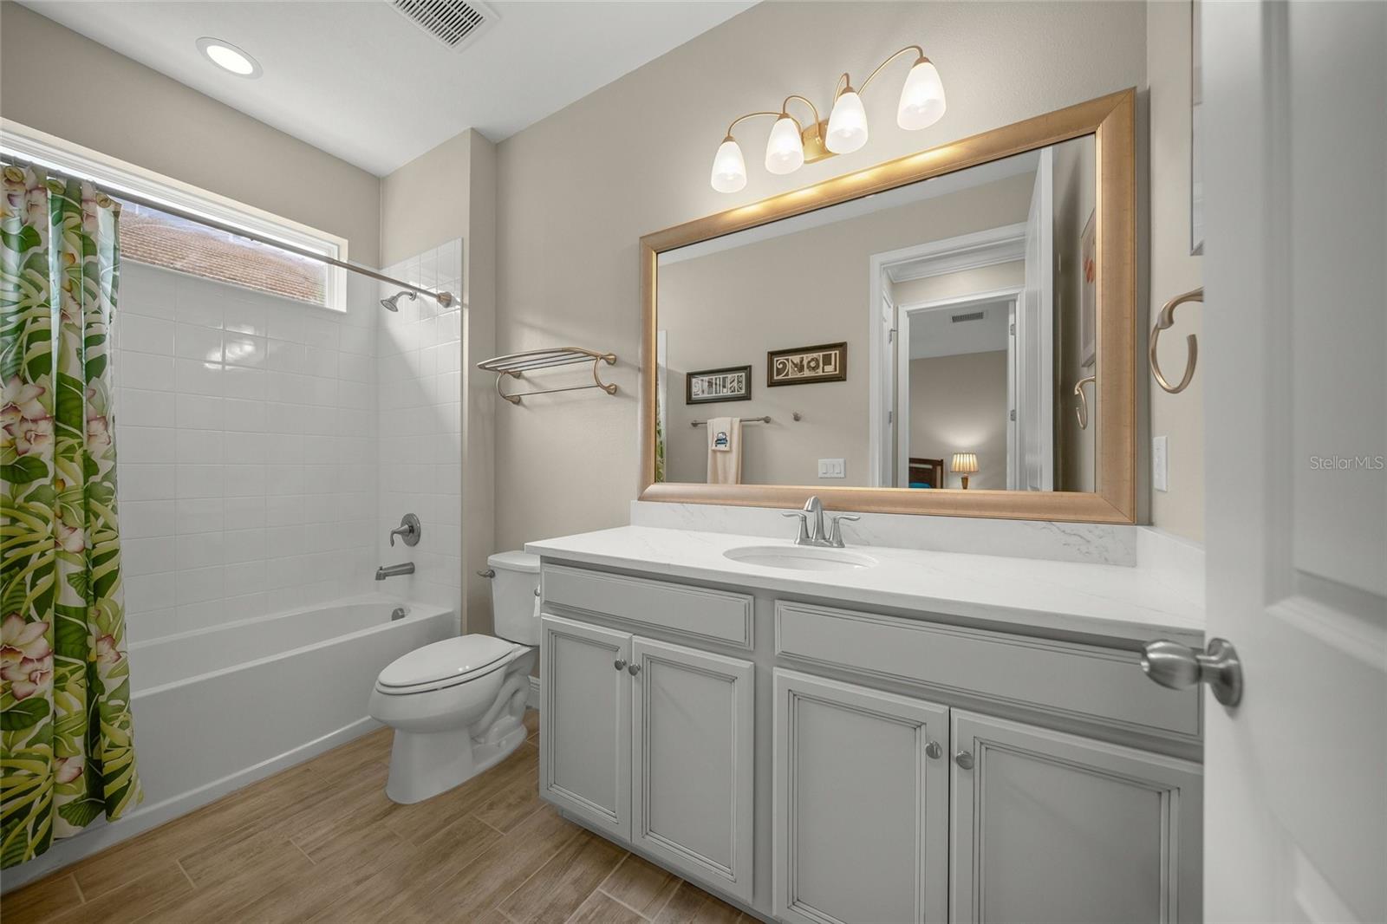
| Bathrooms | 2 full |
| Living area | 1,677 Sq. Ft. |
| Total area | 2,691 Sq. Ft. |
| Year built | 2018 |
| Lot size | 0.11 acres (4,808 Sq. Ft.) |
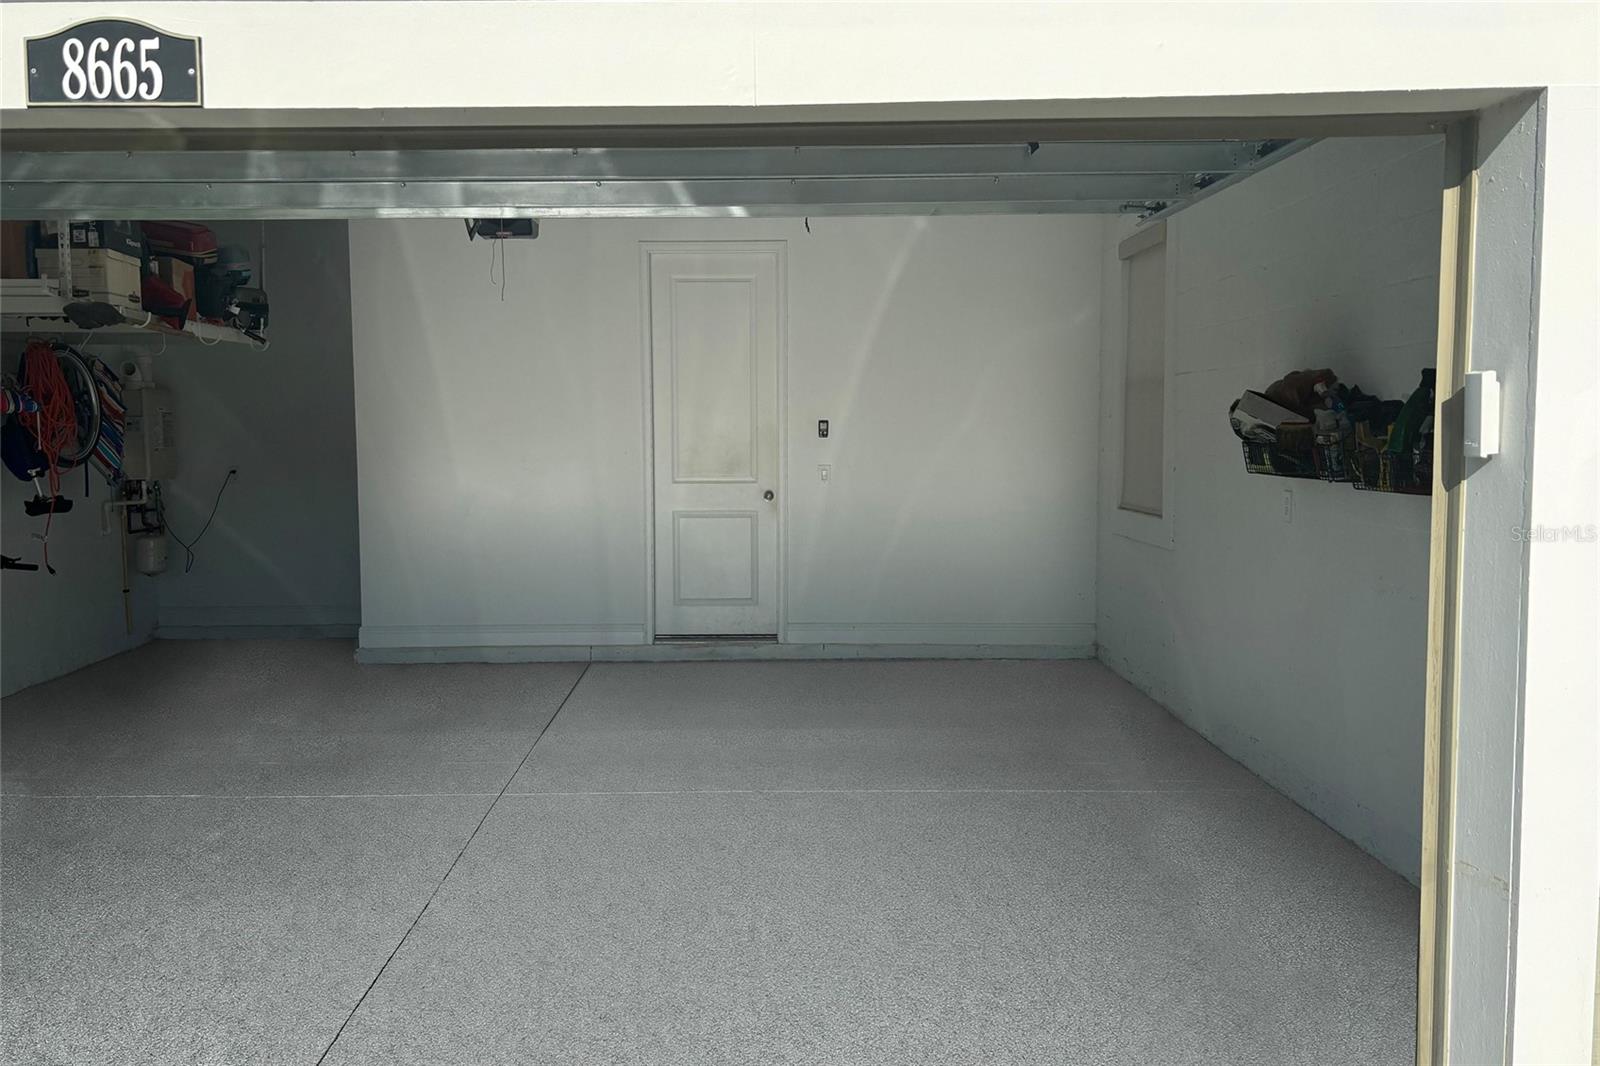
| Garage | 2 spaces, attached |
| Stories | 1 |
| HOA | About $521/mo |
| Flood zone | X |
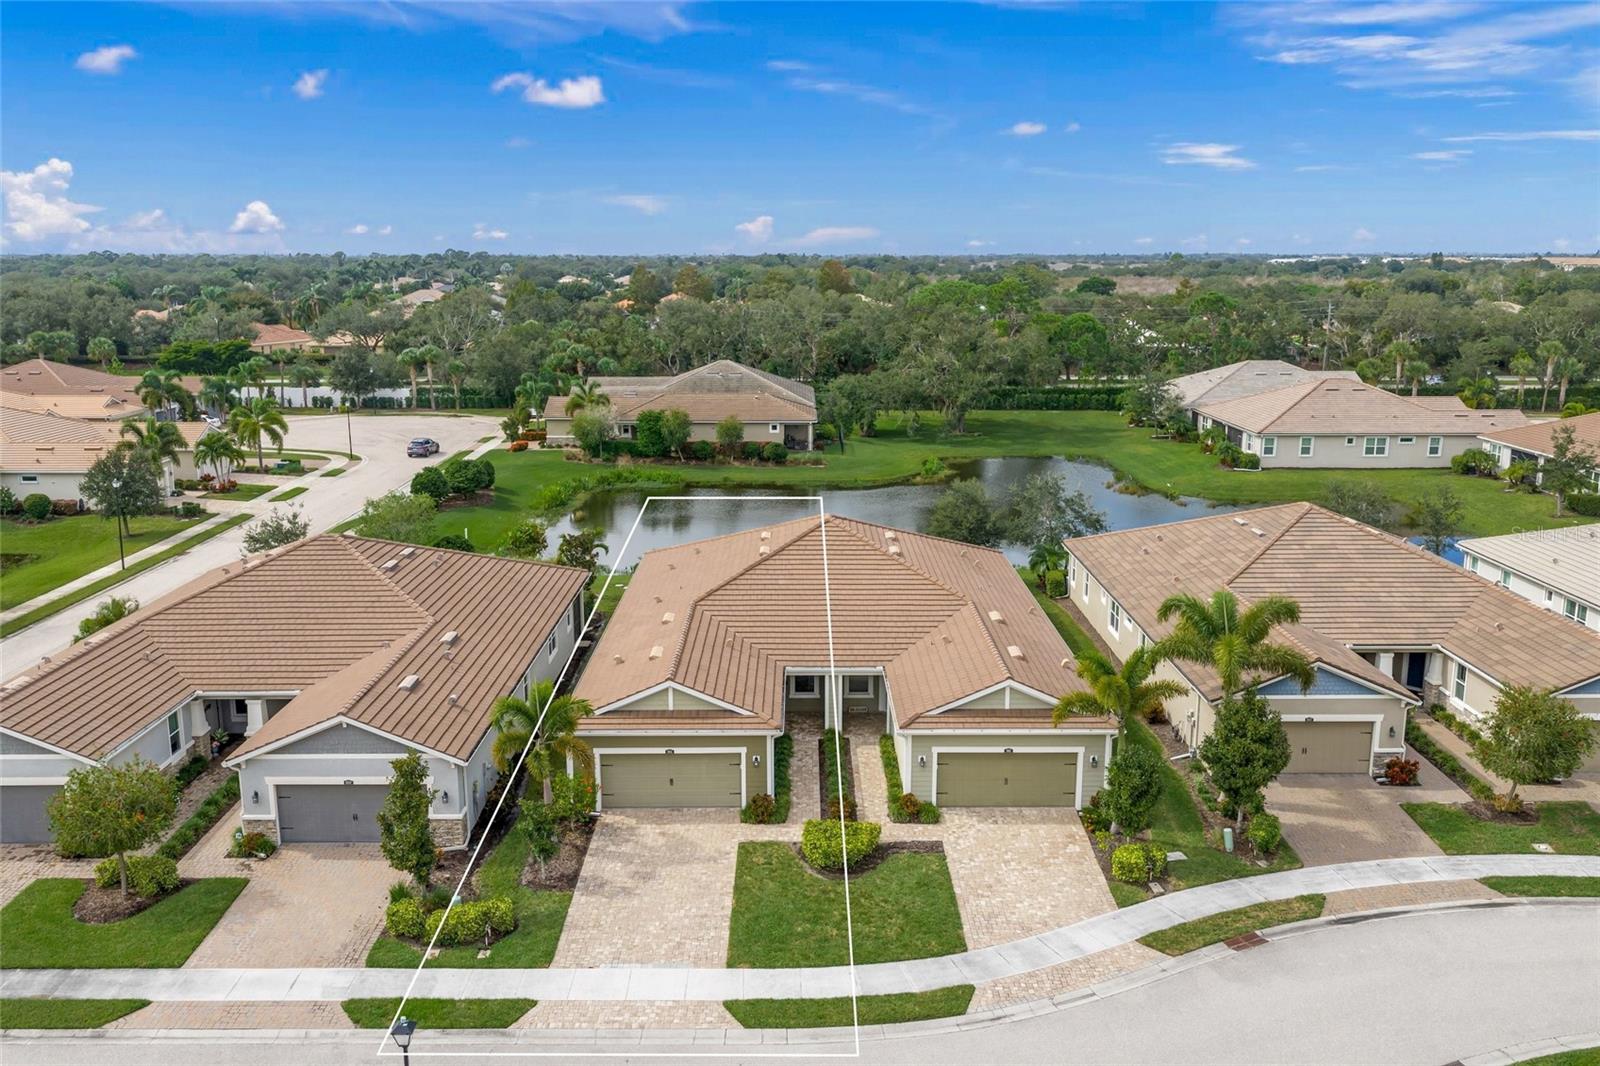
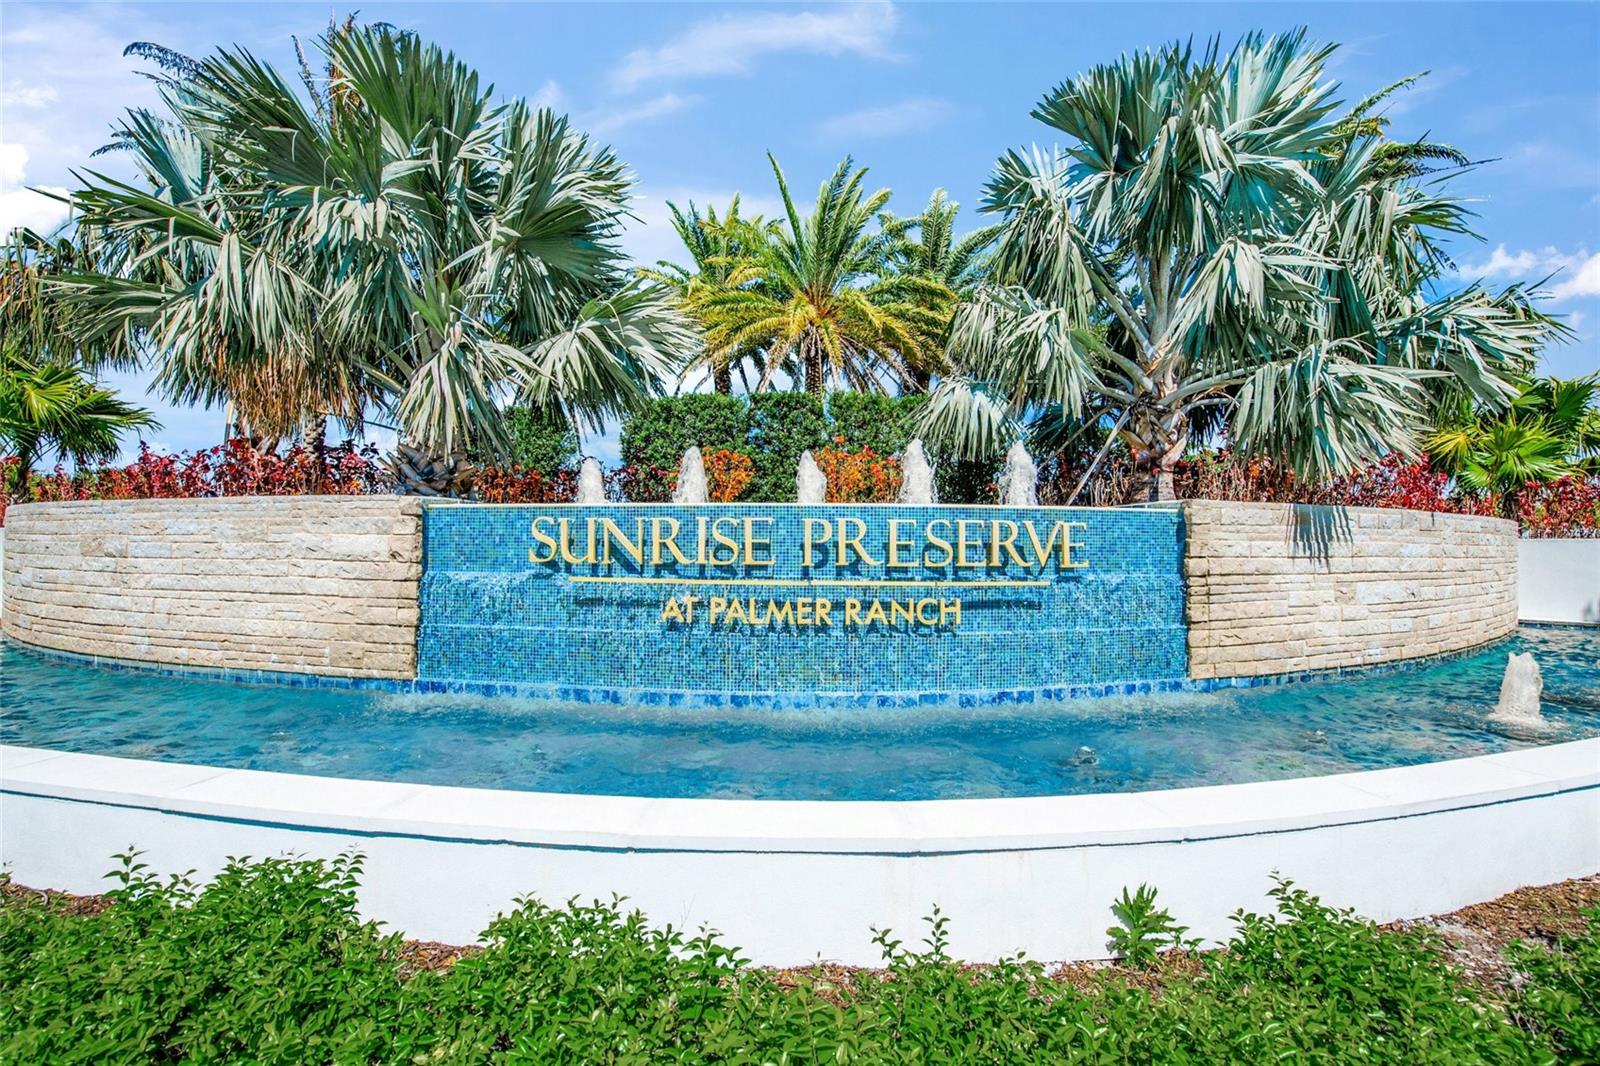
| Subdivision | SUNRISE PRESERVE |
| Days on market | 6 |
| MLS number | MFRA4710881 |
Property taxes: $3,960 (2025) is the current owner's bill. In Florida the bill usually goes up after a sale, when the homestead cap and exemption go away. See what yours would be.
About this home
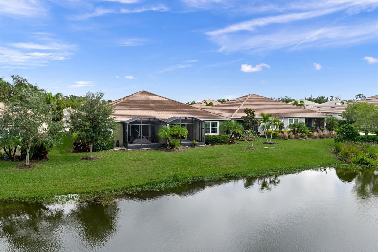
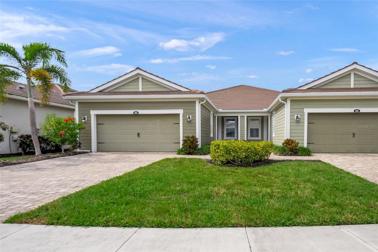
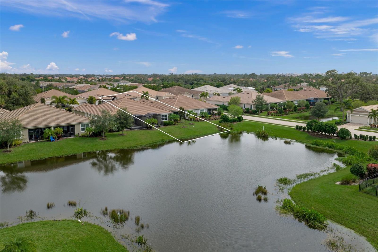
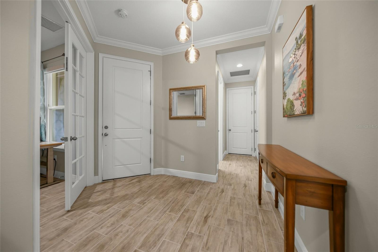
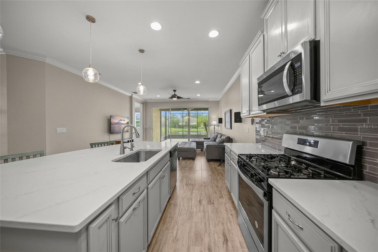
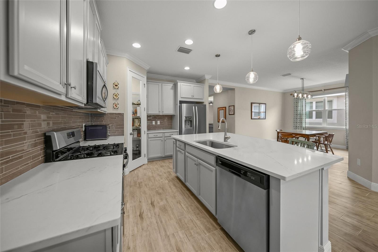
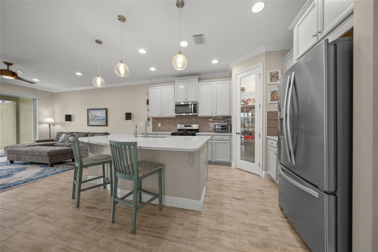
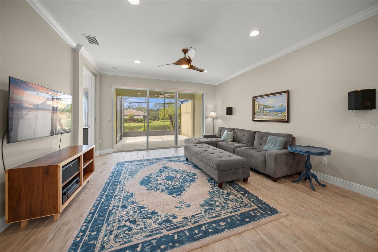
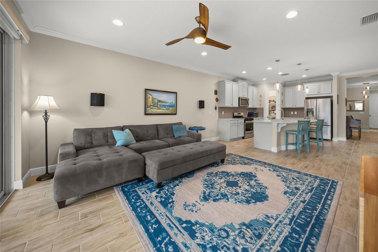
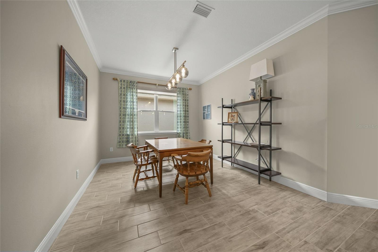
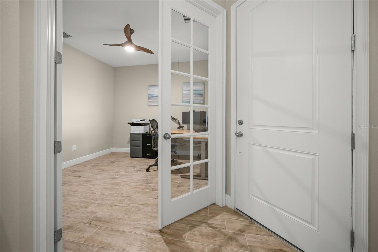
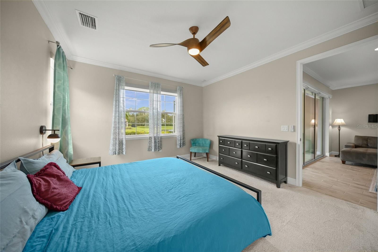
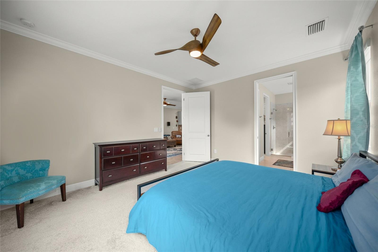
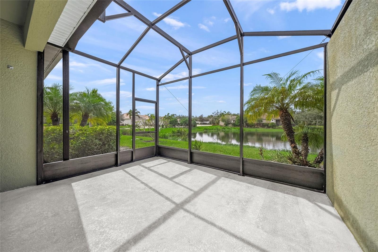
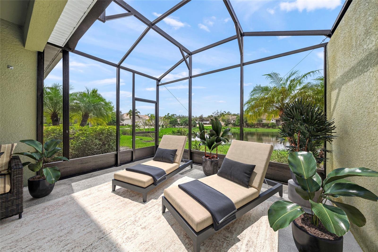
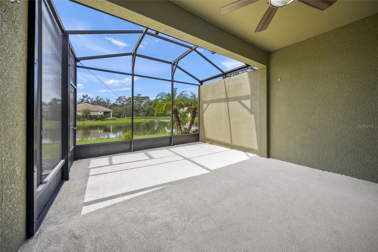
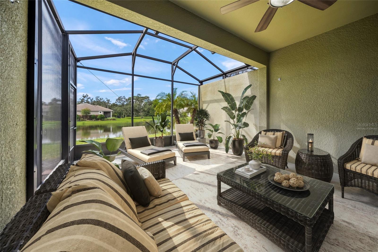
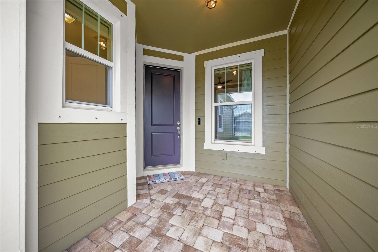
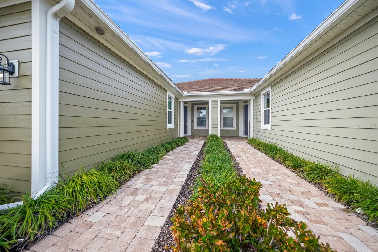
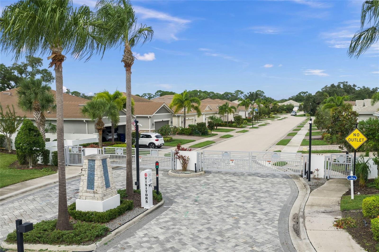
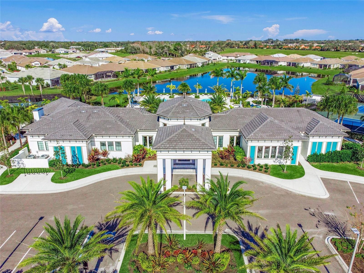
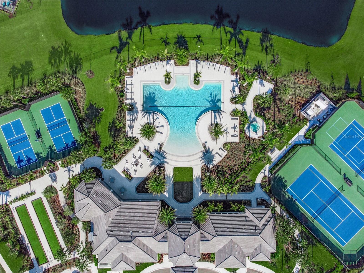
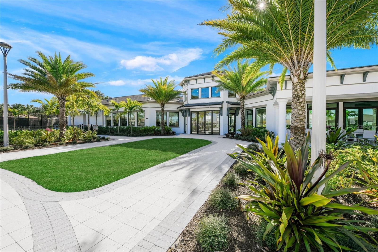
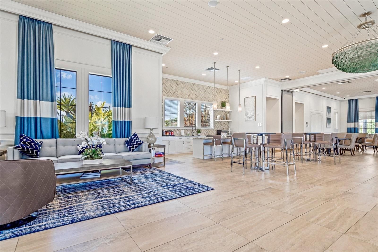
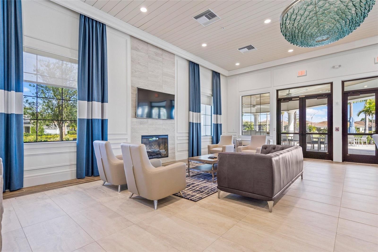
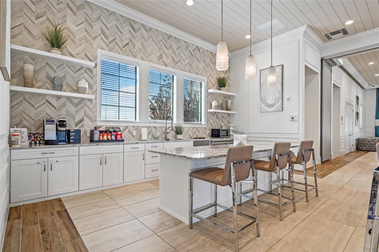
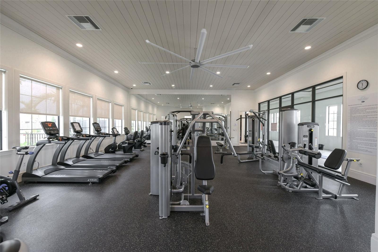
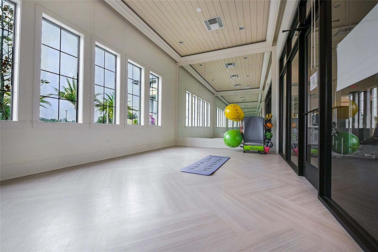
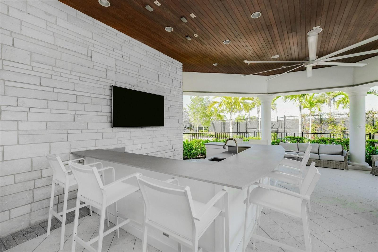
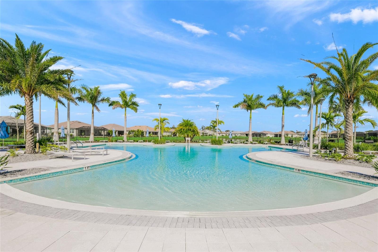
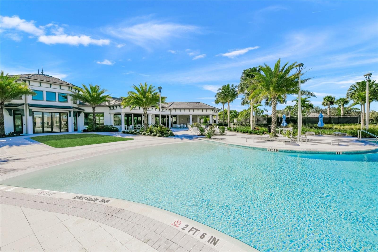
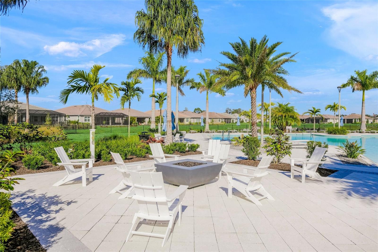
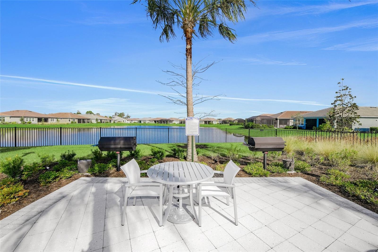
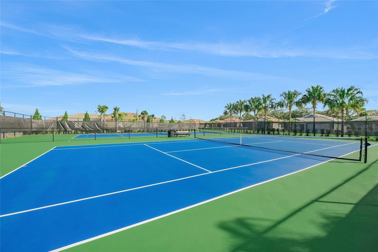
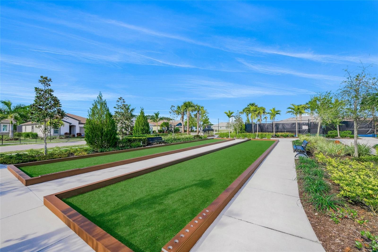
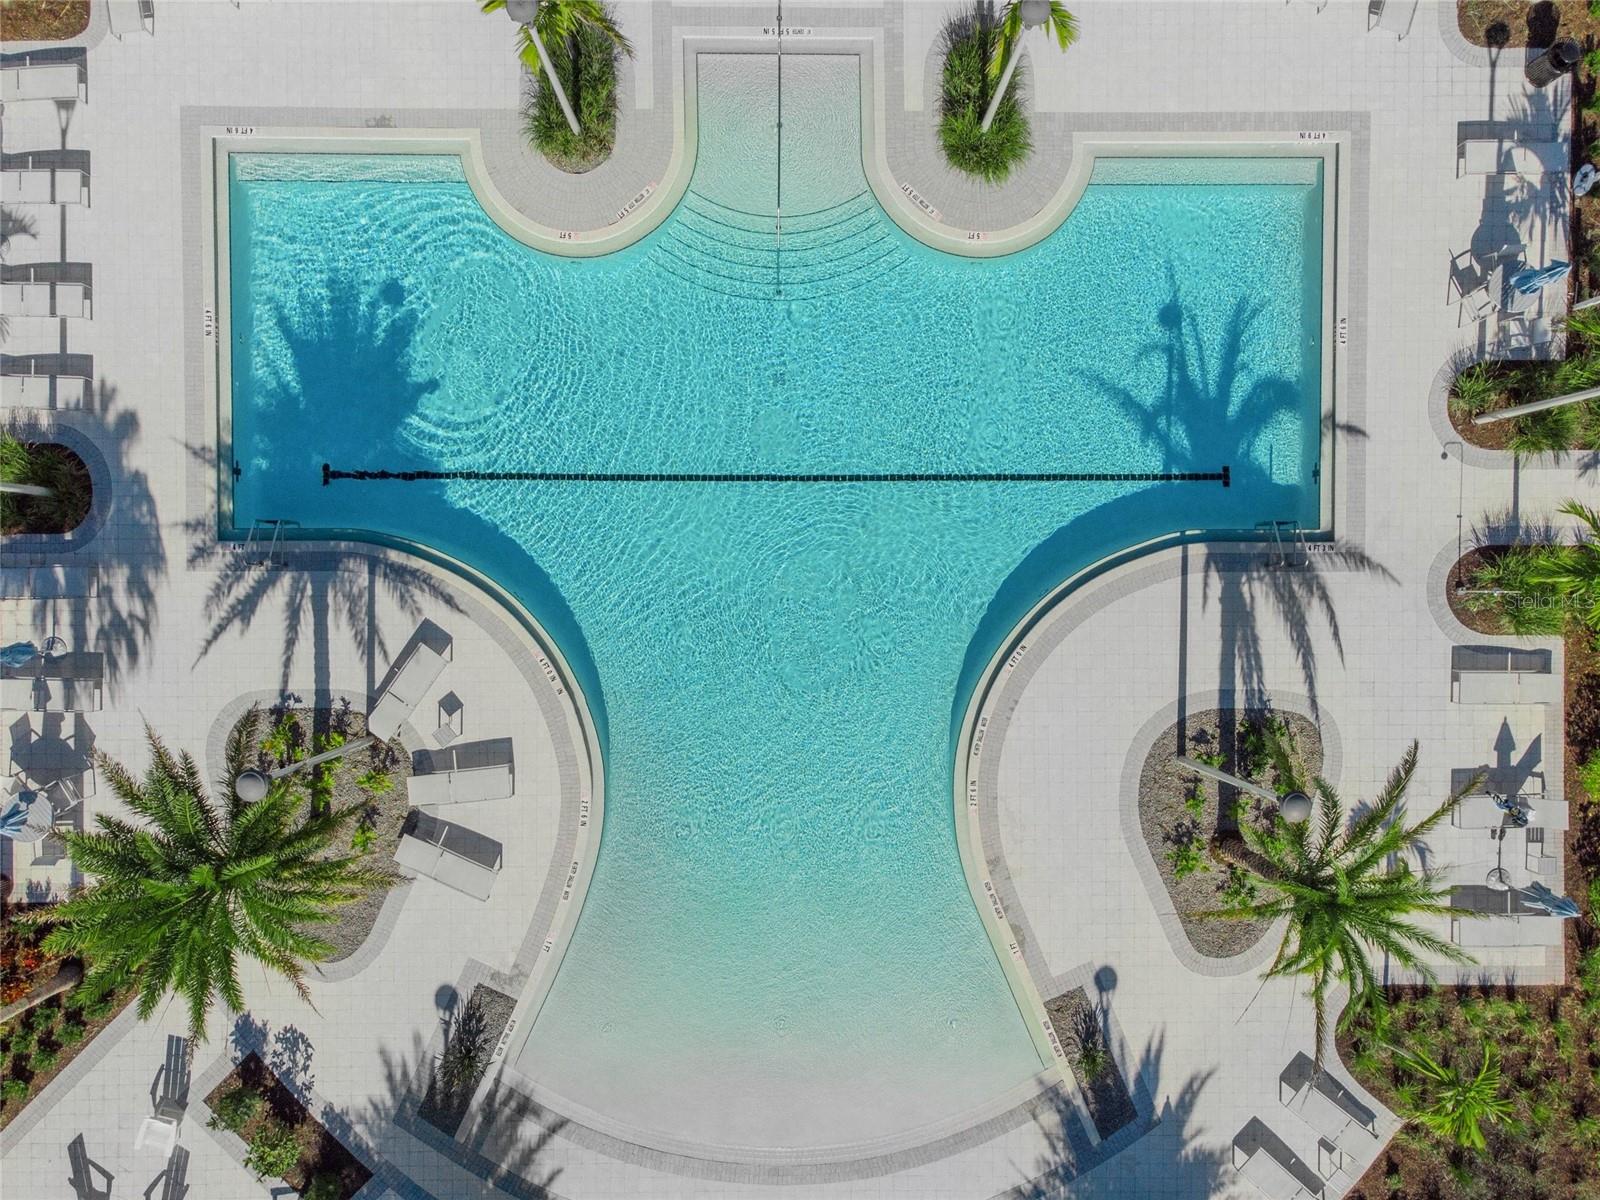
One or more photos was virtually staged. Maintenance-free living on a quiet pond in gated Sunrise Preserve. This original-owner Seascape paired villa offers a split-bedroom plan with a study, 9'4" ceilings, 7x22 plank tile and an extended screened lanai overlooking the water. The kitchen opens to the gathering room and glass sliders with automatic shades, with Ember Glaze cabinets, London Sky quartz, a glass tile backsplash, island pendants and a gas stainless appliance package. No CDD. The HOA covers the roof, exterior paint and exterior hazard insurance. The roof, A/C and tankless gas water heater are original to the home, with a wind mitigation report and steel storm shutters included. New epoxy garage floor and fresh paint. All appliances and window treatments stay. Pet friendly. Resort-style amenities include a clubhouse, fitness center, yoga room, zero-entry heated pool and spa, tennis, pickle ball, bocce, a fire pit and grills. About 20 minutes from Siesta Key and near shopping, dining and medical facilities.
Features
| Interior | Carbon Monoxide Detector(s), Ceiling Fans(s), Crown Molding, High Ceilings, In Wall Pest System, Open Floorplan, Primary Bedroom Main Floor, Tray Ceiling(s), Walk-In Closet(s), Window Treatments |
|---|---|
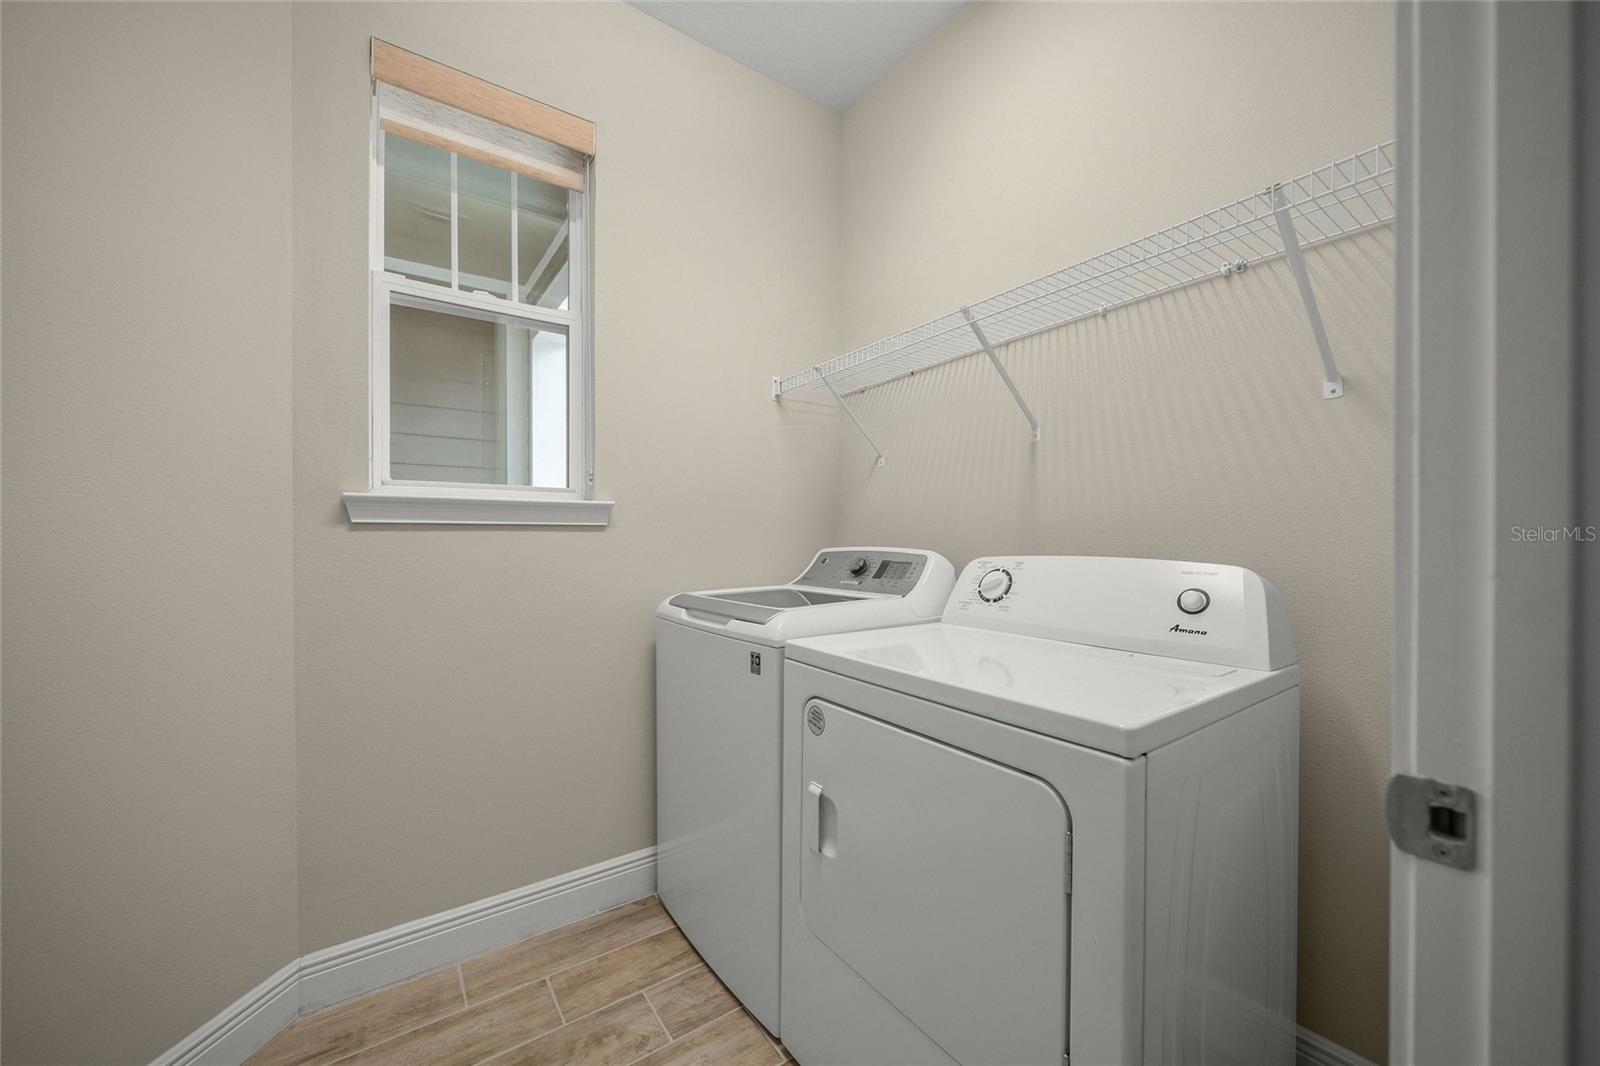
| Appliances | Disposal, Dryer, Microwave, Range, Refrigerator, Tankless Water Heater, Washer |
| Flooring | Carpet, Tile |
| Laundry | Laundry Room |
| Windows | Carbon Mono/Detector, Window Treatments |
| Exterior | Hurricane Shutters, Sidewalk |
| Patio and porch | Front Porch, Other, Screened |
| View | Water |
| Construction | Block, Stucco |
| Roof | Concrete, Tile |
| Foundation | Slab |
| Levels | One |
| Faces | East |
| Heating | Natural Gas |
| Cooling | Central Air |
| Utilities | Cable Connected, Electricity Connected, Natural Gas Connected, Public, Sewer Connected, Underground Utilities, Water Connected |
| Sewer | Public Sewer |
| Water | Public |
| Community | Barbecue, Clubhouse, Deed Restrictions, Fitness Center, Gated Community - No Guard, Golf Carts OK, Irrigation-Reclaimed Water, Pool, Sidewalks, Tennis Court(s), Street Lights |
| Association amenities | Barbecue, Clubhouse, Fitness Center, Gated, Maintenance, Pickleball Court(s), Pool, Security, Spa/Hot Tub, Tennis Court(s) |
| HOA fee includes | Pool, Maintenance Structure, Management, Private Road, Security |
| Pets | Yes |
| Furnished | Unfurnished |
| Sale conditions | None |
| Elementary school | Ashton Elementary |
| High school | Riverview High |
| County | Sarasota |
Want to see this home?
Leave your name and a phone number or email and I'll set up a showing.
By sending this, you agree Michael Putnam of Putnam Realty Group may call or text you about your request. Message and data rates may apply. Reply STOP to stop texts.
Your details are never sold or shared. Privacy policy.
Listing courtesy of WHITE SANDS REALTY GROUP FL, 941-260-3350 (Patrick Turner). Stellar MLS via MLS GRID.
Listings courtesy of Stellar MLS as distributed by MLS GRID. Information is deemed reliable but is not guaranteed accurate by Stellar MLS, MLS GRID, or Putnam Realty Group, and should be independently verified. This information is provided exclusively for consumers' personal, non-commercial use and may not be used for any purpose other than to identify prospective properties consumers may be interested in purchasing. Properties may be listed by brokerages other than Putnam Realty Group. To report an inaccuracy, contact Michael Putnam at 941-662-9941 or [email protected].