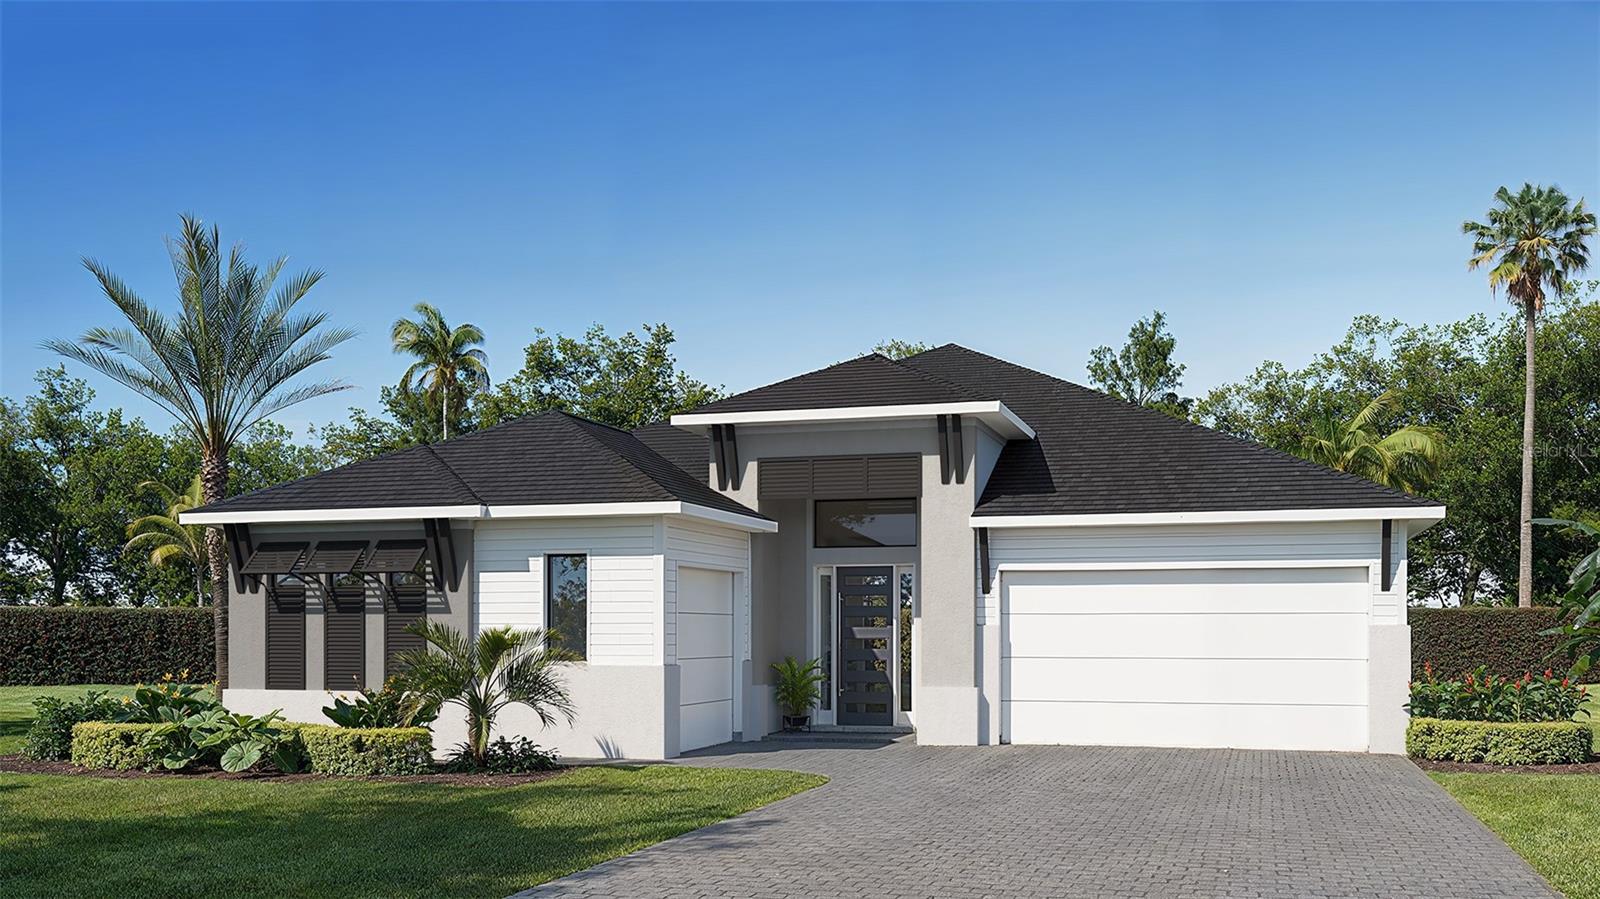
8155 ROLL TIDE TERRACE
| Bedrooms | 4 |
|---|---|
| Bathrooms | 4 full |
| Living area | 2,844 Sq. Ft. |
| Total area | 4,012 Sq. Ft. |
| Year built | 2026 |
| Lot size | 0.10 acres (14,402 Sq. Ft.) |
| Garage | 3 spaces, attached |
| CDD | Yes |
| Flood zone | X |
| Subdivision | SEAIRE - PARRISH LAKES |
| Days on market | 0 |
| MLS number | MFRTB8560351 |
About this home
A welcoming entry with a 15-foot ceiling leads past a flex room to the open living areas with 12-foot ceilings throughout. At the heart of the home, the inviting kitchen offers a generous island with seating space and a corner walk-in pantry. The dining area flows between the kitchen and the light-filled family room, which features a wall of windows overlooking the covered lanai. A home office with French doors sits just off the family room. A secluded primary suite at the rear of the home highlights a wall of windows in the bedroom and offers double-door entry to the primary bath with dual vanities, a garden tub, a glass-enclosed shower, and two walk-in closets. Three secondary bedrooms with private baths complete this single-story design. Additional features include a half bath, a laundry room, and a split three-car garage with a drop zone off the two-car side.
Features
| Interior | Ceiling Fans(s), High Ceilings, Living Room/Dining Room Combo, Open Floorplan, Smart Home, Stone Counters, Thermostat, Walk-In Closet(s) |
|---|---|
| Appliances | Built-In Oven, Cooktop, Dishwasher, Disposal, Electric Water Heater, Range Hood, Tankless Water Heater |
| Flooring | Carpet, Ceramic Tile, Laminate, Tile, Wood |
| Laundry | Laundry Room |
| Windows | ENERGY STAR Qualified Windows |
| Exterior | Hurricane Shutters, Lighting, Sidewalk |
| Patio and porch | Covered, Rear Porch |
| Construction | Block, Stucco |
| Roof | Shingle |
| Foundation | Slab |
| Style | Contemporary |
| Levels | One |
| Faces | West |
| Heating | Central |
| Cooling | Central Air |
| Utilities | Cable Available, Electricity Available, Electricity Connected, Sewer Available, Sewer Connected, Water Available, Water Connected |
| Sewer | Public Sewer |
| Water | Public |
| Community | Clubhouse, Community Mailbox, Park, Playground, Pool, Restaurant, Sidewalks, Street Lights |
| HOA fee includes | Internet |
| Pets | Yes |
| Furnished | Unfurnished |
| Sale conditions | None |
| Elementary school | Barbara A. Harvey Elementary |
| Middle school | Buffalo Creek Middle |
| High school | Palmetto High |
| County | Manatee |
Want to see this home?
Leave your name and a phone number or email and I'll set up a showing.
By sending this, you agree Michael Putnam of Putnam Realty Group may call or text you about your request. Message and data rates may apply. Reply STOP to stop texts.
Your details are never sold or shared. Privacy policy.
Listing courtesy of PERRY HOMES, 800-247-3779 (Lee Jones). Stellar MLS via MLS GRID.
Listings courtesy of Stellar MLS as distributed by MLS GRID. Information is deemed reliable but is not guaranteed accurate by Stellar MLS, MLS GRID, or Putnam Realty Group, and should be independently verified. This information is provided exclusively for consumers' personal, non-commercial use and may not be used for any purpose other than to identify prospective properties consumers may be interested in purchasing. Properties may be listed by brokerages other than Putnam Realty Group. To report an inaccuracy, contact Michael Putnam at 941-662-9941 or [email protected].