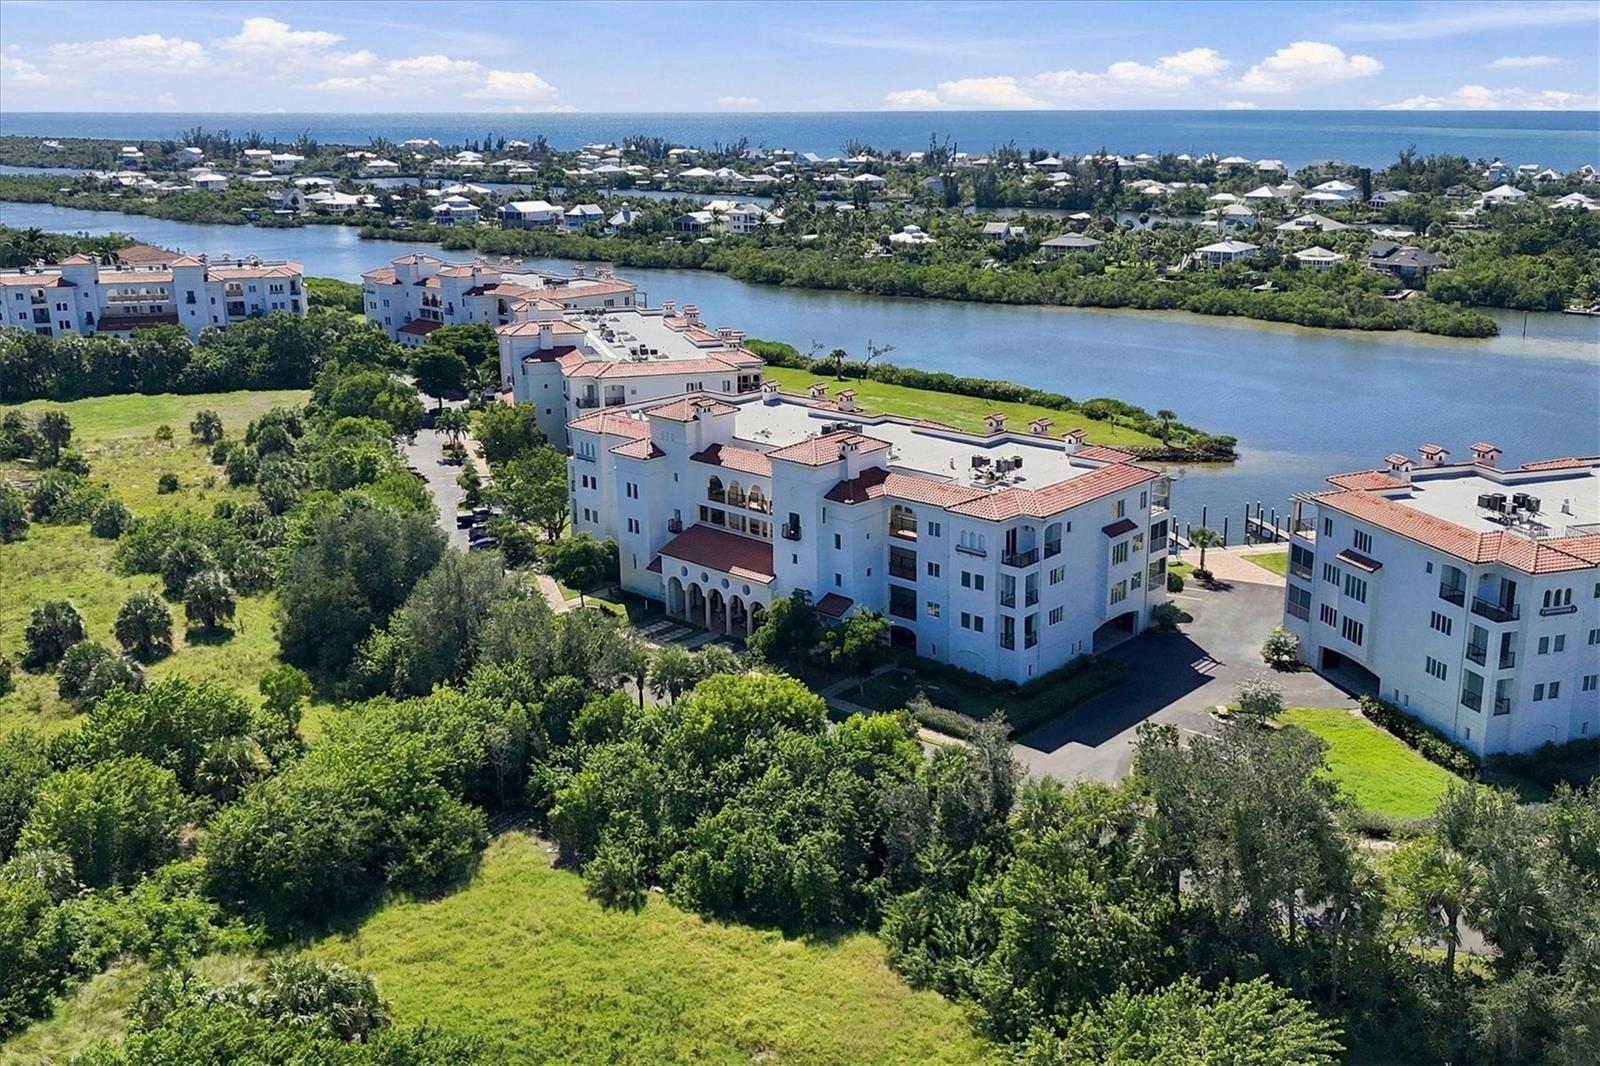
11120 HACIENDA DEL MAR BOULEVARD #F206
| Bedrooms | 3 |
|---|---|
| Bathrooms | 2 full, 1 half |
| Living area | 2,013 Sq. Ft. |
| Total area | 2,354 Sq. Ft. |
| Year built | 2008 |
| Stories | 4 |
| Private pool | Yes |
| Waterfront | Yes |
| Flood zone | AE |
| Subdivision | HACIENDA DEL MAR |
| Days on market | 1 |
| MLS number | MFRD6149277 |
Property taxes: $10,143 (2025) is the current owner's bill. In Florida the bill usually goes up after a sale, when the homestead cap and exemption go away. See what yours would be.
About this home
Enjoy coastal living in this spacious end-unit condominium at Hacienda Del Mar in Placida. Unit F206 offers three bedrooms, two-and-a-half baths, abundant natural light, and beautiful bay and Intracoastal Waterway views. Recent updates include new engineered hardwood flooring and fresh paint, while the generous outdoor lanai invites you to relax and enjoy the setting. Elevator access adds everyday convenience. Residents can enjoy a resort-style pool and spa, a separate lap pool, a bayfront open-air clubhouse for private events, a fitness center, day-boat slips, a fishing pier, three tennis courts, two bocce courts, two pickleball courts, and gated entry. Beaches, golf, shopping, and restaurants are nearby, and the Boca Grande Causeway is just minutes away.
Features
| Interior | Crown Molding, High Ceilings, Living Room/Dining Room Combo, Open Floorplan, Primary Bedroom Main Floor, Thermostat, Walk-In Closet(s), Window Treatments |
|---|---|
| Appliances | Built-In Oven, Dishwasher, Dryer, Electric Cooktop, Electric Water Heater, Ice Maker, Microwave, Refrigerator, Washer |
| Flooring | Carpet, Ceramic Tile, Hardwood |
| Laundry | Electric Dryer Hookup, Laundry Room, Washer Hookup |
| Exterior | Balcony, Outdoor Grill, Outdoor Shower, Sidewalk, Tennis Court(s) |
| Patio and porch | Covered, Screened, Side Porch |
| Pool | In Ground, Auto Cleaner, Child Safety Fence, Deck, Gunite, Heated, Lap, Lighting, Outside Bath Access, Solar Heat |
| Spa | In Ground |
| View | Water |
| Waterfront | Bay/Harbor, Intracoastal Waterway |
| Body of water | LEMON BAY |
| Parking | Common, Ground Level, Guest, Basement |
| Construction | Block, Concrete, Stucco |
| Roof | Membrane, Tile |
| Foundation | Slab, Stilt/On Piling |
| Style | Coastal |
| Levels | One |
| Faces | East |
| Heating | Electric |
| Cooling | Central Air |
| Utilities | BB/HS Internet Available, Cable Connected, Electricity Connected, Sewer Connected, Underground Utilities, Water Connected |
| Sewer | Public Sewer |
| Water | Public |
| Community | Clubhouse, Community Mailbox, Deed Restrictions, Dog Park, Fitness Center, Gated Community - No Guard, Pool, Tennis Court(s) |
| HOA fee includes | Boat Docking, Common Area Taxes, Pool, Maintenance Structure, Maintenance Grounds, Trash |
| Pets | Dogs OK |
| Furnished | Unfurnished |
| Sale conditions | None |
| Elementary school | Englewood Elementary |
| Middle school | L.A. Ainger Middle |
| High school | Lemon Bay High |
| County | Charlotte |
Want to see this home?
Leave your name and a phone number or email and I'll set up a showing.
By sending this, you agree Michael Putnam of Putnam Realty Group may call or text you about your request. Message and data rates may apply. Reply STOP to stop texts.
Your details are never sold or shared. Privacy policy.
Listing courtesy of GULF TO BAY SOTHEBY'S INTERNAT, 941-964-0115 (Kristin O'Connor). Stellar MLS via MLS GRID.
Listings courtesy of Stellar MLS as distributed by MLS GRID. Information is deemed reliable but is not guaranteed accurate by Stellar MLS, MLS GRID, or Putnam Realty Group, and should be independently verified. This information is provided exclusively for consumers' personal, non-commercial use and may not be used for any purpose other than to identify prospective properties consumers may be interested in purchasing. Properties may be listed by brokerages other than Putnam Realty Group. To report an inaccuracy, contact Michael Putnam at 941-662-9941 or [email protected].