 View all 75 photos
21621 CEDAR KEY WAY
| Bedrooms | 3 |
|---|---|
| Bathrooms | 2 full |
| Living area | 1,850 Sq. Ft. |
| Total area | 2,599 Sq. Ft. |
| Year built | 2025 |
| Lot size | 0.13 acres (5,749 Sq. Ft.) |
| Garage | 2 spaces, attached |
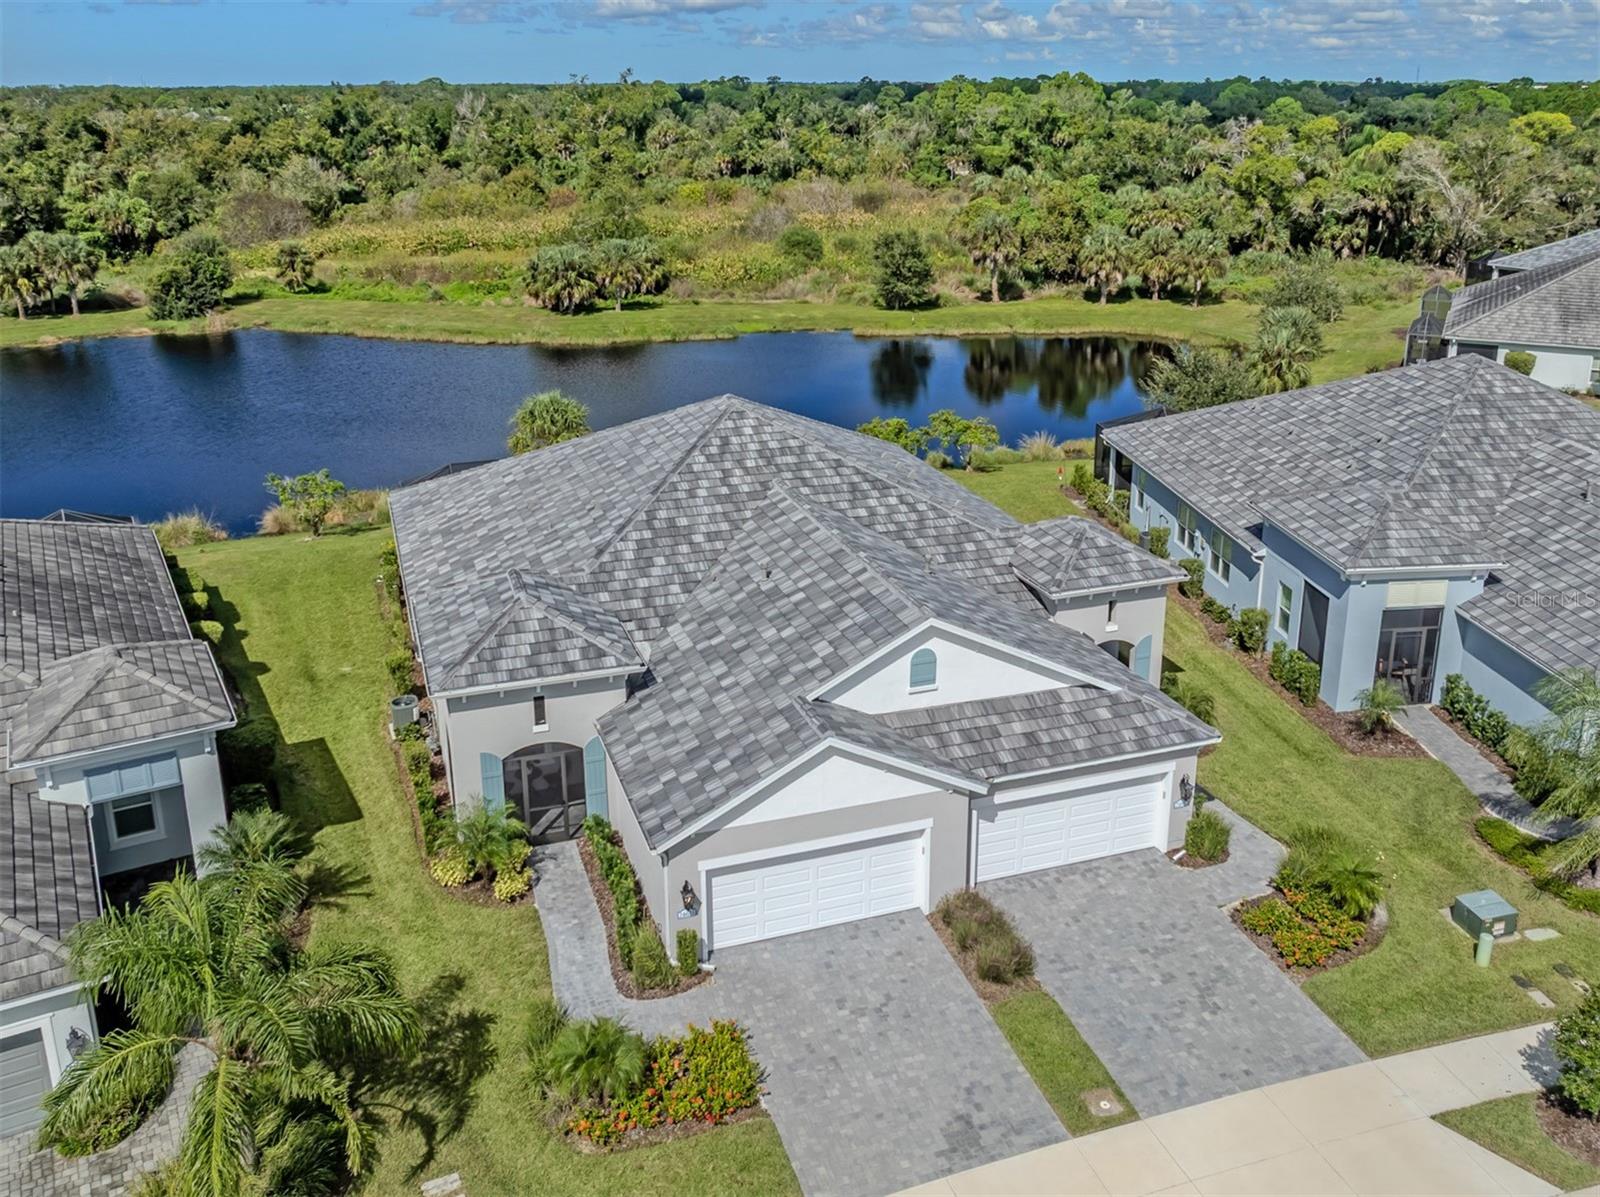
| Waterfront | Yes |
| HOA | About $138/mo |
| CDD | Yes |
| Flood zone | AE |
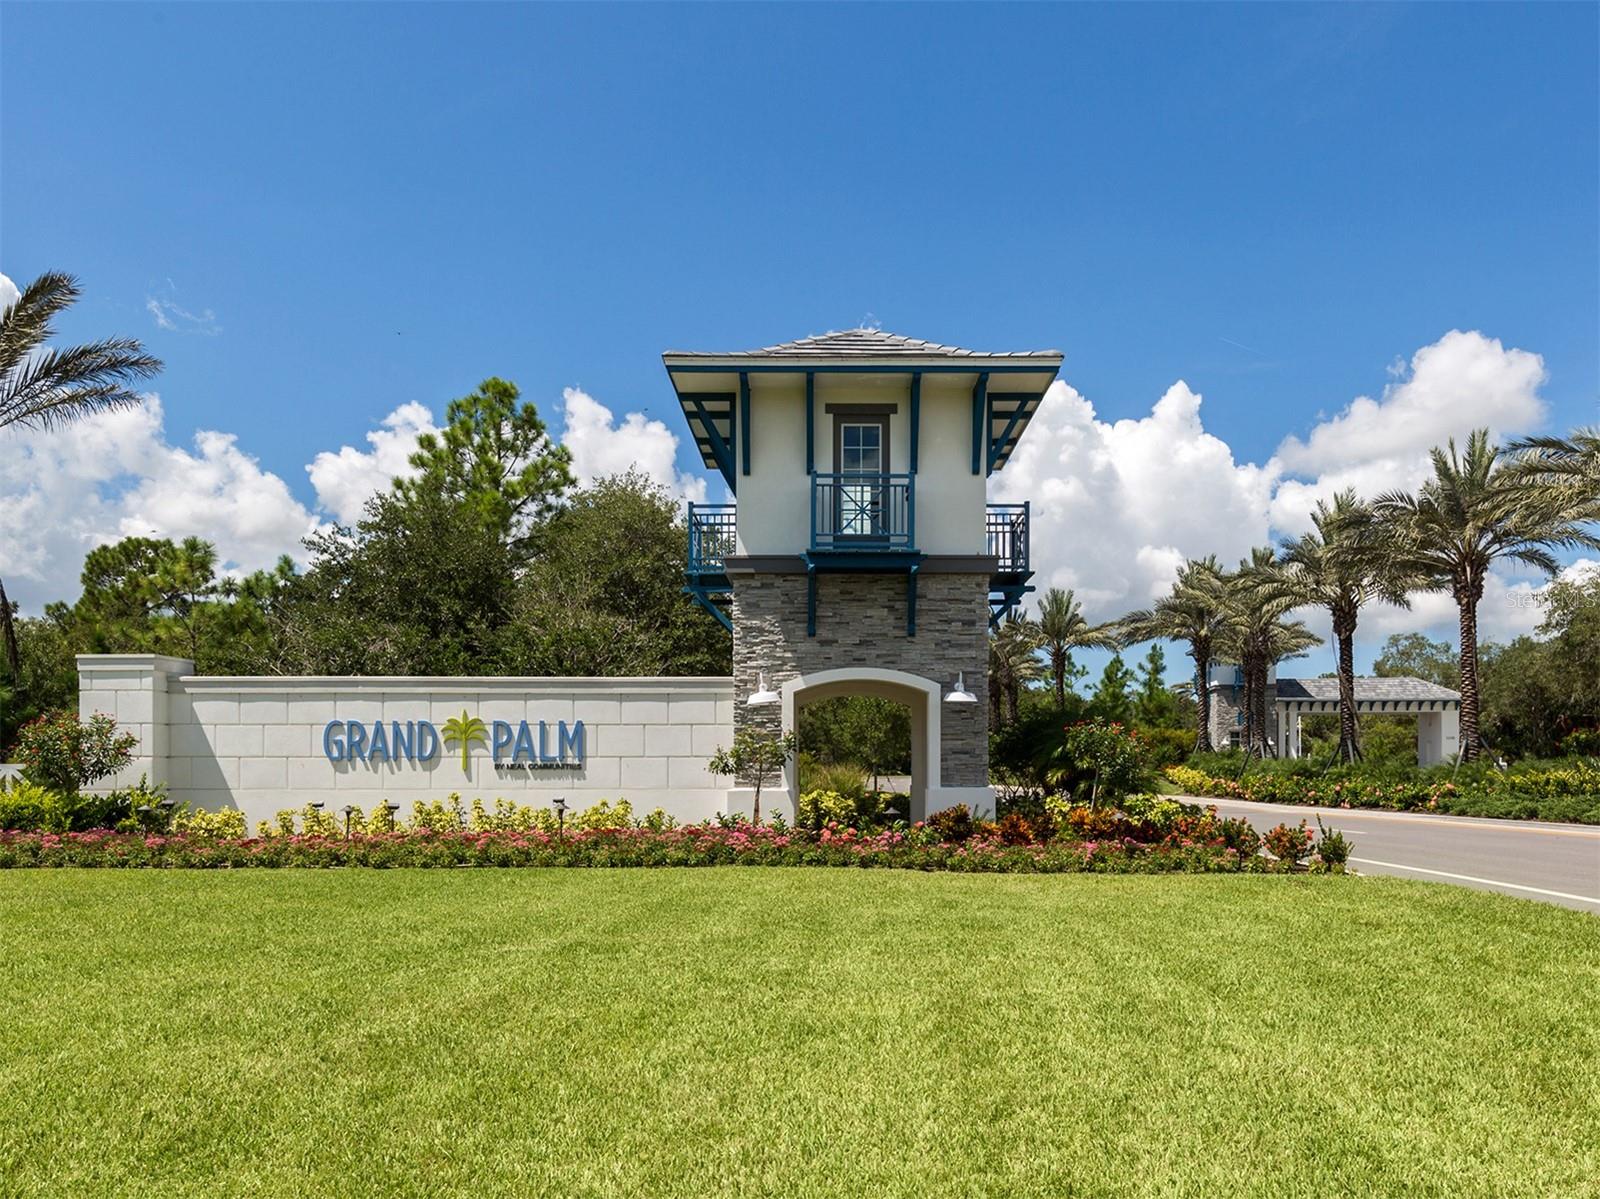
| Subdivision | GRAND PALM |
| Days on market | 17 |
| MLS number | MFRN6146226 |
Property taxes: $1,302 (2025) is the current owner's bill. In Florida the bill usually goes up after a sale, when the homestead cap and exemption go away. See what yours would be.
About this home
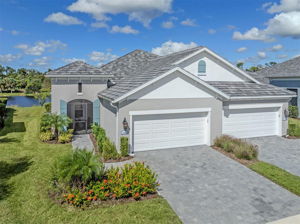
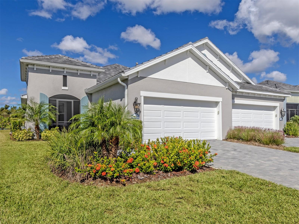
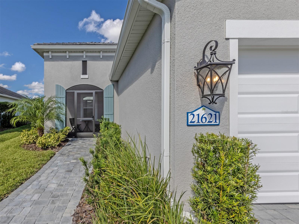
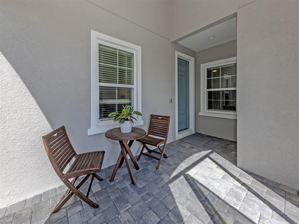
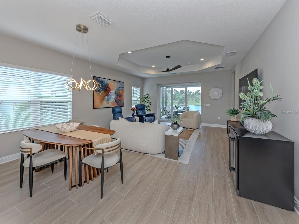
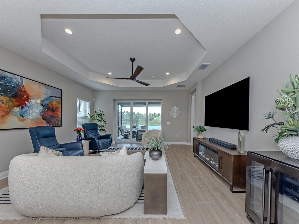
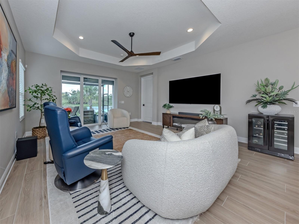
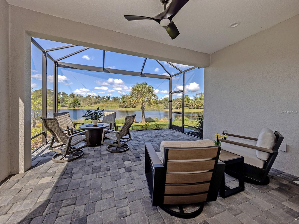
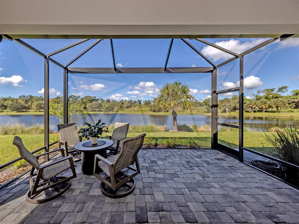
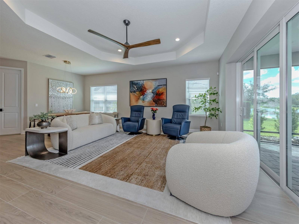
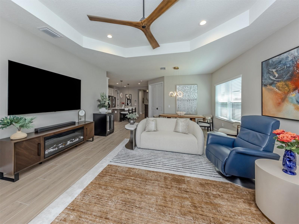
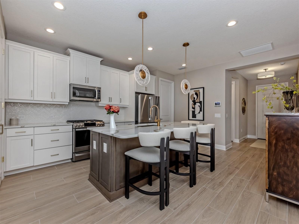
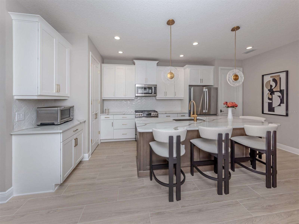
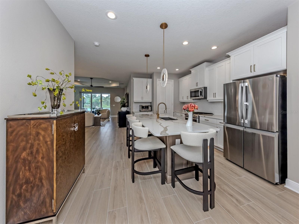
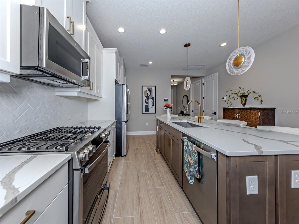
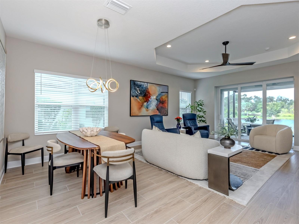
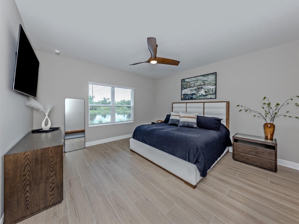
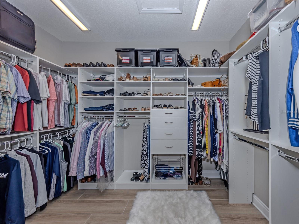
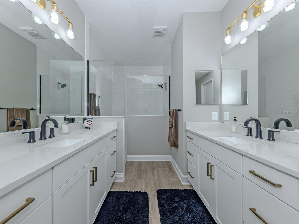
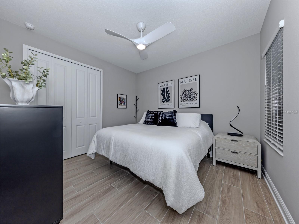
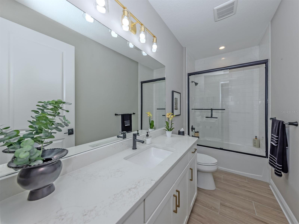
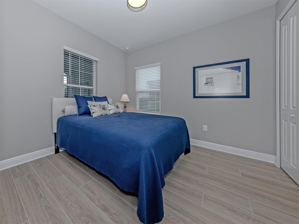
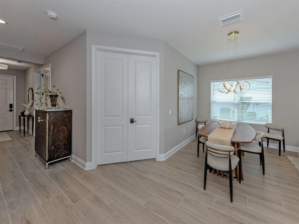
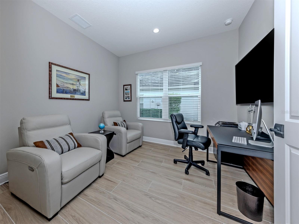
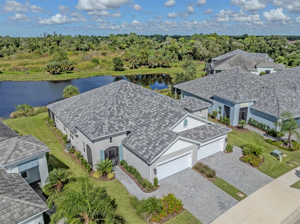
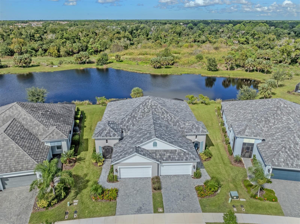
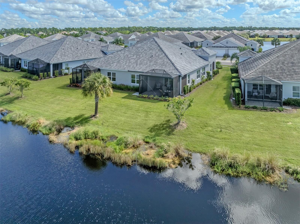
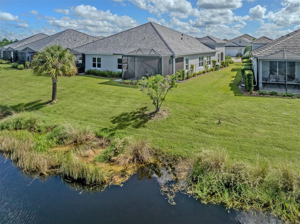
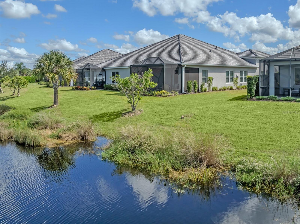
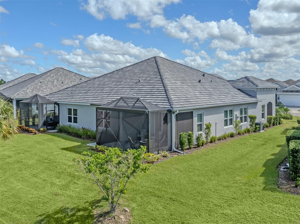
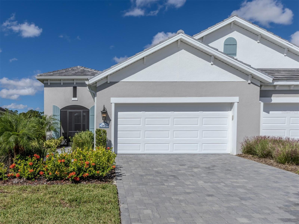
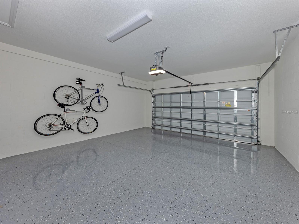
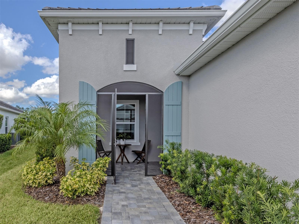
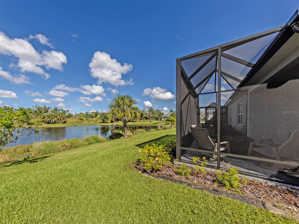
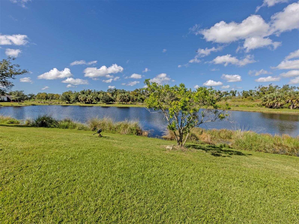
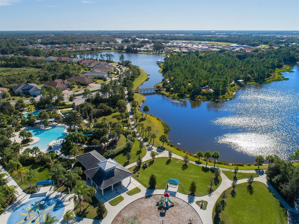
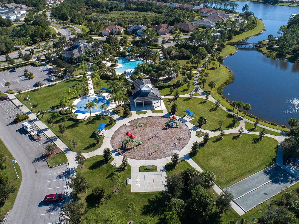
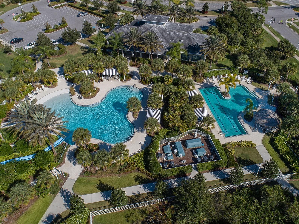
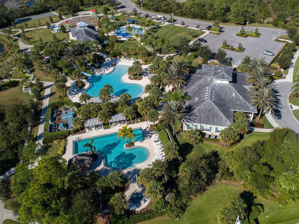
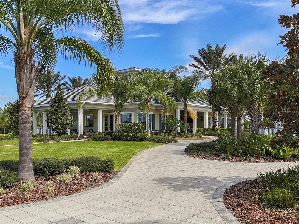
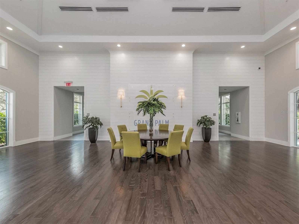
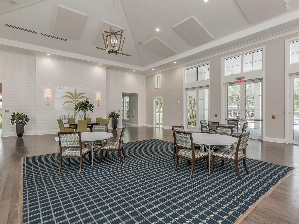
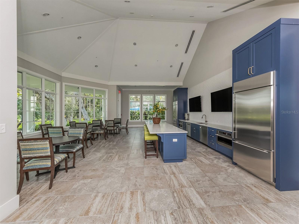
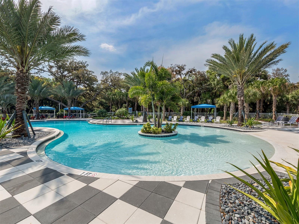
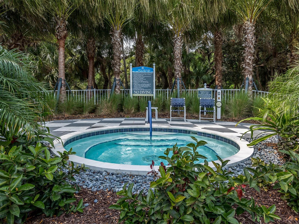
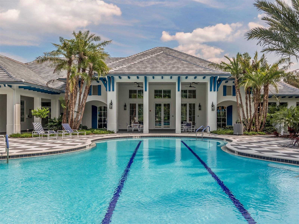
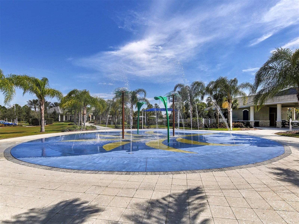
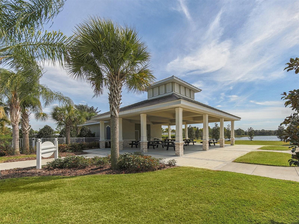
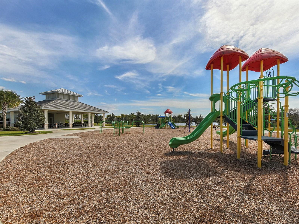
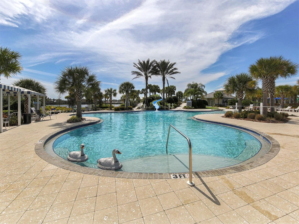
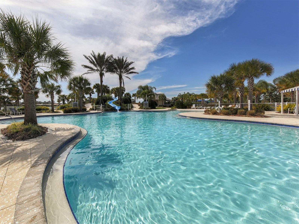
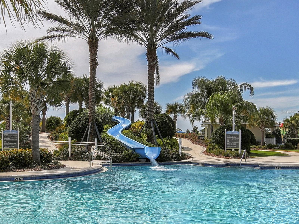
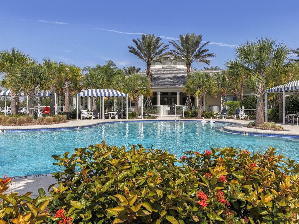
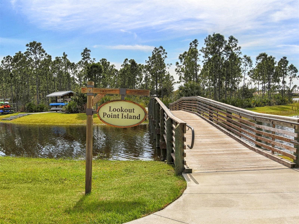
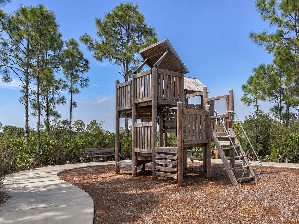
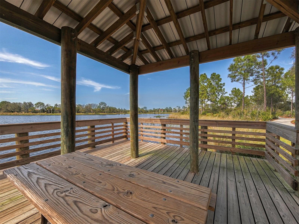
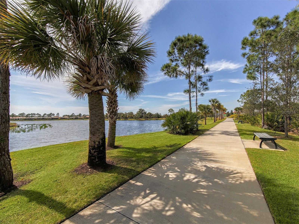
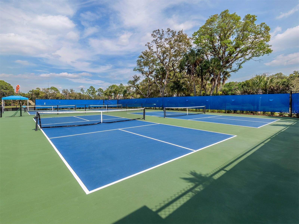
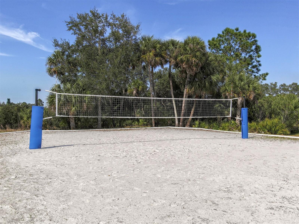
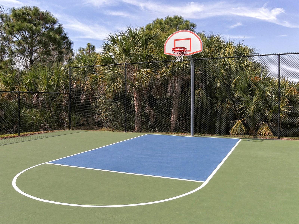
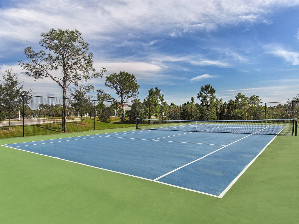
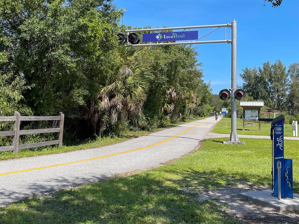
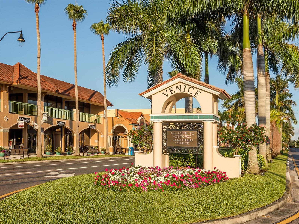
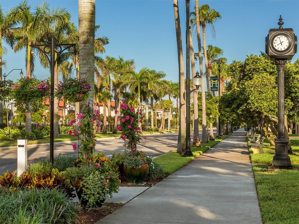
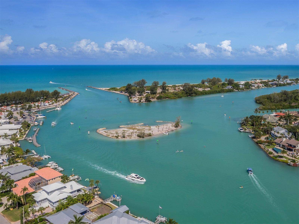
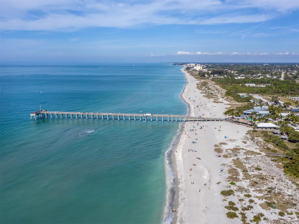
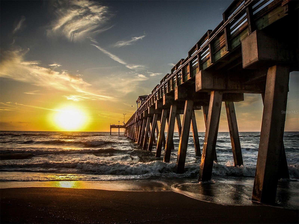
Welcome to this beautiful Sandcastle 2 model villa, ideally situated on a premium homesite overlooking a tranquil lake and preserve within the amenity-rich community of Grand Palm. Embrace a luxurious lifestyle in this thoughtfully designed three-bedroom, two-bath home with a den and hurricane impact glass windows and doors. From the inviting screened front porch to the extended lanai, complete with a 360-degree bronze Clearview screen enclosure, you’ll appreciate the seamless integration of indoor-outdoor living and the opportunity to take in the natural beauty of the lake and preserve beyond. Neutral wood-grain tile flooring, high ceilings, and refined finishes flow throughout the open-concept design. The gorgeous kitchen features a massive center island, upgraded pendant and dining-area lighting, a pantry with a custom closet organizer, quartz countertops, and a complementary tile backsplash. Perfect for family gatherings and entertaining friends, the kitchen opens up to the great room with a tray ceiling and pocketing sliding glass doors that fully open to the expansive lanai and breathtaking views. The primary suite offers serene lake views, creating a peaceful retreat to unwind and relax. A custom-designed walk-in closet provides exceptional organization and storage, while the spa-inspired en suite bath features dual vanities and a spacious walk-in shower. The split-bedroom floor plan provides added privacy, with two guest bedrooms and a second full bath situated separately from the primary suite. French doors open to a versatile den, ideal for a home office or additional flex space. An epoxy-finished floor in the two-car garage adds a practical finishing touch to this home, where everyday comfort meets elegant style. Grand Palm’s outstanding amenities enhance everyday living and include two clubhouses, multiple pools with waterslides, a fitness center, tennis and pickleball courts, volleyball and basketball courts, more than 10 miles of trails, and so much more. Just minutes from the gorgeous Gulf Coast beaches, Wellen Park, and Venice Island, you’ll enjoy the best of both worlds: a modern, amenity-rich community and the timeless charm of coastal living, with inviting restaurants, boutique shopping, outdoor recreation, and a vibrant local atmosphere. Discover the perfect blend of scenic surroundings, a vibrant community, and effortless Florida living in this exceptional Grand Palm villa; your opportunity to enjoy the lifestyle you’ve been dreaming of.
Features
| Interior | Ceiling Fans(s), High Ceilings, Split Bedroom, Tray Ceiling(s), Walk-In Closet(s), Window Treatments |
|---|---|
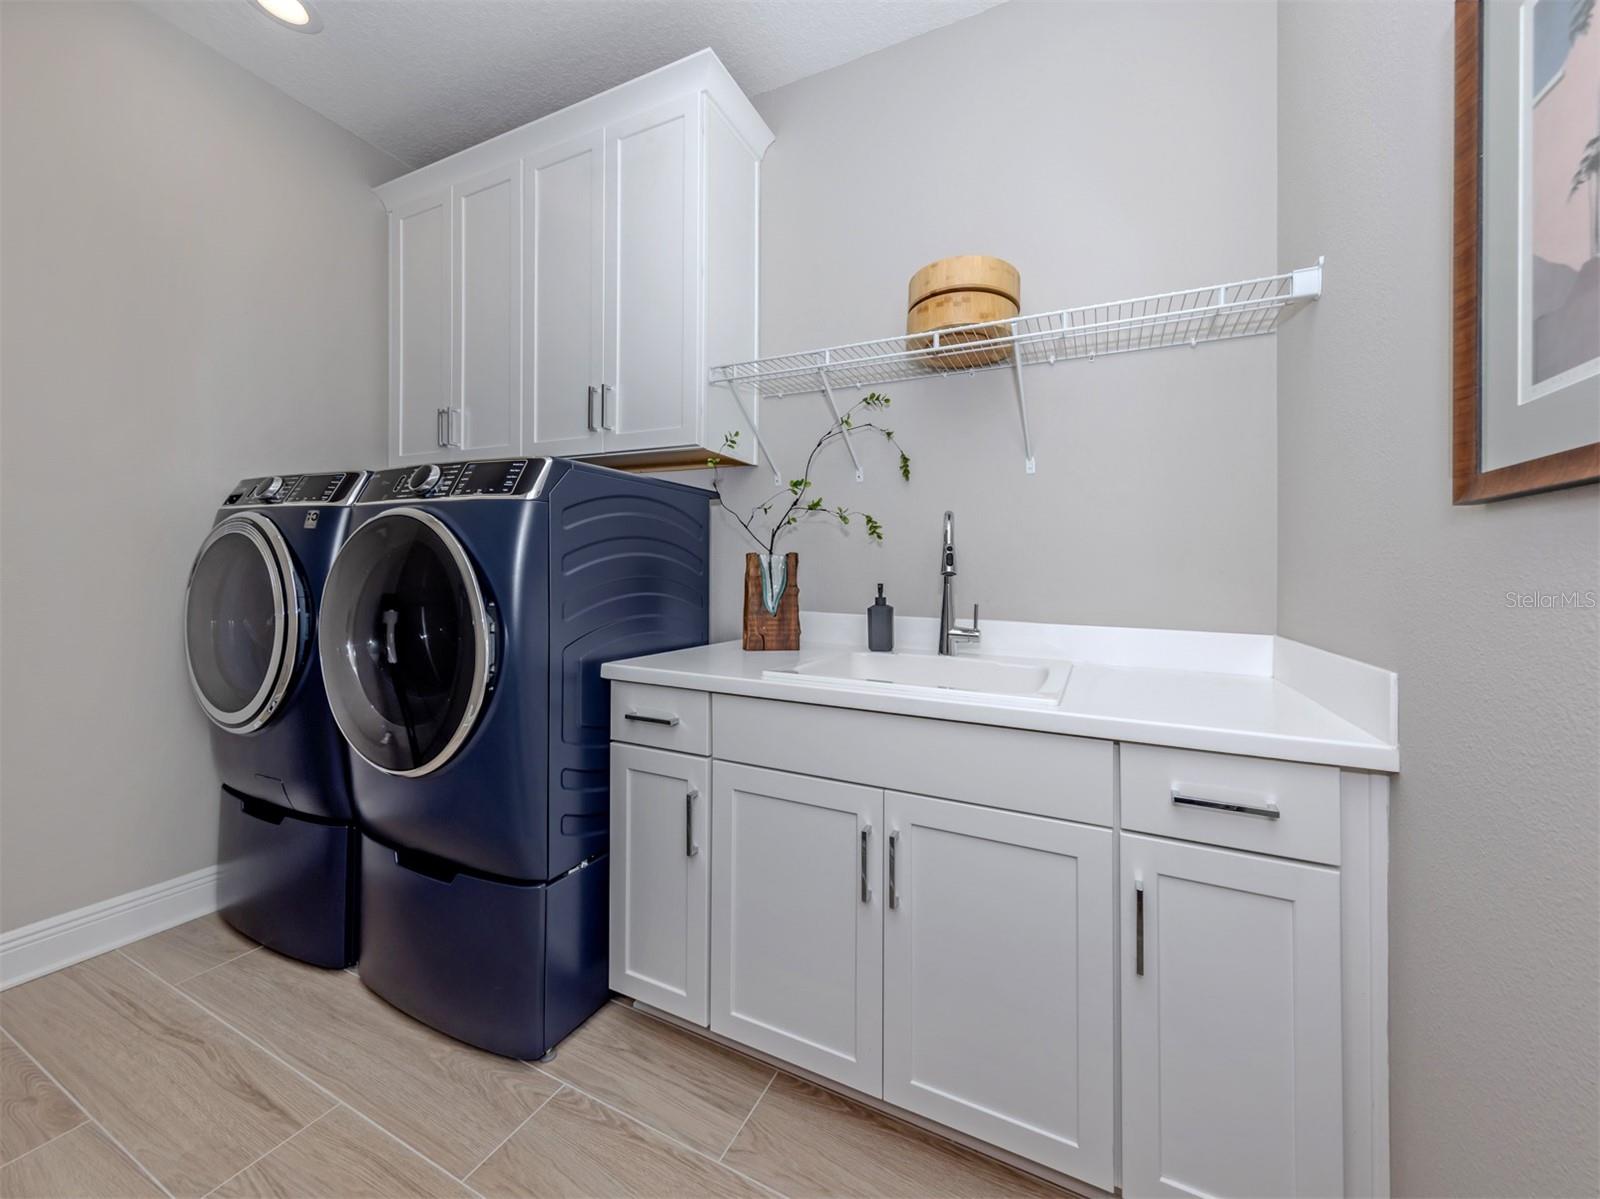
| Appliances | Dishwasher, Disposal, Dryer, Range, Refrigerator, Washer |
| Flooring | Tile |
| Laundry | Laundry Room |
| Windows | Window Treatments |
| Exterior | Lighting, Rain Gutters, Sidewalk |
| Patio and porch | Covered, Front Porch, Rear Porch, Screened |
| View | Water |
| Waterfront | Pond |
| Construction | Stucco |
| Roof | Tile |
| Foundation | Slab |
| Style | Custom |
| Levels | One |
| Faces | Southeast |
| Heating | Central |
| Cooling | Central Air |
| Utilities | Public |
| Sewer | Public Sewer |
| Water | Public |
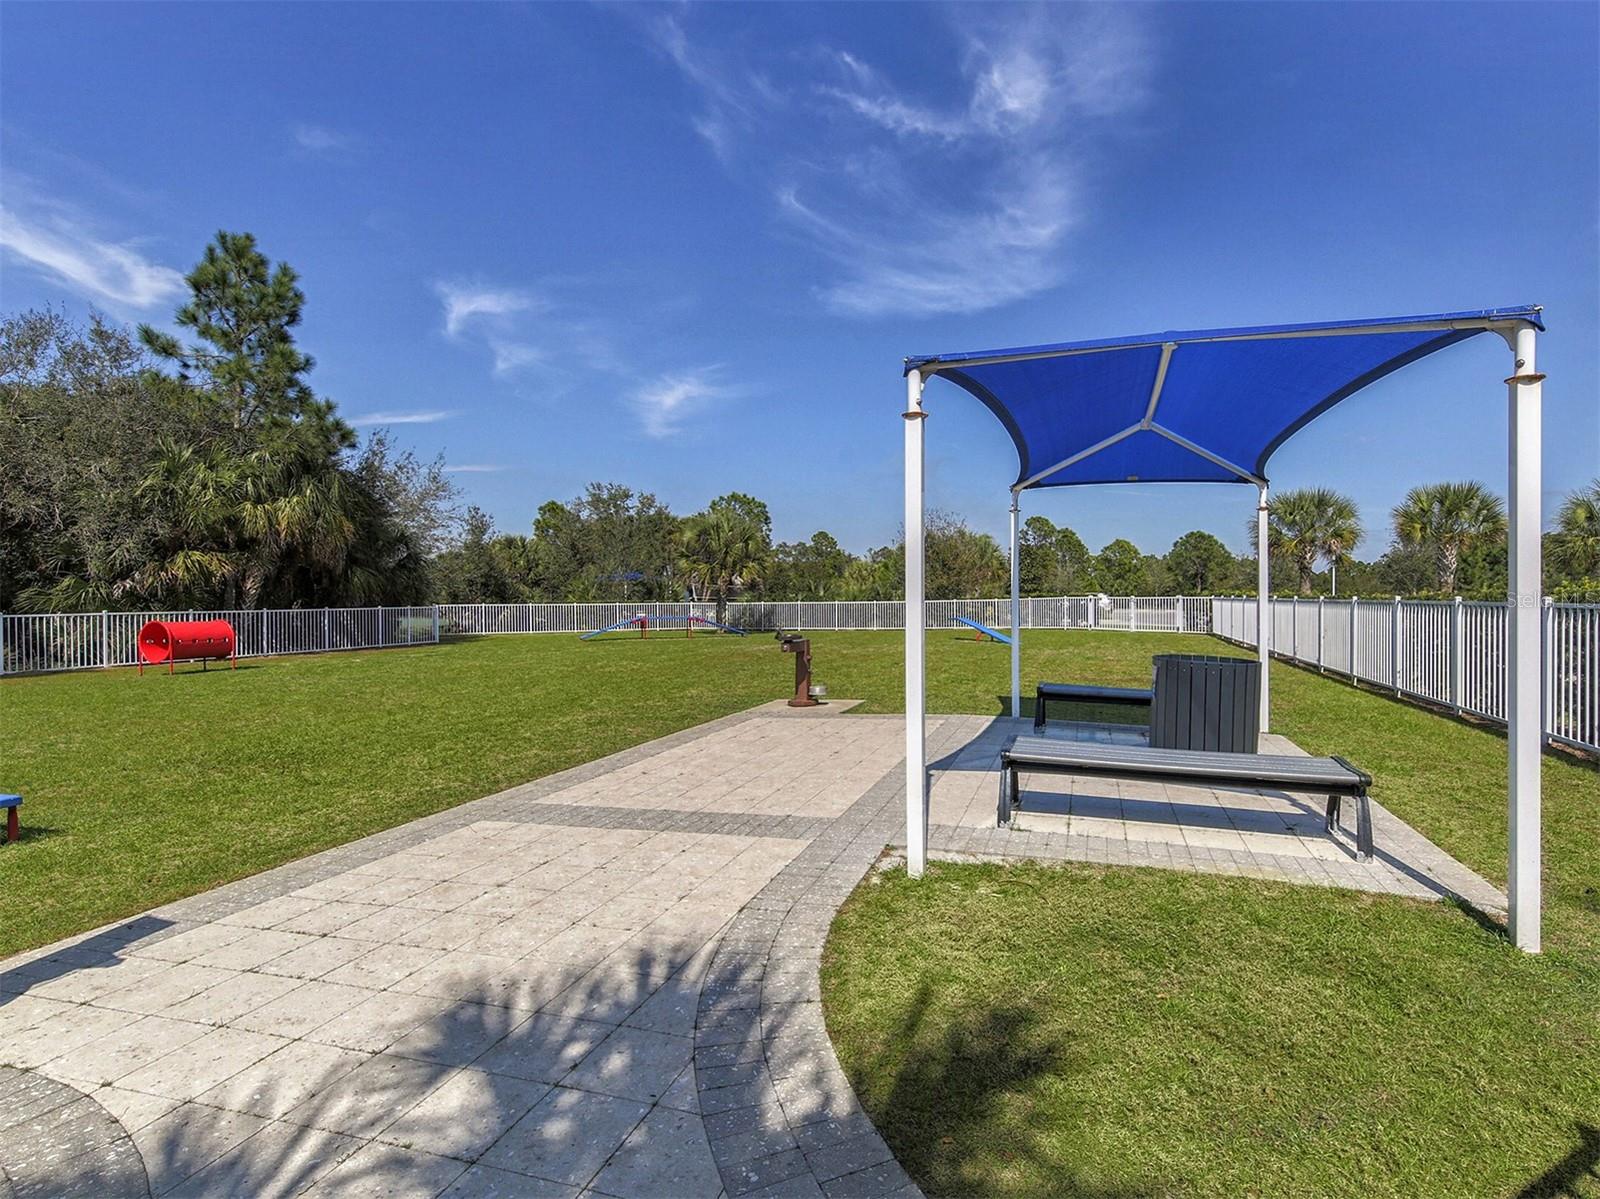
| Community | Association Recreation - Owned, Clubhouse, Community Mailbox, Deed Restrictions, Dog Park, Fitness Center, Gated Community - No Guard, Golf Carts OK, Park, Playground, Pool, Sidewalks, Tennis Court(s) |
| HOA fee includes | Pool, Maintenance Grounds, Management |
| Pets | Yes |
| Furnished | Unfurnished |
| Sale conditions | None |
| Elementary school | Taylor Ranch Elementary |
| Middle school | Venice Area Middle |
| High school | Venice Senior High |
| County | Sarasota |
Want to see this home?
Leave your name and a phone number or email and I'll set up a showing.
By sending this, you agree Michael Putnam of Putnam Realty Group may call or text you about your request. Message and data rates may apply. Reply STOP to stop texts.
Your details are never sold or shared. Privacy policy.
Listing courtesy of PREMIER SOTHEBYS INTL REALTY, 941-412-3323 (Debi Cohoon). Stellar MLS via MLS GRID.
Listings courtesy of Stellar MLS as distributed by MLS GRID. Information is deemed reliable but is not guaranteed accurate by Stellar MLS, MLS GRID, or Putnam Realty Group, and should be independently verified. This information is provided exclusively for consumers' personal, non-commercial use and may not be used for any purpose other than to identify prospective properties consumers may be interested in purchasing. Properties may be listed by brokerages other than Putnam Realty Group. To report an inaccuracy, contact Michael Putnam at 941-662-9941 or [email protected].