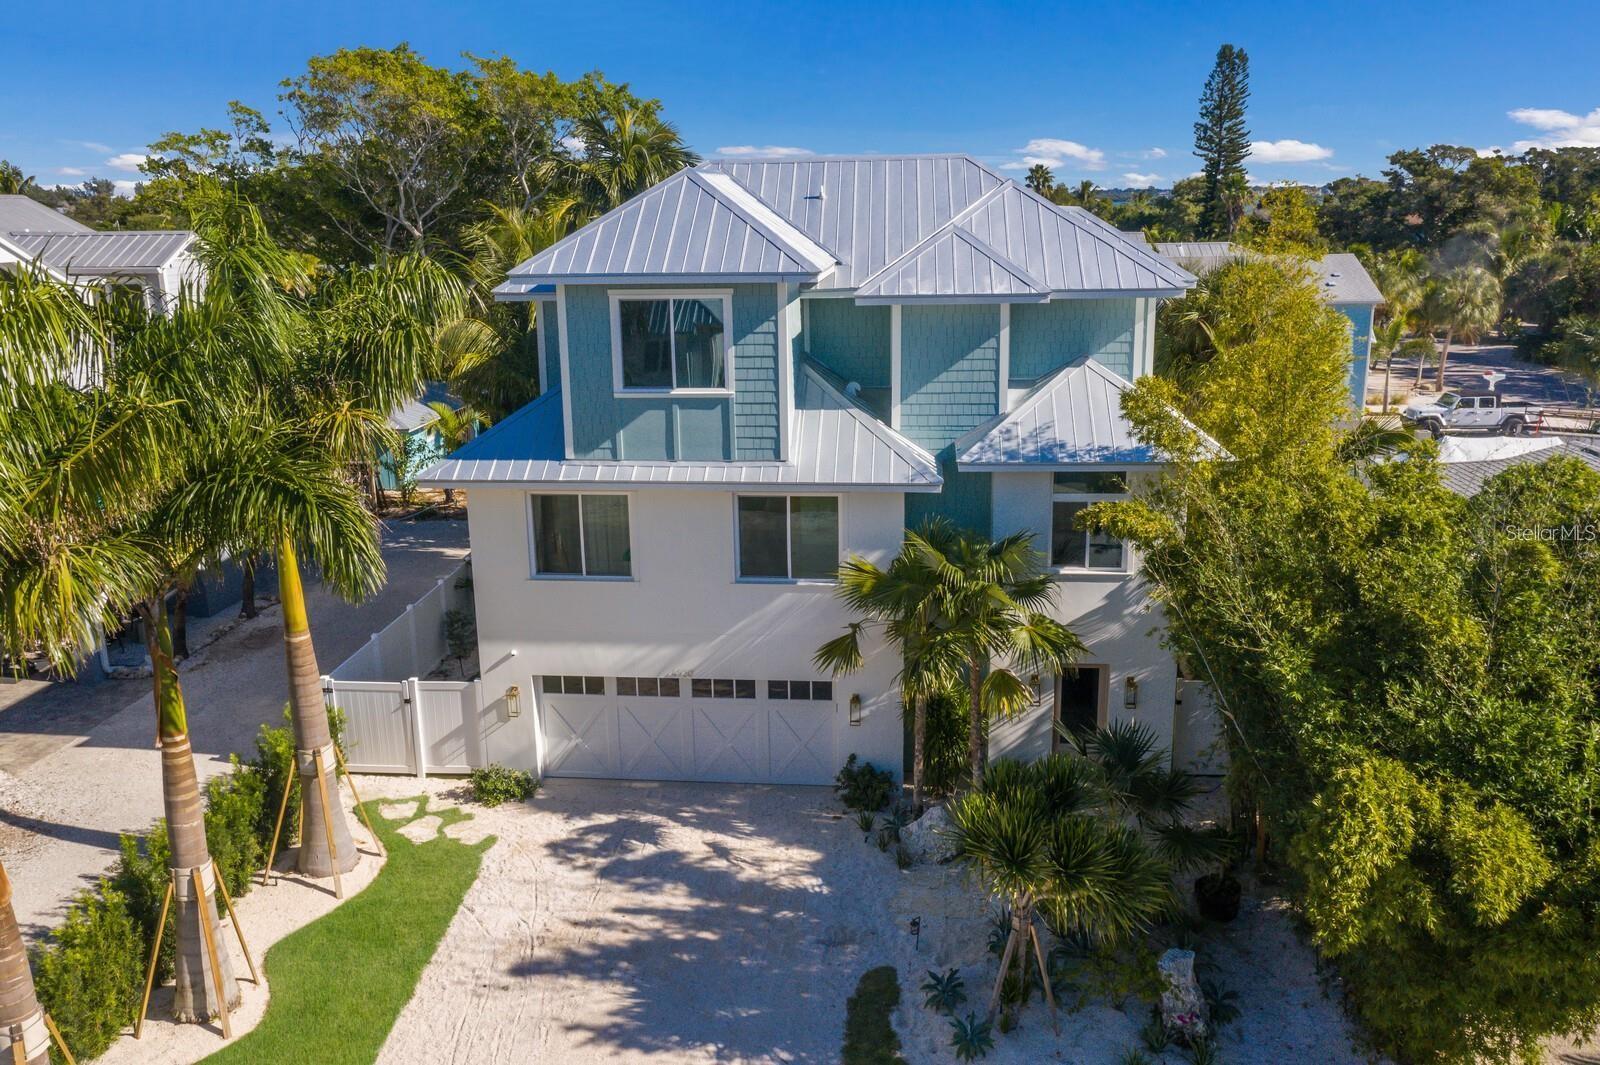
6930 LONGBOAT DRIVE
| Bedrooms | 4 |
|---|---|
| Bathrooms | 4 full, 1 half |
| Living area | 2,541 Sq. Ft. |
| Total area | 3,268 Sq. Ft. |
| Year built | 2021 |
| Lot size | 0.11 acres (4,800 Sq. Ft.) |
| Lot dimensions | 60x80 |
| Private pool | Yes |
| Flood zone | AE |
| Subdivision | LONGBEACH ON LONGBOAT KEY |
| Days on market | 17 |
| MLS number | MFRA4709627 |
Property taxes: $29,748 (2025) is the current owner's bill. In Florida the bill usually goes up after a sale, when the homestead cap and exemption go away. See what yours would be.
About this home
Beautifully furnished, move-in ready and designed for the best of island living. Enjoy the charm of Longboat Key’s north-end Village neighborhood, where convenient beach-to-bay access and nearby waterfront restaurants and shops offer a unique and cherished lifestyle. This custom-built four-bedroom home brings together thoughtful design, quality craftsmanship and inviting outdoor spaces. Sought after newer construction in the Village, with designer furnishings included, a generous private saltwater pool and spa, an elevator and a main-floor primary suite, this home offers lasting value and the convenience of settling in from day one. The chef’s kitchen features Thermador natural gas cooking, Sub-Zero refrigeration and a drawer microwave, opening to comfortable gathering spaces for everyday living and indoor-outdoor entertaining. Tongue-and-groove volume ceilings, wood flooring, intricate tile work, 8-foot doors and classic cottage-style finishes give the home warmth and character. Hurricane windows and doors and a metal roof complement its thoughtful construction and provide added peace of mind. Outdoor living is a highlight, with covered lanais, decks on all levels and outdoor dining areas. A generous saltwater pool and eight-person spa are complemented by shell-stone decking and an outdoor shower. A covered lounge with an outdoor TV provides a comfortable setting for watching a game, enjoying a movie or relaxing after a day at the beach. Mature coconut, royal, foxtail and sabal palms create a lush tropical backdrop. The main level includes the kitchen, family room, dining area, laundry, half-bath and spacious primary suite. Upstairs, three additional bedrooms, each with an en-suite bath, offer privacy for family and guests. A morning bar, inviting upstairs sitting area and separate balcony provide additional spaces for reading or quiet time. Enjoy nearby access to beautiful beaches, the neighborhood kayak and boat launch, fishing pier, local restaurants and shops. Walk, bike or take your golf cart to explore this welcoming, pet-friendly coastal neighborhood. Whether you are looking for a full-time home or an island retreat, 6930 Longboat Drive South offers the space, amenities and furnished convenience to begin enjoying Longboat Key right away.
Features
| Interior | Built-in Features, Ceiling Fans(s), Eat-in Kitchen, Elevator, High Ceilings, Open Floorplan, Primary Bedroom Main Floor, Solid Wood Cabinets, Split Bedroom, Stone Counters, Thermostat, Vaulted Ceiling(s), Walk-In Closet(s), Wet Bar, Window Treatments |
|---|---|
| Appliances | Bar Fridge, Dishwasher, Disposal, Dryer, Microwave, Range, Range Hood, Refrigerator, Tankless Water Heater, Washer, Wine Refrigerator |
| Flooring | Carpet, Ceramic Tile, Wood |
| Laundry | Inside, Laundry Room |
| Windows | Blinds, Insulated Windows, Window Treatments |
| Exterior | Balcony, Lighting, Outdoor Shower, Rain Gutters |
| Patio and porch | Covered, Deck, Patio, Rear Porch |
| Pool | In Ground, Fiber Optic Lighting, Gunite, Heated, Lighting, Salt Water |
| Spa | Heated, In Ground |
| Fencing | Fenced, Vinyl |
| View | Pool |
| Body of water | BISHOP'S BAYOU, SARASOTA BAY, |
| Parking | Driveway, Garage Door Opener, Ground Level |
| Construction | Block, Hardi Plank Type, Stucco |
| Roof | Metal |
| Foundation | Slab |
| Style | Craftsman, Key West |
| Levels | Two |
| Faces | West |
| Heating | Central |
| Cooling | Central Air |
| Utilities | Cable Connected, Electricity Available, Fiber Optics, Natural Gas Connected, Phone Available, Public, Sewer Connected, Underground Utilities, Water Connected |
| Sewer | Public Sewer |
| Water | Public |
| Community | Golf Carts OK, Restaurant |
| Pets | Yes |
| Furnished | Turnkey |
| Sale conditions | None |
| Elementary school | Anna Maria Elementary |
| Middle school | Martha B. King Middle |
| High school | Bayshore High |
| County | Manatee |
Want to see this home?
Leave your name and a phone number or email and I'll set up a showing.
By sending this, you agree Michael Putnam of Putnam Realty Group may call or text you about your request. Message and data rates may apply. Reply STOP to stop texts.
Your details are never sold or shared. Privacy policy.
Listing courtesy of PREMIER SOTHEBY'S INTERNATIONAL REALTY, 941-383-2500 (Cindy Fischer). Stellar MLS via MLS GRID.
Listings courtesy of Stellar MLS as distributed by MLS GRID. Information is deemed reliable but is not guaranteed accurate by Stellar MLS, MLS GRID, or Putnam Realty Group, and should be independently verified. This information is provided exclusively for consumers' personal, non-commercial use and may not be used for any purpose other than to identify prospective properties consumers may be interested in purchasing. Properties may be listed by brokerages other than Putnam Realty Group. To report an inaccuracy, contact Michael Putnam at 941-662-9941 or [email protected].