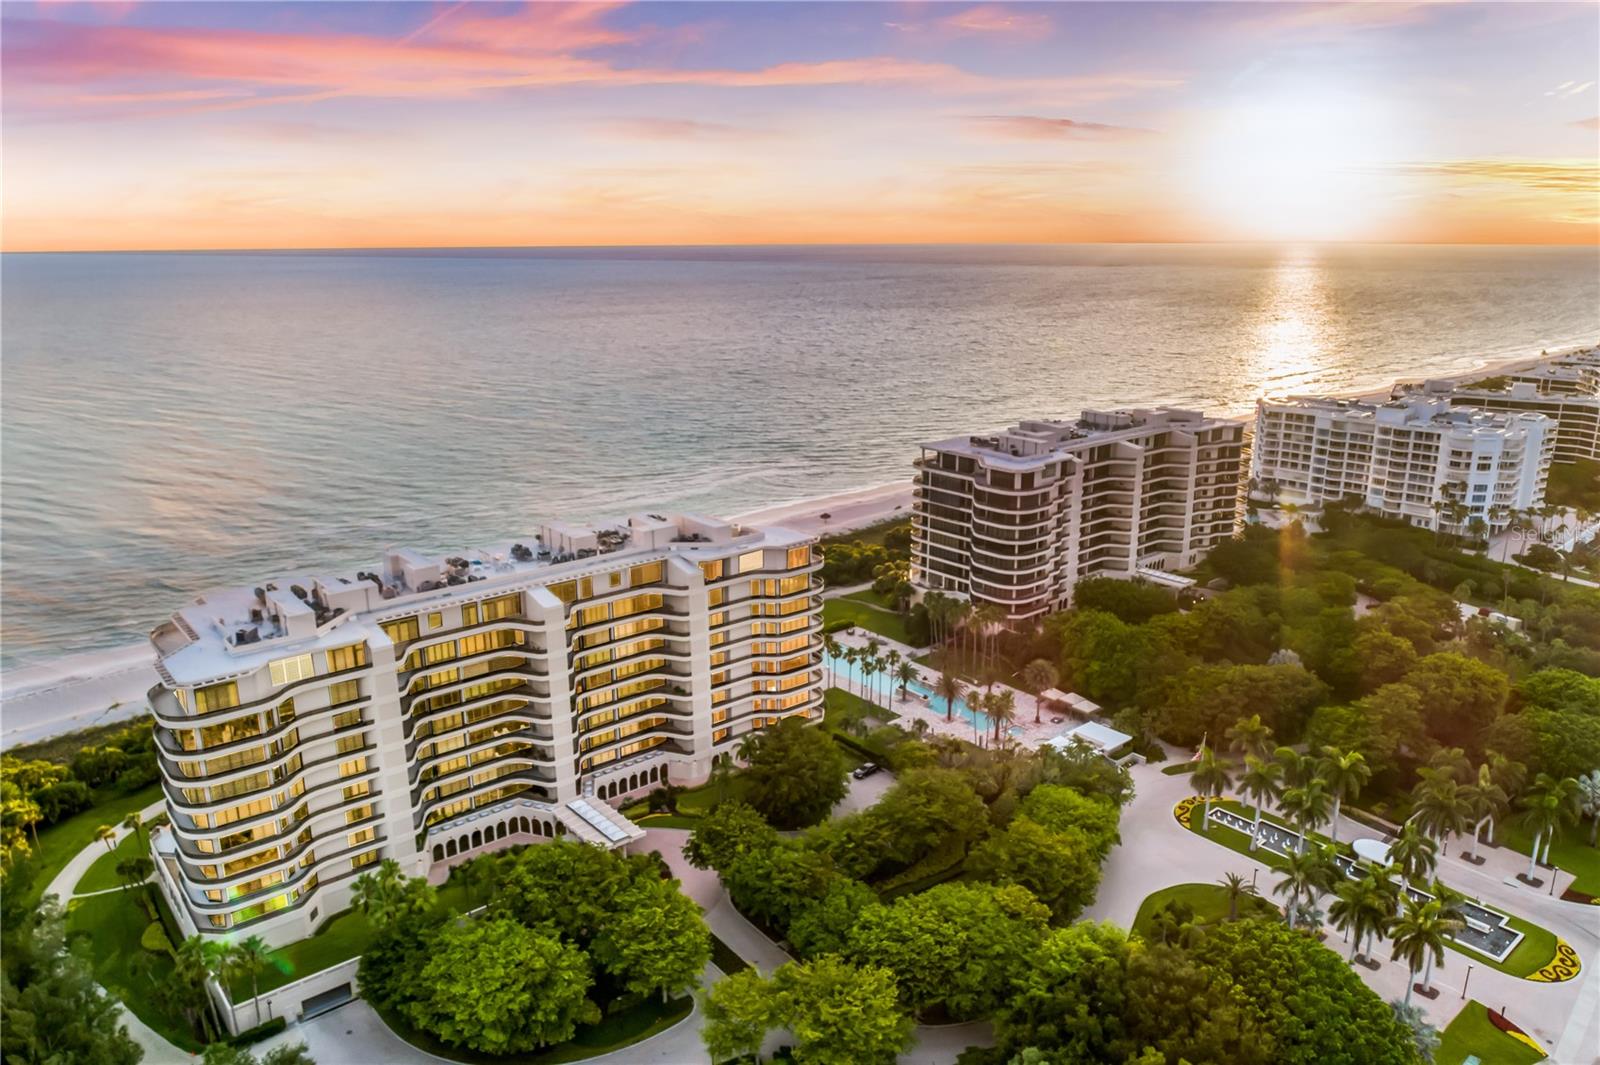
415 L AMBIANCE DRIVE #PH-F
| Bedrooms | 4 |
|---|---|
| Bathrooms | 3 full, 1 half |
| Living area | 4,912 Sq. Ft. |
| Total area | 8,575 Sq. Ft. |
| Year built | 1992 |
| Lot size | 10.18 acres (443,404 Sq. Ft.) |
| Garage | 2 spaces, attached |
| Stories | 10 |
| Waterfront | Yes |
| Flood zone | X |
| Subdivision | L AMBIANCE 1 |
| Days on market | 1 |
| MLS number | MFRA4709596 |
Property taxes: $50,380 (2025) is the current owner's bill. In Florida the bill usually goes up after a sale, when the homestead cap and exemption go away. See what yours would be.
About this home
Perched atop the coveted South Building at L’Ambiance behind the gates of the Longboat Key Club, this extraordinary beach-to-bay penthouse redefines luxury coastal living. Encompassing nearly 5,000 square feet of refined interior space and complemented by more than 3,600 square feet of wraparound terraces, this rare residence offers the scale and privacy of a waterfront estate paired with the convenience and security of one of Longboat Key’s most prestigious condominium communities. From sunrise over Sarasota Bay to spectacular sunsets melting into the Gulf of Mexico, panoramic water views create a breathtaking backdrop from nearly every room. Arrive via a private elevator that opens directly into your own grand foyer, where ornate wrought-iron double doors reveal a residence defined by architectural elegance and meticulous craftsmanship. Cathedral coffered ceilings, intricate millwork, crown molding, custom built-ins, designer lighting, and expansive walls of newer impact glass create a dramatic yet inviting atmosphere throughout. Travertine flooring flows seamlessly from room to room, while floor-to-ceiling glass sliders open to expansive terraces, blending indoor and outdoor living on an unprecedented scale. At the heart of the residence, the impressive 34-by-41-foot living room is framed by Gulf views and surrounded by multiple entertaining spaces, including formal and informal dining areas designed for both intimate gatherings and grand-scale events. The gourmet chef’s kitchen is beautifully appointed with custom designer cabinetry, stone countertops, decorative appliance panels, a Wolf induction cooktop, oversized island, walk-in pantry, and generous workspace for effortless entertaining. Occupying its own private wing, the primary suite is a sanctuary. A private vestibule leads to a spacious lounge area, dual walk-in closets, and spa-inspired his-and-her bathrooms featuring custom vanities, stone finishes, soaking tub, separate shower, and abundant storage. Floor-to-ceiling glass opens directly to the terrace, where sweeping Gulf views create an ever-changing panorama. Two additional guest suites offer en-suite baths and walk-in closets, while a fourth bedroom—currently configured as a charming bunkroom—provides flexibility for family and guests. A spacious study can easily serve as a fifth sleeping area or executive home office. The outdoor living experience is simply unmatched. Expansive terraces wrap around the residence, creating multiple venues for dining, entertaining, and relaxation while capturing unobstructed views stretching from the Gulf shoreline across Sarasota Bay, the Longboat Key Club golf courses, and the downtown Sarasota skyline. L’Ambiance is widely regarded as one of Longboat Key’s premier beachfront addresses, offering residents exceptional amenities including 24-hour gated security, concierge services, on-site management, a recently renovated lobby and clubhouse, social rooms, fitness center, tennis courts, resort-style heated swimming pool and spa, private beach access, and a picturesque boardwalk leading directly to the Gulf of Mexico. Ideally positioned within the Longboat Key Club community, residents enjoy proximity to championship golf, tennis, marina facilities, waterfront dining, and miles of pristine Gulf beaches. This remarkable penthouse represents a rare opportunity to own one of the largest and most impressive beachfront residences on Florida’s Gulf Coast.
Features
| Interior | Built-in Features, Cathedral Ceiling(s), Coffered Ceiling(s), Crown Molding, Eat-in Kitchen, Elevator, High Ceilings, Living Room/Dining Room Combo, Open Floorplan, Solid Wood Cabinets, Split Bedroom, Stone Counters, Tray Ceiling(s), Walk-In Closet(s), Window Treatments |
|---|---|
| Appliances | Built-In Oven, Cooktop, Dishwasher, Disposal, Dryer, Electric Water Heater, Microwave, Refrigerator, Washer |
| Flooring | Carpet, Travertine, Wood |
| Laundry | Inside, Laundry Room |
| Windows | Storm Window(s), Window Treatments |
| Exterior | Balcony, Lighting, Sidewalk, Storage, Tennis Court(s) |
| Patio and porch | Front Porch, Rear Porch, Side Porch, Wrap Around |
| Pool | In Ground, Deck, Gunite, Heated, Lighting, Outside Bath Access |
| Spa | Heated, In Ground |
| View | City, Golf Course, Tennis Court, Water, Gulf/Ocean - Full, Gulf/Ocean to Bay |
| Waterfront | Beach Front, Gulf/Ocean |
| Body of water | GULF OF MEXICO |
| Parking | Circular Driveway, Garage Door Opener, Ground Level, Guest, Portico, Basement |
| Construction | Concrete |
| Roof | Built-Up |
| Foundation | Pillar/Post/Pier |
| Style | Custom, Elevated |
| Levels | One |
| Faces | East |
| Heating | Central, Electric, Heat Pump, Zoned |
| Cooling | Central Air, Zoned |
| Utilities | Cable Available, Electricity Connected, Phone Available, Public, Sewer Connected, Underground Utilities, Water Connected |
| Sewer | Public Sewer |
| Water | Public |
| Community | Association Recreation - Owned, Buyer Approval Required, Clubhouse, Community Mailbox, Deed Restrictions, Fitness Center, Gated Community - Guard, Golf, Pool, Sidewalks, Special Community Restrictions, Tennis Court(s) |
| Association amenities | Cable TV, Clubhouse, Elevators, Fitness Center, Gated, Lobby Key Required, Maintenance, Pool, Recreation Facilities, Security, Spa/Hot Tub, Storage, Tennis Court(s), Vehicle Restrictions |
| HOA fee includes | Guard - 24 Hour, Cable TV, Pool, Escrow Reserves Fund, Insurance, Maintenance Structure, Maintenance Grounds, Management, Pest Control, Private Road, Recreational Facilities, Security, Sewer, Trash, Water |
| Pets | Cats OK, Dogs OK, Number Limit, Size Limit, Yes |
| Furnished | Furnished |
| Sale conditions | None |
| County | Sarasota |
Want to see this home?
Leave your name and a phone number or email and I'll set up a showing.
By sending this, you agree Michael Putnam of Putnam Realty Group may call or text you about your request. Message and data rates may apply. Reply STOP to stop texts.
Your details are never sold or shared. Privacy policy.
Listing courtesy of COLDWELL BANKER REALTY, 941-383-6411 (Roger Pettingell). Stellar MLS via MLS GRID.
Listings courtesy of Stellar MLS as distributed by MLS GRID. Information is deemed reliable but is not guaranteed accurate by Stellar MLS, MLS GRID, or Putnam Realty Group, and should be independently verified. This information is provided exclusively for consumers' personal, non-commercial use and may not be used for any purpose other than to identify prospective properties consumers may be interested in purchasing. Properties may be listed by brokerages other than Putnam Realty Group. To report an inaccuracy, contact Michael Putnam at 941-662-9941 or [email protected].