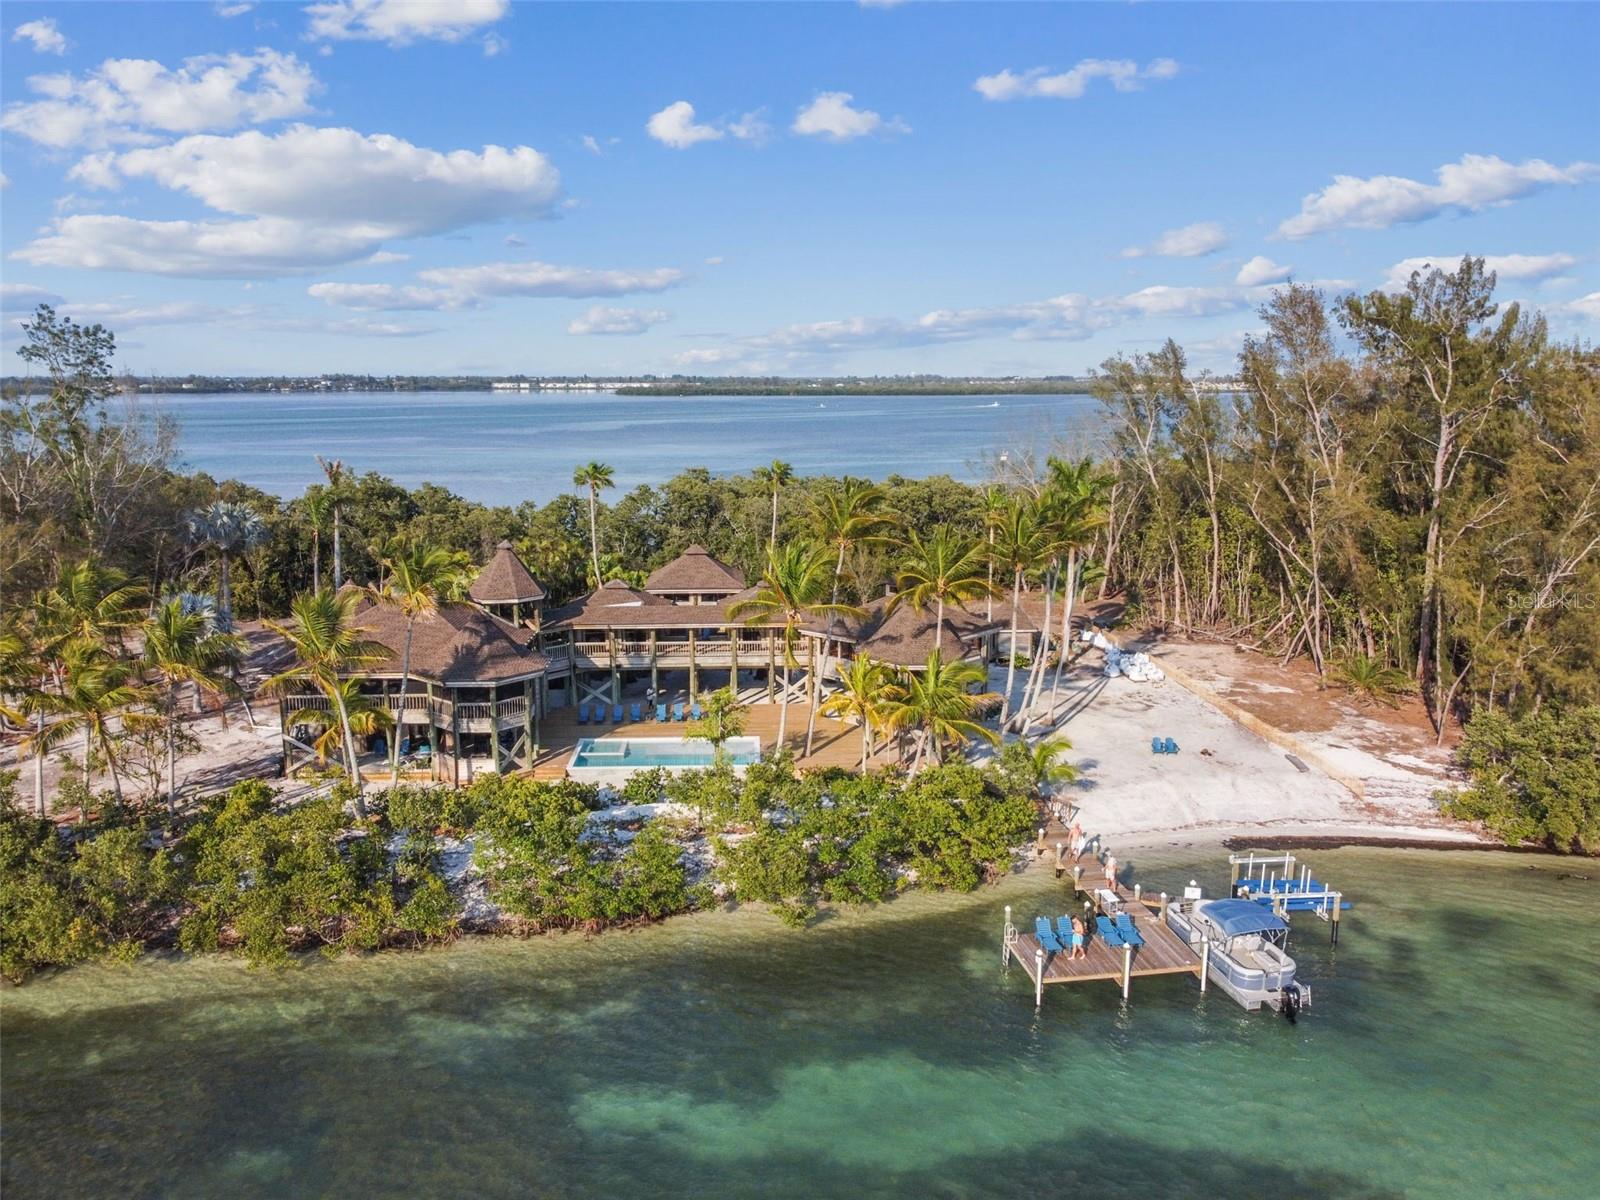
7147 LA LENAIRE DRIVE
| Bedrooms | 5 |
|---|---|
| Bathrooms | 5 full, 1 half |
| Living area | 3,503 Sq. Ft. |
| Total area | 8,170 Sq. Ft. |
| Year built | 1990 |
| Lot size | 1.35 acres (58,762 Sq. Ft.) |
| Stories | 2 |
| Private pool | Yes |
| Waterfront | Yes |
| HOA | About $283/mo |
| Flood zone | AE |
| Subdivision | LA LENAIRE ISLE |
| Days on market | 1 |
| MLS number | MFRA4709455 |
Property taxes: $34,153 (2025) is the current owner's bill. In Florida the bill usually goes up after a sale, when the homestead cap and exemption go away. See what yours would be.
About this home
Some of the World’s Most Desirable Addresses Aren’t Reached by Road. There is an unmistakable distinction between owning a beautiful waterfront home and owning a private island retreat. At 7147 La Lenaire Drive, on the intimate shores of Jewfish Key, that distinction becomes extraordinary. Reached exclusively by boat, this remarkable estate offers a level of escape, natural beauty, and understated luxury in that is becoming increasingly difficult to find along Florida’s Gulf Coast. Set on approximately 1.35 acres amid a limited enclave of island residences, this five-bedroom, five-and-a-half-bath waterfront estate is as captivating in its architecture as it is in its setting. An inspired collection of elevated pavilions, interconnected by covered timber walkways, creates the atmosphere of a secluded luxury resort, where open-air living, beautifully appointed accommodations, and the surrounding tropical landscape come together in perfect harmony. From the moment you enter, the architecture makes an impression. Dramatic vaulted ceilings, magnificent exposed timber beams, rich natural wood, and expansive walls of glass lend the interiors an effortless sophistication. Sunlight moves through the living spaces, while the surrounding palms and shimmering water provide an ever-changing backdrop. Every architectural element contributes to a sense of warmth, grandeur, and individuality. Designed to accommodate both memorable entertaining and leisurely island living, the impressive great room flows into a beautifully updated kitchen with an expansive gathering island, sleek white cabinetry, stone countertops, and stainless steel appliances. Generous dining and lounging spaces invite everything from intimate evenings to extended visits with family and friends, all surrounded by the beauty of the island. The residence’s thoughtfully separated bedroom accommodations provide a wonderful balance of togetherness and privacy. The primary retreat is a sanctuary of its own, featuring soaring ceilings, captivating water views, and a beautifully appointed bath with a freestanding soaking tub overlooking the bay. Additional guest accommodations, including a separate suite with its own kitchen and bath, offer an elevated experience for extended visitors. Outdoors, the property becomes a private destination unto itself. An expansive sun-drenched deck surrounds the spectacular pool and spa, framed by graceful palms and the brilliant colors of the surrounding water. A beautifully crafted covered entertaining pavilion, complete with an outdoor kitchen, creates the perfect setting for evenings with friends. Screened gathering areas, inviting terraces, and a sandy waterfront shoreline offer a variety of intimate places to unwind. At the water’s edge, a private dock extends your lifestyle beyond the island. Spend the morning cruising the Intracoastal, discover the nearby beaches and waterfront restaurants, or simply enjoy the pleasures of being surrounded by water. With Longboat Key and Anna Maria Island within boating distance, the best of the Gulf Coast remains wonderfully accessible, yet the feeling of retreat is complete. Jewfish Key offers something even the most extraordinary mainland properties cannot replicate: the experience of arriving home by water, leaving the ordinary behind, and entering a world defined entirely by your own pace. For those who have experienced exceptional homes, this is an opportunity to experience an exceptional way of living.
Features
| Interior | Ceiling Fans(s), Eat-in Kitchen, High Ceilings, Kitchen/Family Room Combo, Solid Surface Counters, Solid Wood Cabinets, Split Bedroom, Stone Counters, Thermostat, Vaulted Ceiling(s), Walk-In Closet(s) |
|---|---|
| Appliances | Cooktop, Dishwasher, Disposal, Dryer, Electric Water Heater, Ice Maker, Microwave, Range, Refrigerator, Washer |
| Flooring | Tile |
| Laundry | Inside |
| Exterior | Balcony, Outdoor Kitchen |
| Pool | In Ground, Heated, Salt Water |
| Spa | Heated, In Ground |
| View | Water, Beach, Gulf/Ocean - Partial |
| Waterfront | Bay/Harbor |
| Body of water | LONGBOAT PASS |
| Parking | Open |
| Construction | Frame, Wood Siding |
| Roof | Shingle |
| Foundation | Stilt/On Piling |
| Style | Elevated |
| Levels | Two |
| Faces | West |
| Heating | Electric, Propane, Ductless, Zoned |
| Cooling | Central Air, Wall/Window Unit(s), Zoned |
| Utilities | Electricity Available, Propane, Underground Utilities |
| Sewer | Septic Tank |
| Water | Private |
| HOA fee includes | Escrow Reserves Fund, Private Road |
| Pets | Yes |
| Furnished | Turnkey |
| Sale conditions | None |
| Elementary school | Anna Maria Elementary |
| Middle school | W.D. Sugg Middle |
| High school | Bayshore High |
| County | Manatee |
Want to see this home?
Leave your name and a phone number or email and I'll set up a showing.
By sending this, you agree Michael Putnam of Putnam Realty Group may call or text you about your request. Message and data rates may apply. Reply STOP to stop texts.
Your details are never sold or shared. Privacy policy.
Listing courtesy of RE/MAX ALLIANCE GROUP, 941-758-7777 (Christy Travis). Stellar MLS via MLS GRID.
Listings courtesy of Stellar MLS as distributed by MLS GRID. Information is deemed reliable but is not guaranteed accurate by Stellar MLS, MLS GRID, or Putnam Realty Group, and should be independently verified. This information is provided exclusively for consumers' personal, non-commercial use and may not be used for any purpose other than to identify prospective properties consumers may be interested in purchasing. Properties may be listed by brokerages other than Putnam Realty Group. To report an inaccuracy, contact Michael Putnam at 941-662-9941 or [email protected].