 View all 103 photos
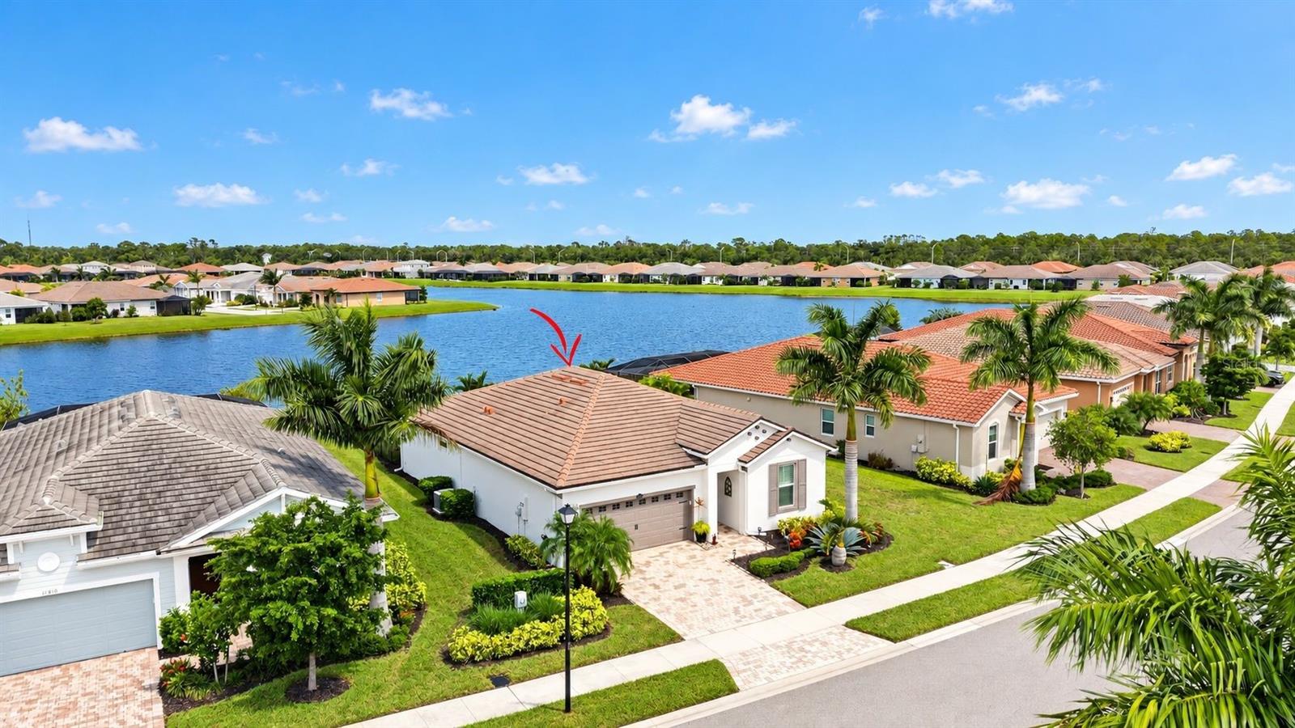
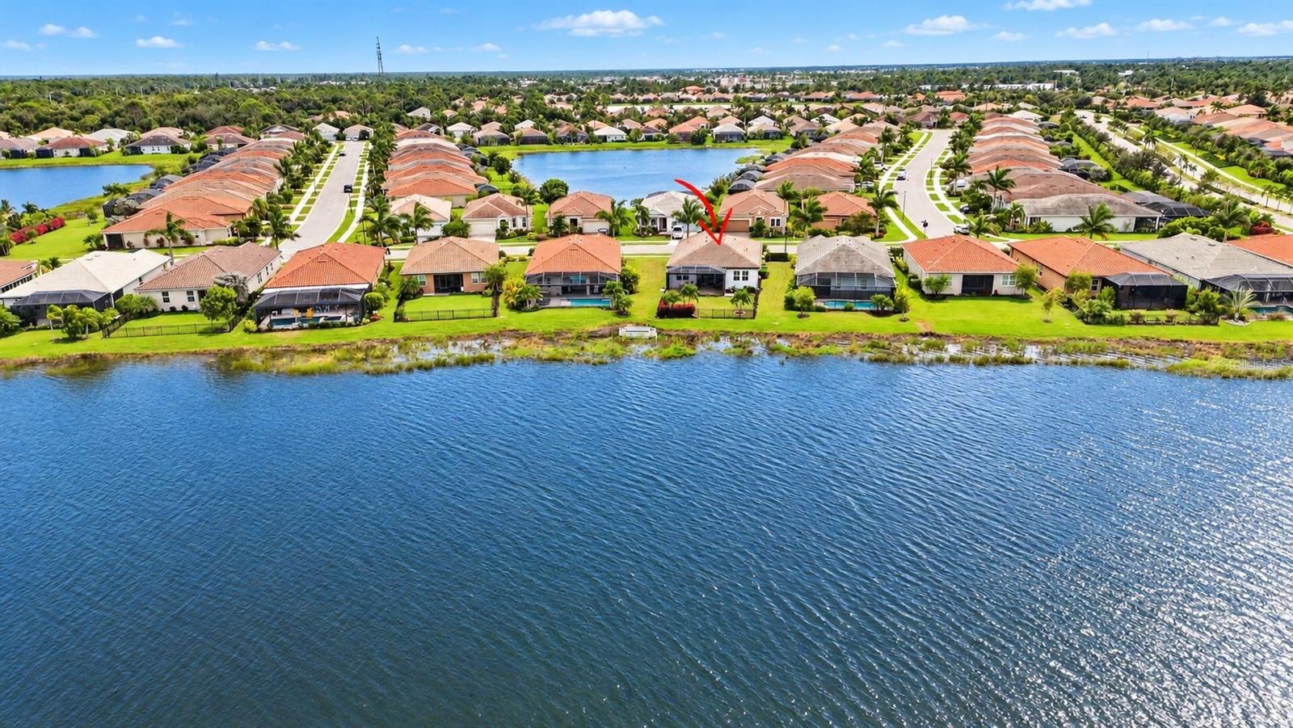
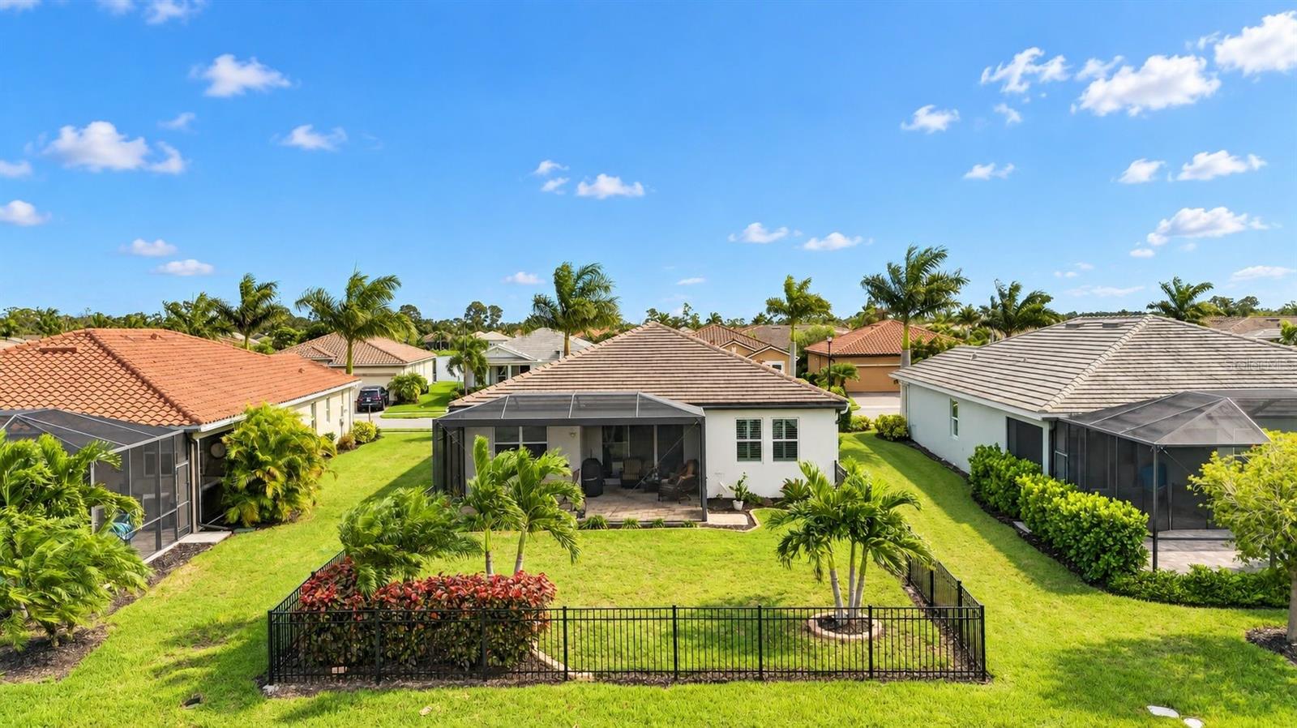
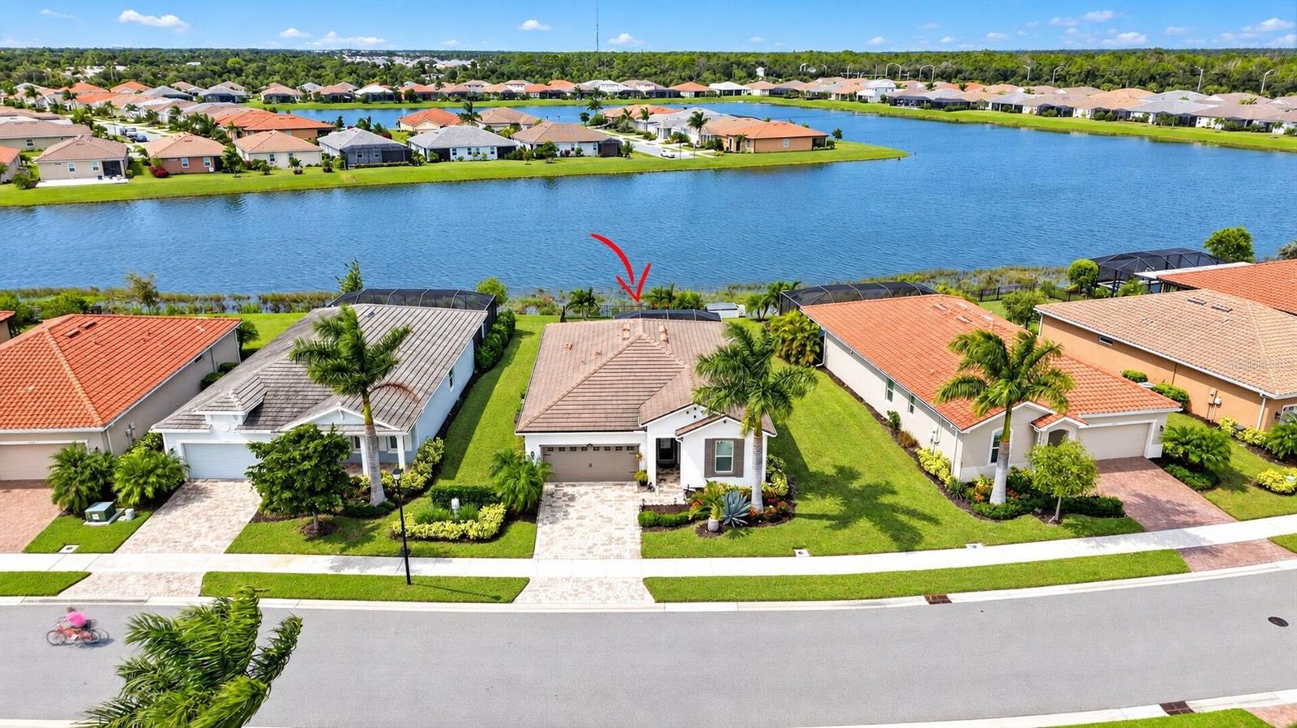
11802 SISTINE LANE
| Bedrooms | 3 |
|---|---|
| Bathrooms | 2 full |
| Living area | 1,839 Sq. Ft. |
| Total area | 2,435 Sq. Ft. |
| Year built | 2021 |
| Lot size | 0.19 acres (8,289 Sq. Ft.) |
| Garage | 2 spaces, attached |
| Stories | 1 |
| Waterfront | Yes |
| HOA | About $273/mo |
| CDD | Yes |
| Flood zone | X |
| Subdivision | RENAISSANCE/WEST VLGS PH 2 |
| Days on market | 14 |
| MLS number | MFRN6146171 |
Property taxes: $5,284 (2025) is the current owner's bill. In Florida the bill usually goes up after a sale, when the homestead cap and exemption go away. See what yours would be.
About this home
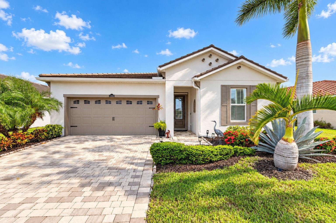
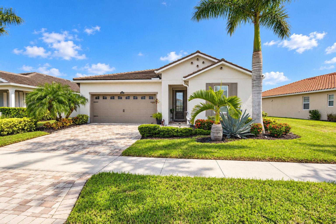
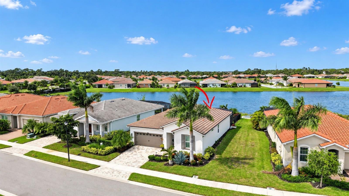
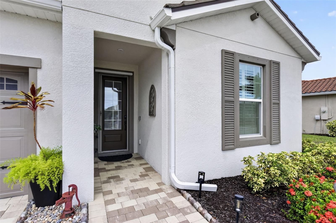
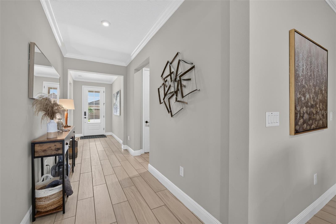
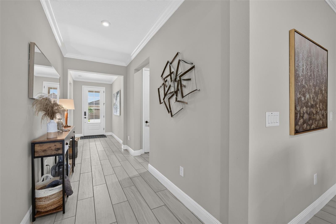
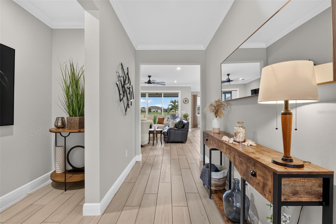
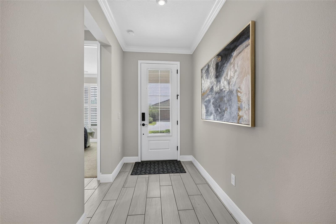
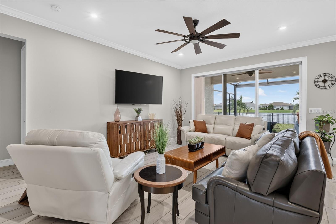
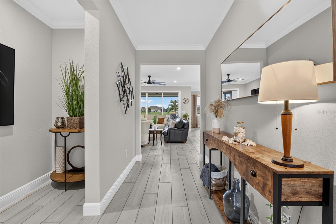
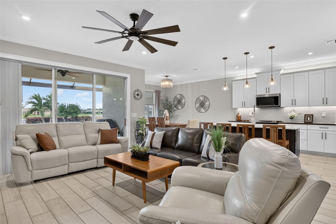
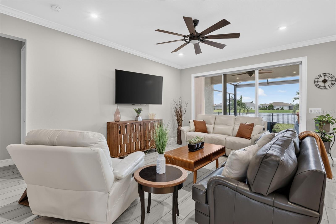
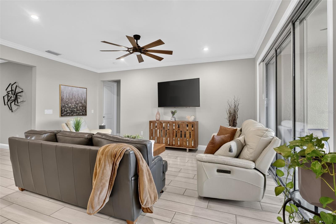
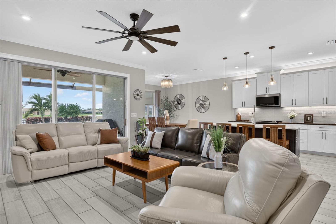
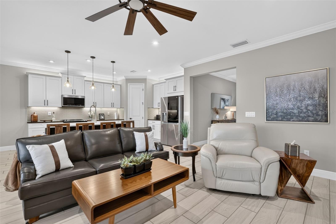
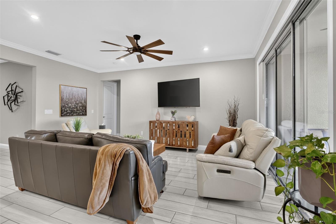
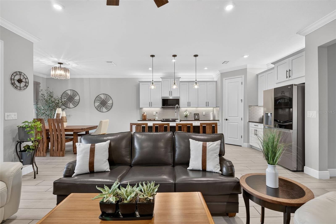
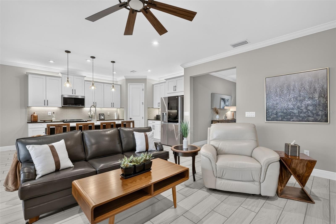
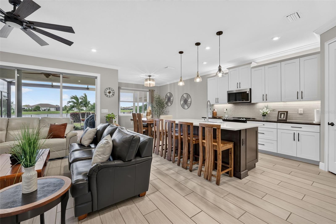
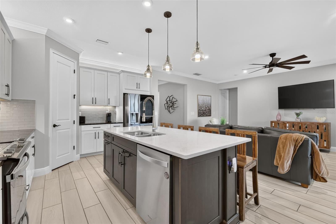
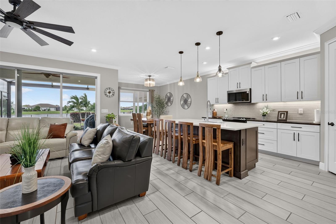
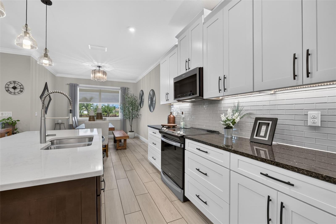
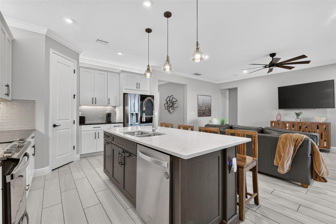
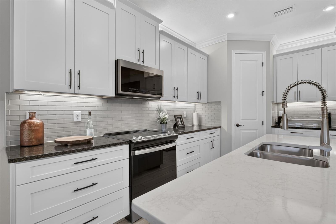
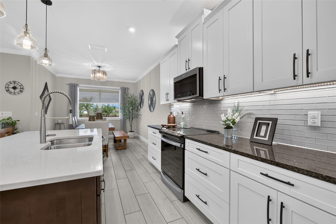
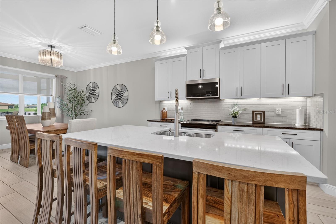
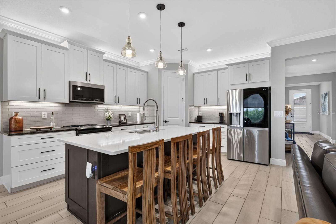
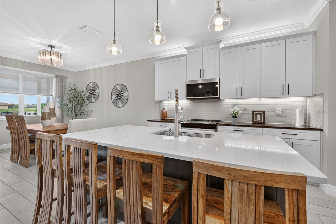
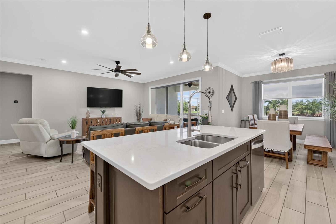
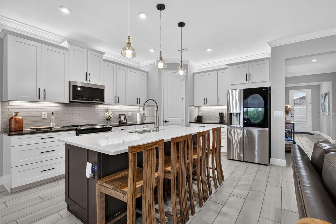
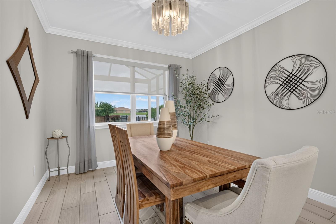
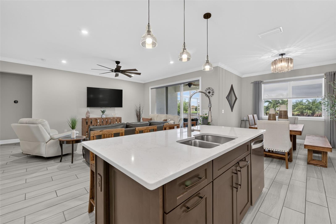
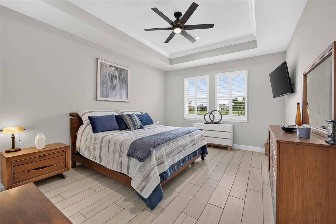
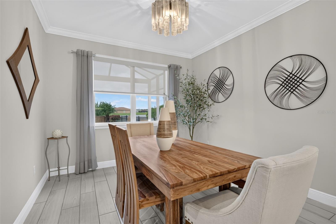
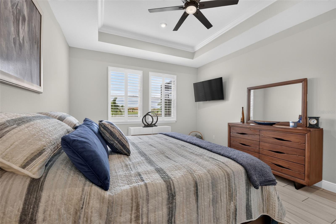
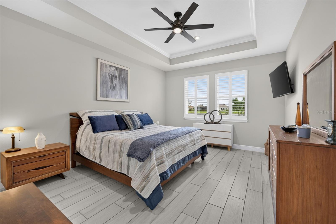
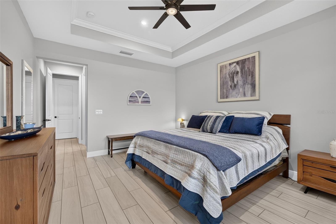
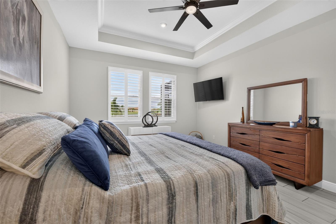
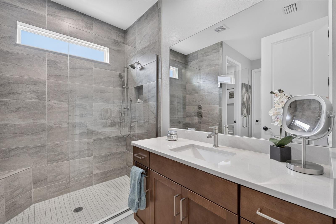
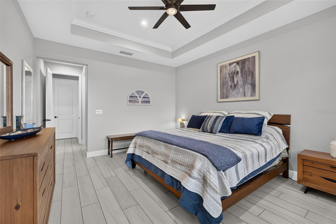
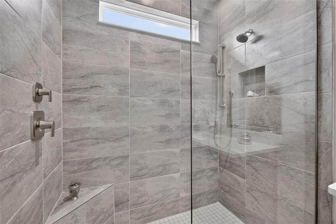
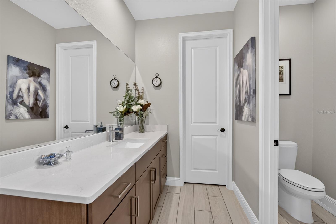
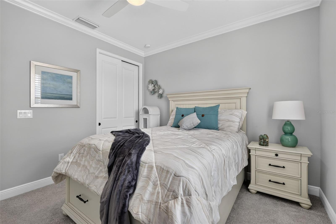
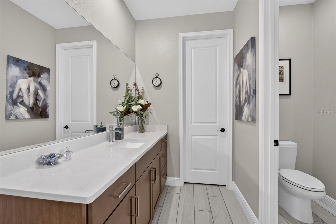
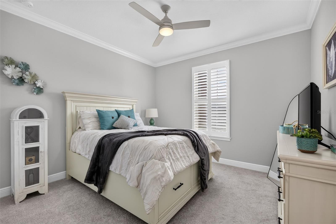
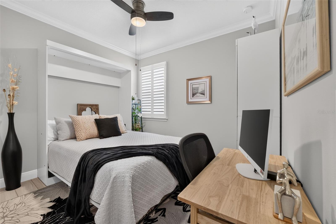
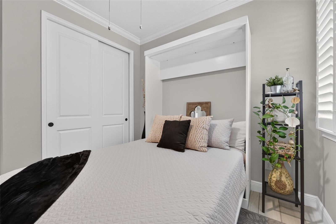
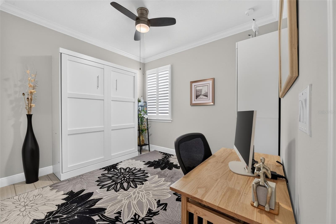
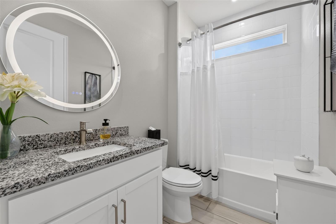
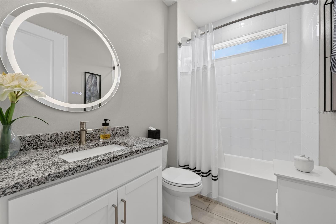
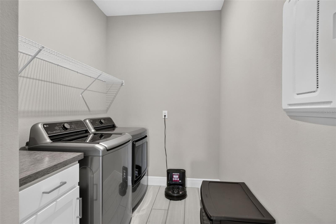
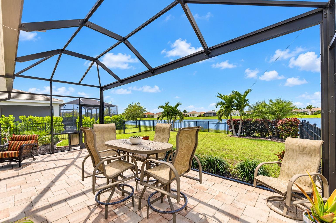
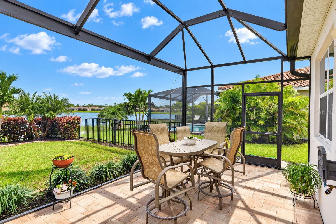
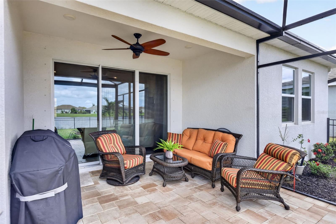
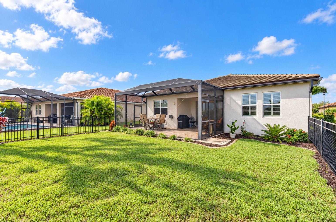
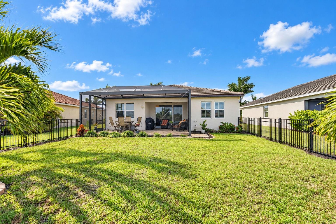
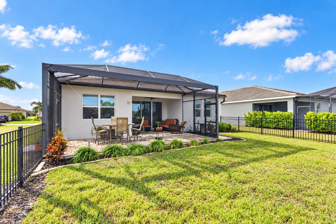
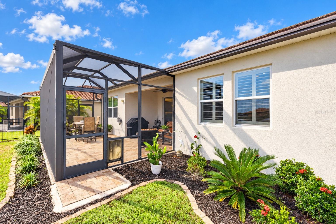
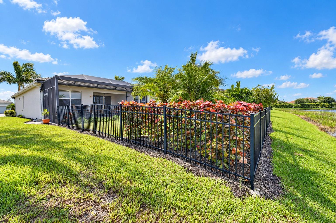
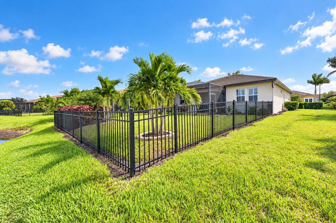
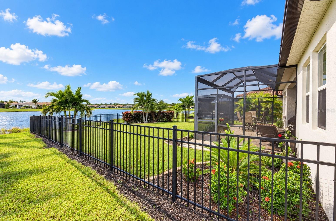
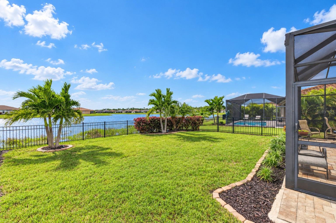
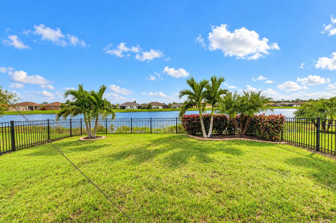
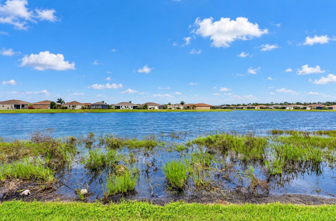
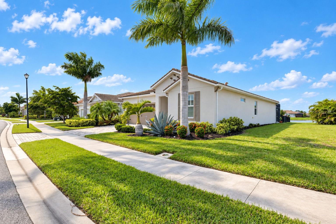
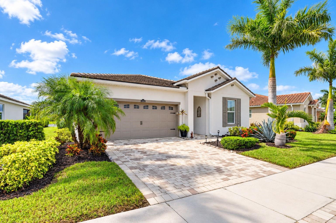
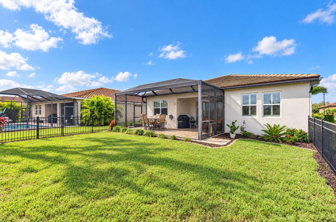
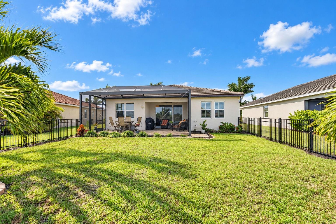
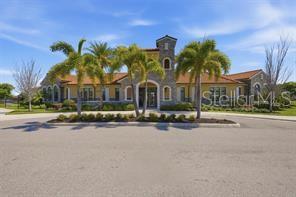
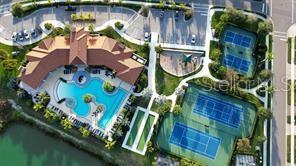
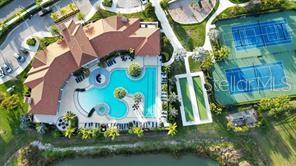
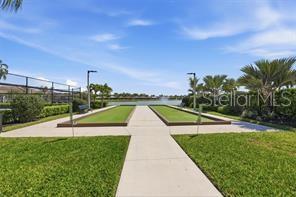
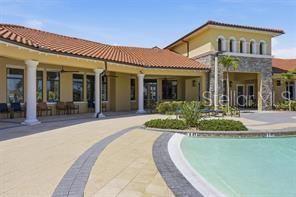
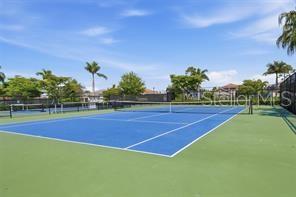
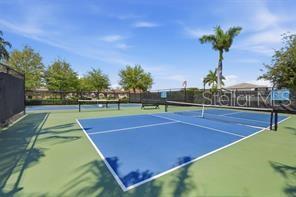
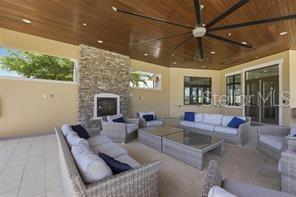
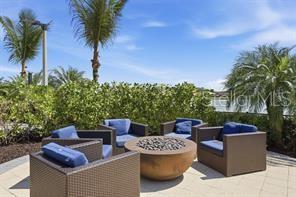
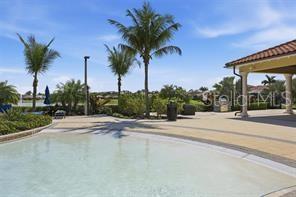
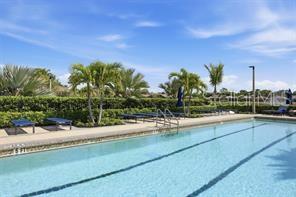
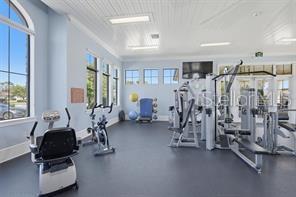
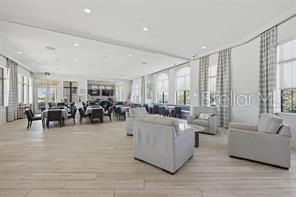
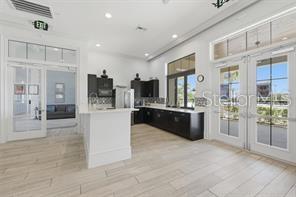
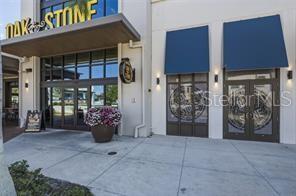
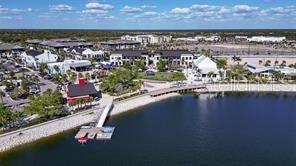
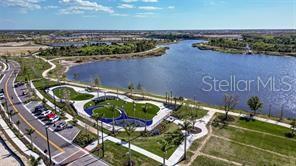
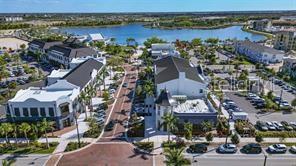
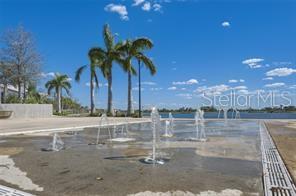
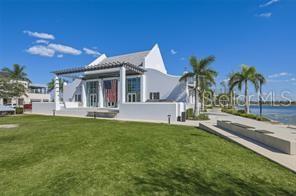
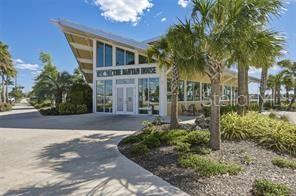
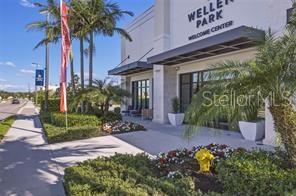
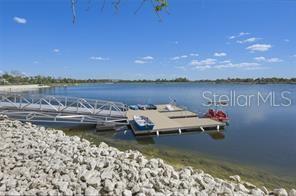
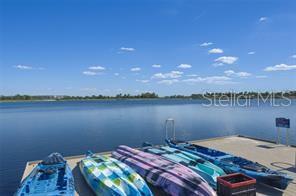
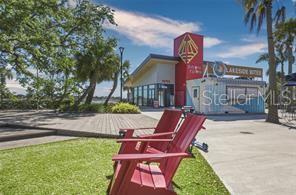
BEAUTIFUL WATER VIEWS, ADDED PRIVACY, AND THOUGHTFUL QUALITY UPGRADES come together in this beautifully maintained, semi-custom 3-bedroom, 2-bath home featuring a distinctive Coastal Mediterranean elevation in the sought-after, gated community of Renaissance at Wellen Park. Offering the appeal of a nearly new home without the wait for new construction. This residence is truly in like-new condition, with quality upgrades, meticulous care, and a fresh, move-in-ready feel. Why wait to build when you can enjoy a completed home with desirable upgrades already in place? Situated on a desirable premium homesite with expansive water views, this home features additional space and privacy of a larger lot, a spacious fenced backyard available for your new inground pool, professionally installed lush tropical landscaping, and an extended screened lanai with clear view screen overlooking tranquil waters. Step inside to discover a freshly painted interior (less than one year), surrounded by custom crown molding throughout. This home features 8-foot doors, high-profile baseboards, plantation shutters, and premium porcelain tile flooring throughout the main living areas, primary suite, and third bedroom. The beautifully appointed kitchen showcases quartz and granite countertops, white cabinetry with pull-out shelving, a large contrasting rich wood-tone island, upgraded stainless steel appliances, walk-in pantry, and deep storage drawers. The spacious primary suite features a tray ceiling, an expansive walk-in closet, separate dual vanities, additional bathroom cabinetry, and a beautiful wall-to-ceiling tiled shower. The third bedroom offers a convenient Murphy bed providing flexibility for family, guests, or a home office. Additional highlights include a glass front entry door with retractable screen, laundry cabinetry, a spacious two-car garage with epoxy-coated flooring, utility sink, and additional storage, storm/hurricane shutters for all windows and doors, and whole-house surge protection. Enjoy resort-style living with Renaissance amenities, including a heated zero-entry pool with lap lanes, spa, clubhouse, fitness center, tennis, pickleball, bocce, and access to scenic walking trails and Blue Heron Dog Park, and organized social activities and opportunities for residents of all ages. Ideally located in close proximity to Downtown Wellen Park, shopping, dining, golf courses, entertainment, and multiple Gulf Coast beaches, this exceptional home combines the comfort and appeal of like-new construction with the benefit of an established, beautifully maintained residence, without the wait and inconvenience of building. Enjoy the upgrades, water views, privacy, and Florida lifestyle you've been looking for. Ready to enjoy from day one. Don't delay, schedule your showing today!
Features
| Interior | Ceiling Fans(s), Crown Molding, High Ceilings, In Wall Pest System, Kitchen/Family Room Combo, Open Floorplan, Pest Guard System, Primary Bedroom Main Floor, Split Bedroom, Stone Counters, Tray Ceiling(s), Walk-In Closet(s), Window Treatments |
|---|---|
| Appliances | Dishwasher, Disposal, Dryer, Microwave, Range, Refrigerator, Washer |
| Flooring | Carpet, Ceramic Tile |
| Laundry | Laundry Room |
| Windows | Blinds |
| Exterior | Hurricane Shutters, Lighting, Private Entrance, Rain Gutters, Sidewalk |
| Patio and porch | Enclosed, Rear Porch, Screened |
| Fencing | Fenced |
| View | Water |
| Waterfront | Pond |
| Parking | Garage Door Opener |
| Construction | Block, Stucco |
| Roof | Tile |
| Foundation | Block, Slab |
| Levels | One |
| Faces | Southeast |
| Heating | Central |
| Cooling | Central Air |
| Utilities | Cable Connected, Electricity Connected, Public, Sewer Connected, Water Connected |
| Sewer | Public Sewer |
| Water | Public |
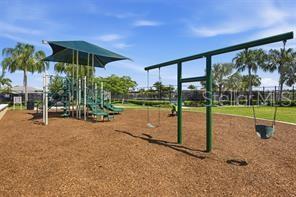
| Community | Association Recreation - Owned, Barbecue, Clubhouse, Community Mailbox, Deed Restrictions, Fitness Center, Gated Community - No Guard, Golf Carts OK, Irrigation-Reclaimed Water, Playground, Pool, Sidewalks, Special Community Restrictions, Tennis Court(s), Street Lights |
| Association amenities | Barbecue, Clubhouse, Fence Restrictions, Fitness Center, Gated, Maintenance, Pickleball Court(s), Playground, Pool, Recreation Facilities, Tennis Court(s) |
| HOA fee includes | Common Area Taxes, Pool, Insurance, Maintenance Grounds, Management, Recreational Facilities, Security |
| Pets | Yes |
| Furnished | Unfurnished |
| Sale conditions | None |
| Elementary school | Taylor Ranch Elementary |
| Middle school | Venice Area Middle |
| High school | Wellen Park High |
| County | Sarasota |
Want to see this home?
Leave your name and a phone number or email and I'll set up a showing.
By sending this, you agree Michael Putnam of Putnam Realty Group may call or text you about your request. Message and data rates may apply. Reply STOP to stop texts.
Your details are never sold or shared. Privacy policy.
Listing courtesy of COLDWELL BANKER REALTY, 941-493-1000 (Janice Ward). Stellar MLS via MLS GRID.
Listings courtesy of Stellar MLS as distributed by MLS GRID. Information is deemed reliable but is not guaranteed accurate by Stellar MLS, MLS GRID, or Putnam Realty Group, and should be independently verified. This information is provided exclusively for consumers' personal, non-commercial use and may not be used for any purpose other than to identify prospective properties consumers may be interested in purchasing. Properties may be listed by brokerages other than Putnam Realty Group. To report an inaccuracy, contact Michael Putnam at 941-662-9941 or [email protected].