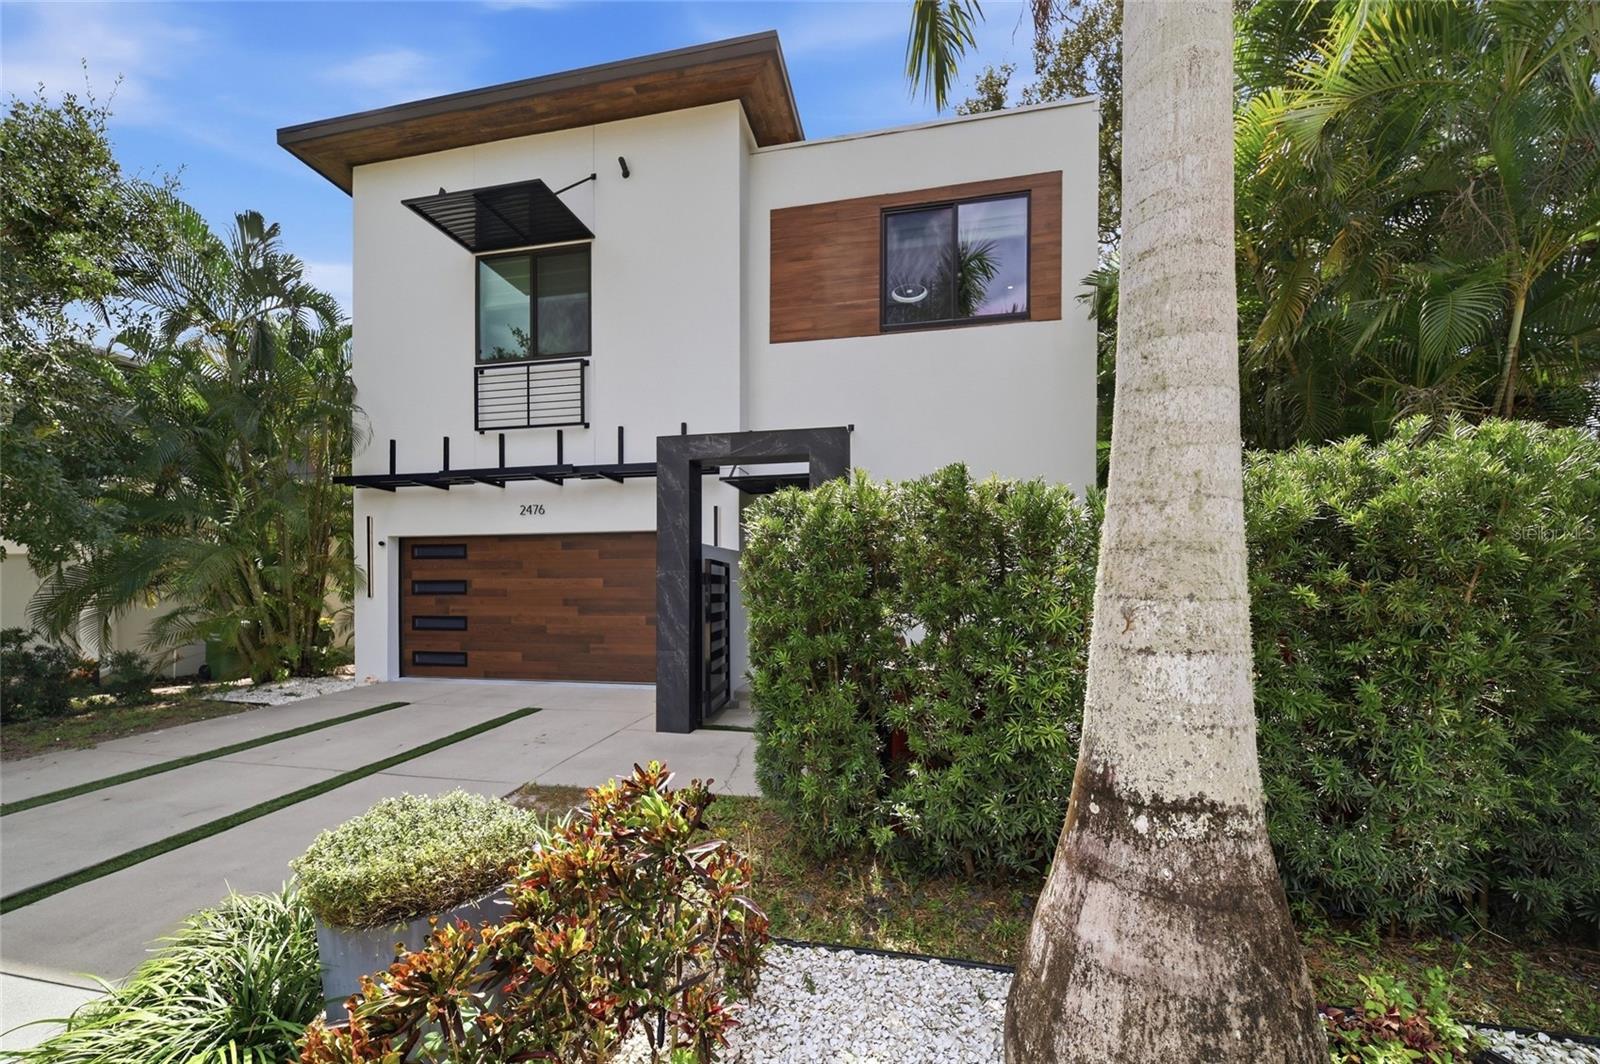
2476 FLOYD STREET
| Bedrooms | 4 |
|---|---|
| Bathrooms | 3 full, 1 half |
| Living area | 2,389 Sq. Ft. |
| Total area | 3,081 Sq. Ft. |
| Year built | 2015 |
| Lot size | 0.12 acres (5,325 Sq. Ft.) |
| Lot dimensions | 50x107 |
| Garage | 2 spaces, attached |
| Stories | 2 |
| Private pool | Yes |
| Flood zone | X |
| Subdivision | RUSTIC LODGE |
| Days on market | 1 |
| MLS number | MFRA4709087 |
Property taxes: $11,113 (2025) is the current owner's bill. In Florida the bill usually goes up after a sale, when the homestead cap and exemption go away. See what yours would be.
About this home
Modern Architecture, Exceptional Upgrades, and Resort Style Living in the Heart of Sarasota! Now offering 4 BEDROOMS and 3.5 BATHROOMS, this beautifully updated modern pool home near Arlington Park combines striking contemporary design with extensive improvements for effortless Florida living. Built in 2015 by Courtyard Modern, the residence features soaring ceilings, expansive impact resistant windows and sliding glass doors, contemporary LED lighting, and an open concept floor plan filled with natural light. The stylish kitchen offers updated countertops and sink, sleek cabinetry, stainless steel appliances, pendant lighting, and a generous island overlooking the living and pool areas. Expansive sliders open to a private outdoor oasis featuring a heated swimming pool, fire table, low maintenance turf, and beautifully illuminated landscaping, creating an ideal setting for entertaining and relaxation. The first floor primary suite offers direct pool access, a custom walk-in closet system, and a spa inspired bathroom with a freestanding soaking tub, oversized shower with dual rainfall showerheads, dual vanities, LED mirror, and smart toilet. . The addition of a fourth bedroom and another full bathroom expands the home to 4 bedrooms and 3.5 bathrooms, enhancing its functionality for family, guests, or a home office. Significant upgrades include new HVAC systems for both floors (October 2025 and July 2026), a dedicated garage mini-split AC system, custom garage door and opener, upgraded 5-inch baseboards, interior painting (2023), exterior painting (2026), and updated interior and exterior lighting. The two car garage provides additional climate controlled flexibility, while low maintenance turf landscaping enhances both the front and rear yards. Ideally situated near Arlington Park, Sarasota Memorial Hospital, Southside Village, downtown Sarasota, Selby Gardens, Marina Jack, Siesta Key, shopping, dining, and cultural attractions, with Sarasota's world renowned Gulf Coast beaches just a short drive away. Offering an exceptional combination of modern architecture, extensive upgrades, a versatile 4-bedroom floor plan, and a highly desirable central Sarasota location, this distinctive home captures the very best of contemporary Florida living!
Features
| Interior | Ceiling Fans(s), Eat-in Kitchen, High Ceilings, Kitchen/Family Room Combo, Walk-In Closet(s) |
|---|---|
| Appliances | Dishwasher, Microwave, Range, Refrigerator |
| Flooring | Concrete, Tile |
| Laundry | Inside, Laundry Room |
| Windows | Storm Window(s) |
| Exterior | Fire Pit, Private Yard |
| Patio and porch | Covered |
| Pool | In Ground |
| Fencing | Wood |
| Construction | Stucco |
| Roof | Other |
| Foundation | Slab |
| Levels | Two |
| Faces | North |
| Heating | Central |
| Cooling | Central Air, Mini-Split Unit(s) |
| Utilities | Cable Connected, Electricity Connected, Sewer Connected, Water Connected |
| Sewer | Public Sewer |
| Water | Public |
| Pets | Yes |
| Furnished | Unfurnished |
| Sale conditions | None |
| Elementary school | Alta Vista Elementary |
| Middle school | Brookside Middle |
| High school | Sarasota High |
| County | Sarasota |
Want to see this home?
Leave your name and a phone number or email and I'll set up a showing.
Your details are never sold or shared. Privacy policy.
Listing courtesy of MICHAEL SAUNDERS & COMPANY, 941-349-3444 (Jonathan Abrams, PLLC). Stellar MLS via MLS GRID.
Listings courtesy of Stellar MLS as distributed by MLS GRID. Information is deemed reliable but is not guaranteed accurate by Stellar MLS, MLS GRID, or Putnam Realty Group, and should be independently verified. This information is provided exclusively for consumers' personal, non-commercial use and may not be used for any purpose other than to identify prospective properties consumers may be interested in purchasing. Properties may be listed by brokerages other than Putnam Realty Group. To report an inaccuracy, contact Michael Putnam at 941-662-9941 or [email protected].