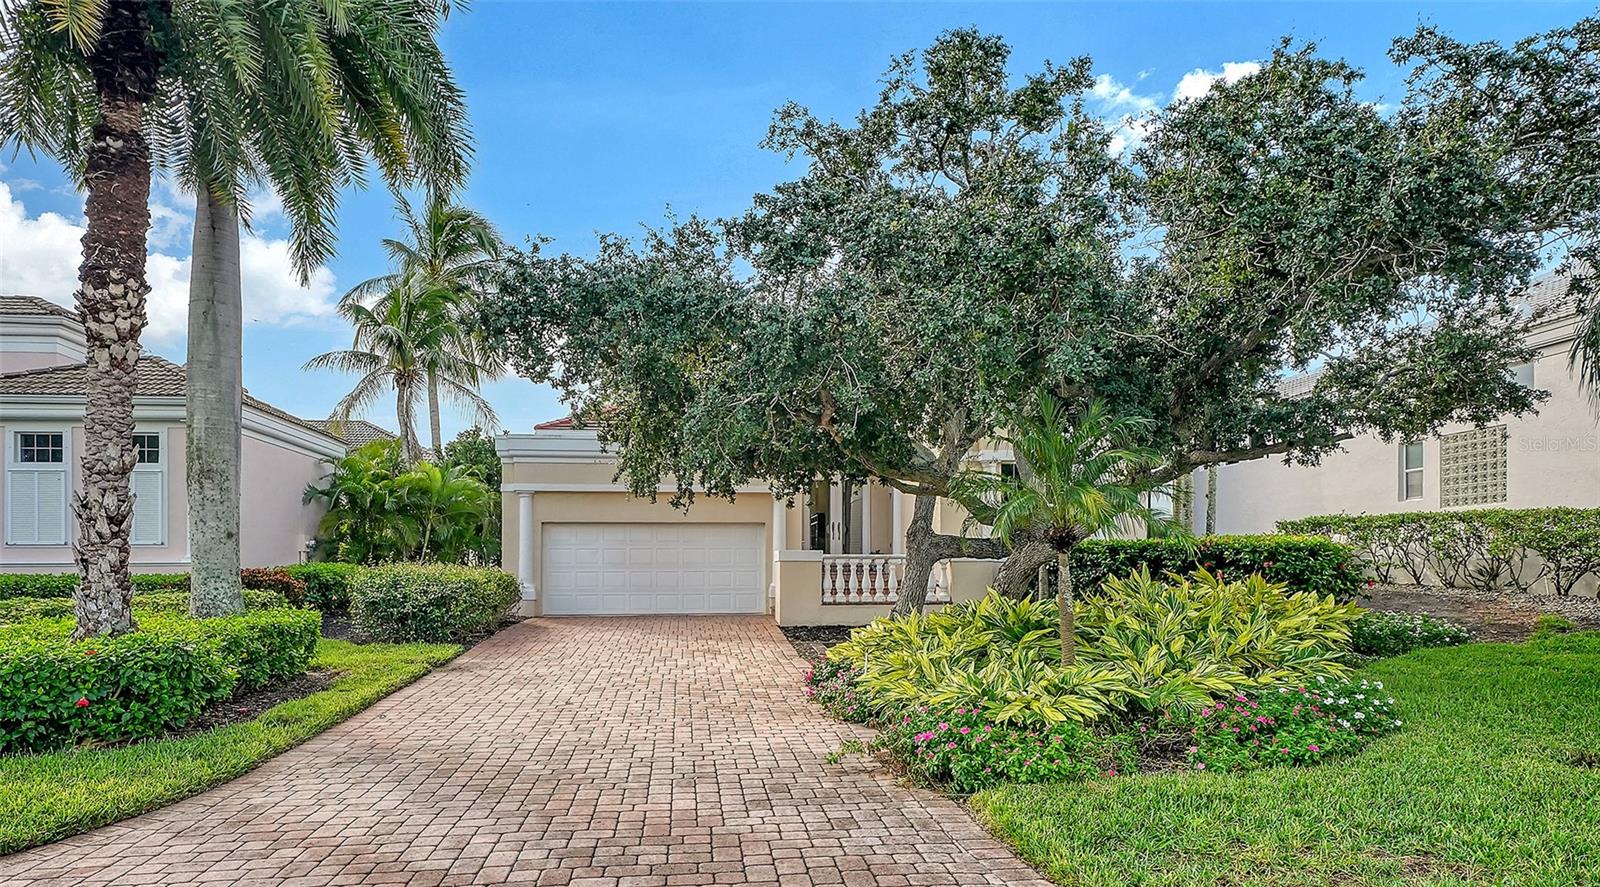
3541 FAIR OAKS LANE
| Bedrooms | 3 |
|---|---|
| Bathrooms | 2 full, 1 half |
| Living area | 2,483 Sq. Ft. |
| Total area | 3,371 Sq. Ft. |
| Year built | 1999 |
| Lot size | 0.22 acres (9,583 Sq. Ft.) |
| Garage | 2 spaces, attached |
| Stories | 1 |
| Private pool | Yes |
| HOA | About $800/mo |
| Flood zone | AE |
| Subdivision | QUEENS HARBOUR |
| Days on market | 12 |
| MLS number | MFRA4709069 |
Property taxes: $12,511 (2025) is the current owner's bill. In Florida the bill usually goes up after a sale, when the homestead cap and exemption go away. See what yours would be.
About this home
Set on one of Queens Harbour's most coveted lots, this home offers stunning water views and some of the best sunsets in the neighborhood. An original soft, neutral palette gives the discerning buyer a blank canvas to choose finishes and upgrades to their own taste. Voluminous ceilings, built-in shelving, and a great open floor plan flow into the large kitchen, where a gas cooktop on the island overlooks the pool and patio, the perfect spot to take in the bird activity at sunset. The grand primary suite features three closets, double vanities, a soaking tub, a walk-in shower, and direct access to the pool and patio. At the front of the home, a very private guest suite connects through an adjoining door to the third bedroom, currently an office with custom built-in cabinetry and shelving. With its beautiful natural light, it could easily become an exercise studio or art room. The large two-car garage has overhead attic access. Several neighbors have added a bedroom and bath in this space, so the potential is endless. Queens Harbour sits behind the secure gates of Bay Isles, with an additional neighborhood gate for extra peace of mind, plus a heated community pool for larger gatherings. The HOA is known for consistent management and strong financial reserves. Residents enjoy a maintenance-free lifestyle and easy access to Longboat Key Club Moorings, Longboat Key Club, Tennis Gardens, Publix and CVS, and deeded access to the Gulf of Mexico beaches of Bay Isles Beach Club. Easy island living at its best awaits at Queens Harbour.
Features
| Interior | Ceiling Fans(s), Coffered Ceiling(s), Crown Molding, Eat-in Kitchen, High Ceilings, Living Room/Dining Room Combo, Open Floorplan, Primary Bedroom Main Floor, Solid Surface Counters, Solid Wood Cabinets, Split Bedroom, Stone Counters, Thermostat, Walk-In Closet(s), Window Treatments |
|---|---|
| Appliances | Built-In Oven, Convection Oven, Cooktop, Dishwasher, Disposal, Dryer, Exhaust Fan, Freezer, Gas Water Heater, Ice Maker, Microwave, Range, Range Hood, Refrigerator, Washer |
| Flooring | Carpet, Ceramic Tile |
| Laundry | Laundry Room |
| Windows | Drapes, Shades, Tinted Windows |
| Exterior | Garden, Lighting, Outdoor Grill, Permeable Paving, Private Entrance, Rain Gutters, Storage |
| Pool | In Ground |
| View | Golf Course, Pool, Trees/Woods, Water |
| Construction | Block, Stucco |
| Roof | Tile |
| Foundation | Slab |
| Levels | One |
| Faces | East |
| Heating | Heat Pump |
| Cooling | Central Air |
| Utilities | BB/HS Internet Available, Cable Connected, Electricity Connected, Fire Hydrant, Natural Gas Connected, Phone Available, Public, Sprinkler Recycled, Sprinkler Well, Underground Utilities, Water Connected |
| Sewer | Public Sewer |
| Water | Canal/Lake For Irrigation, Public, Well |
| Community | Street Lights |
| Pets | Cats OK, Dogs OK, Yes |
| Furnished | Partially |
| Sale conditions | None |
| Elementary school | Southside Elementary |
| Middle school | Booker Middle |
| High school | Booker High |
| County | Sarasota |
Want to see this home?
Leave your name and a phone number or email and I'll set up a showing.
By sending this, you agree Michael Putnam of Putnam Realty Group may call or text you about your request. Message and data rates may apply. Reply STOP to stop texts.
Your details are never sold or shared. Privacy policy.
Listing courtesy of MICHAEL SAUNDERS & COMPANY, 941-383-7591 (Kathy Callahan). Stellar MLS via MLS GRID.
Listings courtesy of Stellar MLS as distributed by MLS GRID. Information is deemed reliable but is not guaranteed accurate by Stellar MLS, MLS GRID, or Putnam Realty Group, and should be independently verified. This information is provided exclusively for consumers' personal, non-commercial use and may not be used for any purpose other than to identify prospective properties consumers may be interested in purchasing. Properties may be listed by brokerages other than Putnam Realty Group. To report an inaccuracy, contact Michael Putnam at 941-662-9941 or [email protected].