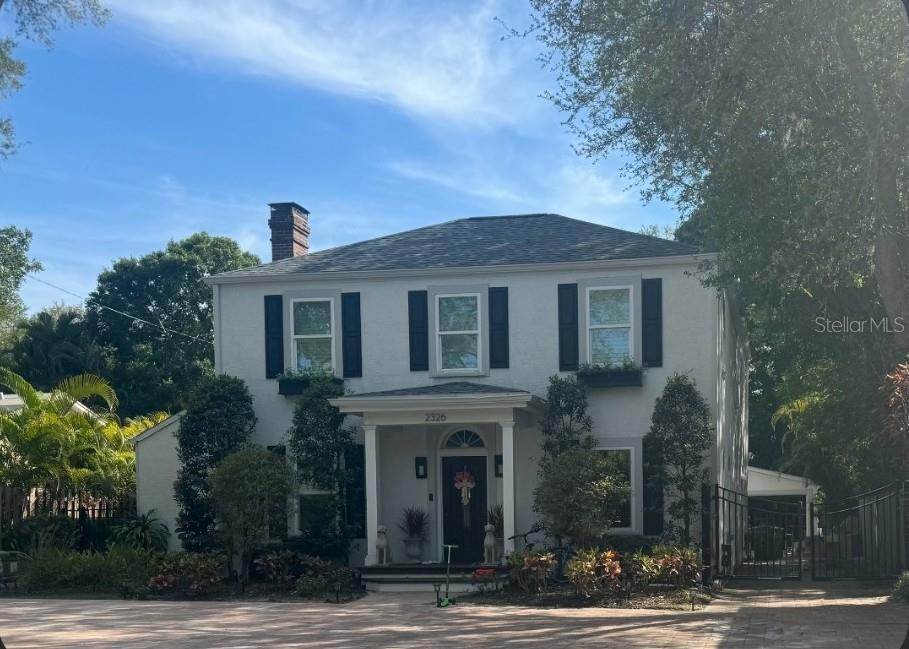
2326 MCCLELLAN PARKWAY
| Bedrooms | 5 |
|---|---|
| Bathrooms | 3 full, 1 half |
| Living area | 3,443 Sq. Ft. |
| Total area | 3,817 Sq. Ft. |
| Year built | 1935 |
| Lot size | 0.19 acres (8,426 Sq. Ft.) |
| Lot dimensions | 60x128x62x153 |
| Garage | 2 spaces |
| Stories | 2 |
| Private pool | Yes |
| Flood zone | X |
| Subdivision | MCCLELLAN PARK |
| Days on market | 1 |
| MLS number | MFRA4709045 |
Property taxes: $15,928 (2025) is the current owner's bill. In Florida the bill usually goes up after a sale, when the homestead cap and exemption go away. See what yours would be.
About this home
An exceptional setting for a custom residence awaits at 2326 McClellan Parkway, ideally positioned in McClellan Park, one of Sarasota’s most coveted West of Trail neighborhoods. Celebrated for its winding, tree-lined streets, distinctive architecture and enduring appeal, this established enclave offers a beautiful backdrop for a thoughtfully designed new home. Enjoy the ease of walking to Southside Village, where neighborhood favorites such as Morton’s Gourmet Market, Perq Coffee Bar, Southside Deli and Veronica Fish and Oyster join locally owned boutiques and inviting cafés. Nearby Sarasota Memorial Hospital, Southside Elementary, and the Pine View bus stop add convenience, while downtown Sarasota’s vibrant arts and dining, along with Siesta Key’s world-class white-sand beaches, are within easy reach. The existing home is uninhabitable, and the property is offered for its land value, presenting an outstanding opportunity to envision a new residence in a premier location. The property includes a 2021 pool and spa and detached 2-car garage. Bring your architect, builder and vision to create a home that complements McClellan Park’s timeless character while embracing the comforts and sophistication of modern Sarasota living.
Features
| Interior | Ninguno |
|---|---|
| Appliances | None |
| Flooring | Other |
| Laundry | Other |
| Exterior | Sidewalk |
| Pool | In Ground, Salt Water |
| Spa | In Ground |
| Fencing | Other |
| Construction | Stucco, Frame |
| Roof | Metal, Shingle |
| Foundation | Other |
| Levels | Two |
| Faces | North |
| Heating | Central |
| Cooling | Central Air |
| Utilities | Electricity Available, Natural Gas Available, Sewer Available, Water Available |
| Sewer | Public Sewer |
| Water | Public |
| Community | Sidewalks |
| Pets | Yes |
| Furnished | Unfurnished |
| Sale conditions | Short Sale |
| Elementary school | Southside Elementary |
| Middle school | Brookside Middle |
| High school | Sarasota High |
| County | Sarasota |
Want to see this home?
Leave your name and a phone number or email and I'll set up a showing.
Your details are never sold or shared. Privacy policy.
Listing courtesy of MICHAEL SAUNDERS & COMPANY, 941-951-6660 (Mackenzie Longueuil). Stellar MLS via MLS GRID.
Listings courtesy of Stellar MLS as distributed by MLS GRID. Information is deemed reliable but is not guaranteed accurate by Stellar MLS, MLS GRID, or Putnam Realty Group, and should be independently verified. This information is provided exclusively for consumers' personal, non-commercial use and may not be used for any purpose other than to identify prospective properties consumers may be interested in purchasing. Properties may be listed by brokerages other than Putnam Realty Group. To report an inaccuracy, contact Michael Putnam at 941-662-9941 or [email protected].