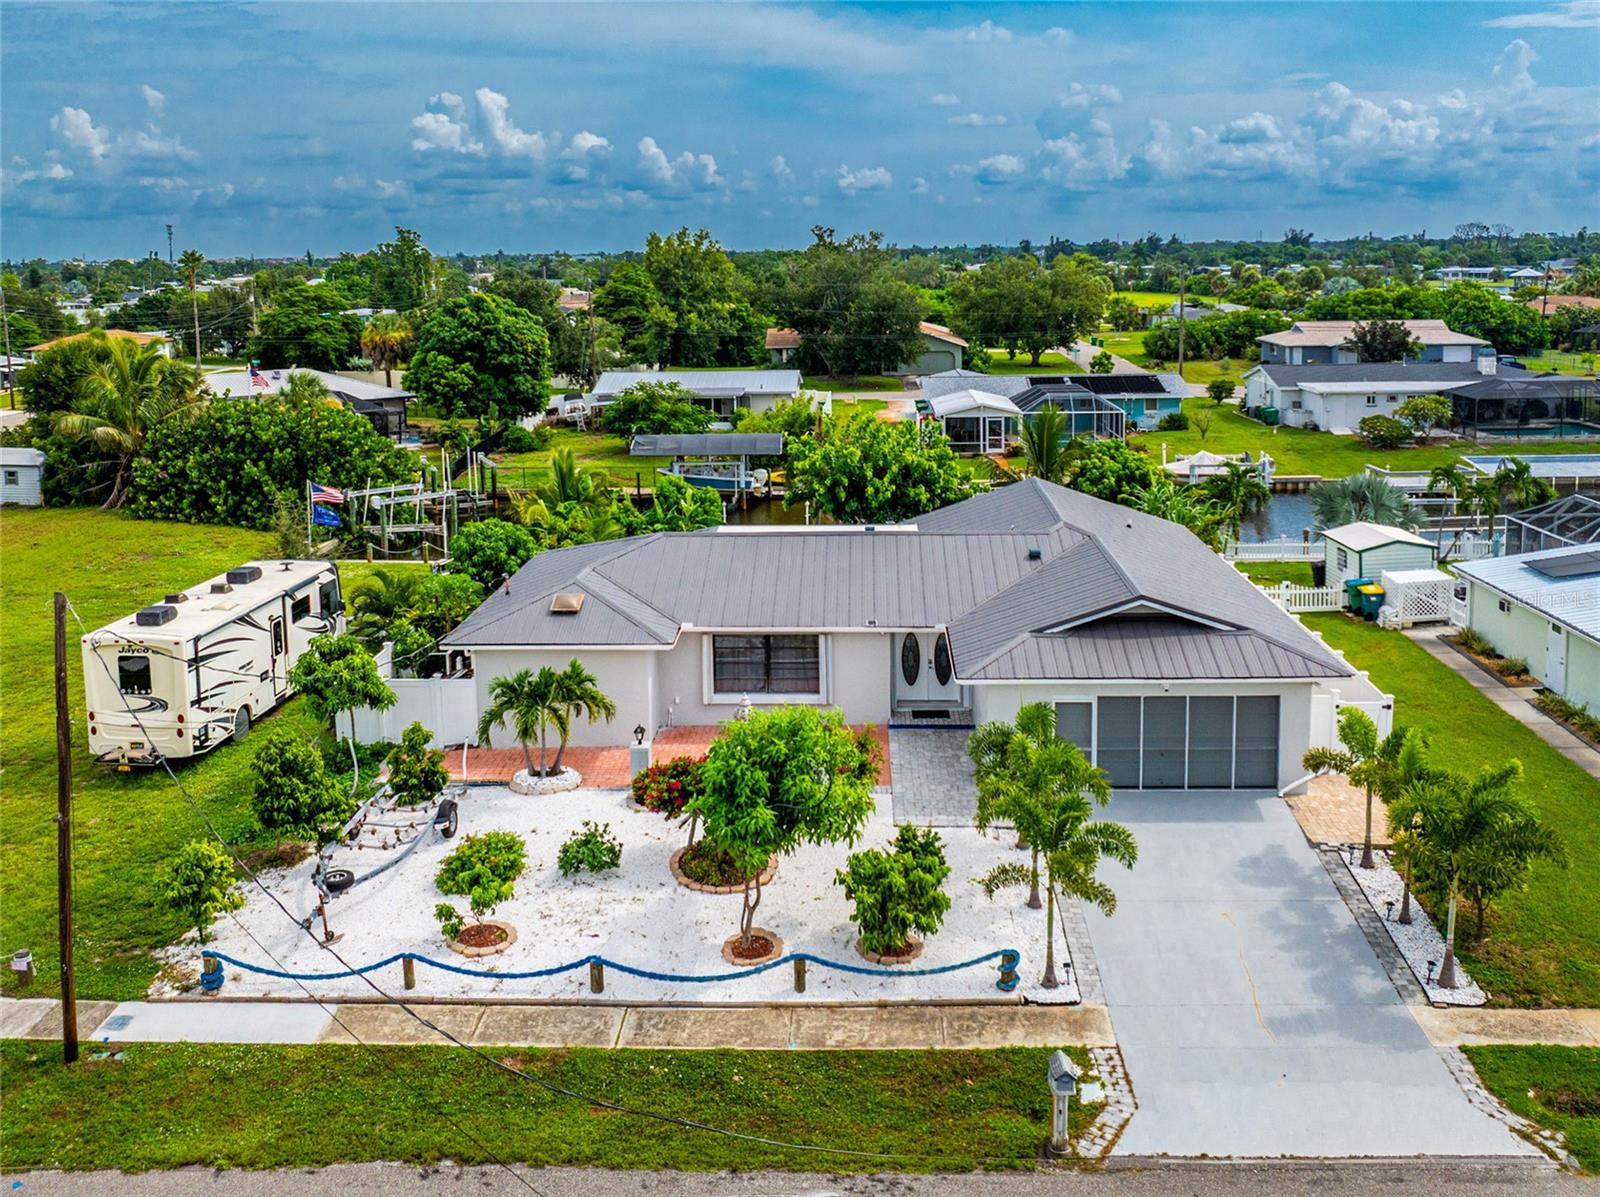
137 DOWLING AVENUE
| Bedrooms | 3 |
|---|---|
| Bathrooms | 2 full |
| Living area | 1,954 Sq. Ft. |
| Total area | 2,441 Sq. Ft. |
| Year built | 1985 |
| Lot size | 0.23 acres (10,004 Sq. Ft.) |
| Lot dimensions | 81x125x79x81 |
| Garage | 1 spaces, attached |
| Stories | 1 |
| Private pool | Yes |
| Waterfront | Yes |
| Flood zone | AE |
| Subdivision | PORT CHARLOTTE SEC 006 |
| Days on market | 1 |
| MLS number | MFRC7531778 |
Property taxes: $3,389 (2025) is the current owner's bill. In Florida the bill usually goes up after a sale, when the homestead cap and exemption go away. See what yours would be.
About this home
Enjoy the Southwest Florida lifestyle in this spacious 3-bedroom, 2-bath SALTWATER CANAL FRONT POOL HOME offering 1,954 square feet of living space, an attached 2-car garage, and approximately 80 feet of waterfrontage! Boasting attractive curb appeal, this residence features a METAL ROOF (2024), spacious driveway, and tropical landscaping accented by decorative white stone, palm trees, colorful flowering plants, and nautical touches. A welcoming front entry and paver walkway complete the inviting exterior. Step through the decorative double-door entry into a bright, open living and dining area featuring beautiful large-format glossy tile flooring and vaulted ceilings that enhance the spacious feel. Natural light fills the interior through a large front window and expansive sliding glass doors overlooking the pool. The generous layout provides flexibility for furniture arrangements and comfortable everyday living, with easy access to the outdoor entertaining areas. The GALLEY-STYLE KITCHEN offers warm wood cabinetry, ample counter space, neutral countertops, a tiled backsplash, and a suite of appliances. A double-basin sink with a gooseneck faucet sits beneath a window, while recessed lighting and a decorative tray-style ceiling detail complete the space. Just beyond the kitchen, the inviting family room provides an additional gathering area with vaulted ceilings, a decorative accent wall, and a convenient breakfast bar with seating. The adjoining Florida room features an expansive wall of sliding glass doors that showcase beautiful views of the swimming pool and tropical landscaping. The PRIMARY SUITE offers a relaxing retreat with tile flooring, ceiling fan, and multiple windows overlooking the tropical surroundings. A dressing hallway with two closets leads to the ensuite bathroom featuring an extended dual-sink vanity, generous cabinetry and counter space, and a walk-in shower. Two additional generously sized guest bedrooms feature built-in closets and share a full bathroom with a walk-in shower. The outdoor living spaces are truly a highlight of this waterfront property! Step outside to your PRIVATE BACKYARD OASIS featuring an inviting swimming pool with decorative blue tile accents, a shallow lounging area, and a spacious deck bordered by attractive white fencing. An EXPANSIVE BRICK-PAVER PATIO extends the entertaining space and features a dedicated fire pit area. Lush tropical landscaping and mature trees create a beautiful backdrop for relaxing or gathering with friends and family. Closer to the water, a charming WOODEN PERGOLA with overhead string lighting shelters an elevated deck ideal for outdoor dining and entertaining. An additional brick-paver seating area overlooks the canal, offering a peaceful setting to enjoy morning coffee, evening refreshments, or passing boats. TWO DOCKS AND A BOAT LIFT provide convenient access to the saltwater canal. With just ONE FIXED BRIDGE between the property and open water, boating enthusiasts can explore the waterways leading toward Charlotte Harbor and the Gulf of Mexico, subject to vessel clearance. Conveniently located near shopping, dining, medical facilities, golf courses, parks, and recreational activities, this home also offers access to nearby downtown Punta Gorda, Charlotte Harbor, and the beautiful Gulf beaches of Englewood and Boca Grande.
Features
| Interior | Cathedral Ceiling(s), Ceiling Fans(s), High Ceilings, Kitchen/Family Room Combo, Living Room/Dining Room Combo, Primary Bedroom Main Floor, Split Bedroom, Walk-In Closet(s) |
|---|---|
| Appliances | Dishwasher, Disposal, Dryer, Microwave, Range, Range Hood, Refrigerator, Washer |
| Flooring | Tile |
| Laundry | Inside, Laundry Room |
| Windows | Shutters |
| Exterior | Awning(s), Hurricane Shutters, Sidewalk |
| Patio and porch | Screened |
| Pool | In Ground, Gunite |
| Fencing | Fenced |
| View | Pool, Water |
| Waterfront | Canal - Saltwater |
| Parking | Driveway, Garage Door Opener, Ground Level |
| Construction | Block, Stucco |
| Roof | Metal |
| Foundation | Slab |
| Style | Ranch |
| Levels | One |
| Faces | West |
| Heating | Central |
| Cooling | Central Air |
| Utilities | Cable Available, Electricity Available, Electricity Connected, Public, Sewer Available, Sewer Connected, Water Available, Water Connected |
| Sewer | Public Sewer |
| Water | Public |
| Pets | Yes |
| Furnished | Unfurnished |
| Sale conditions | None |
| Elementary school | Peace River Elementary |
| Middle school | Port Charlotte Middle |
| High school | Charlotte High |
| County | Charlotte |
Want to see this home?
Leave your name and a phone number or email and I'll set up a showing.
Your details are never sold or shared. Privacy policy.
Listing courtesy of MARINA PARK REALTY LLC, 941-205-0888 (Travis Wanzeck). Stellar MLS via MLS GRID.
Listings courtesy of Stellar MLS as distributed by MLS GRID. Information is deemed reliable but is not guaranteed accurate by Stellar MLS, MLS GRID, or Putnam Realty Group, and should be independently verified. This information is provided exclusively for consumers' personal, non-commercial use and may not be used for any purpose other than to identify prospective properties consumers may be interested in purchasing. Properties may be listed by brokerages other than Putnam Realty Group. To report an inaccuracy, contact Michael Putnam at 941-662-9941 or [email protected].