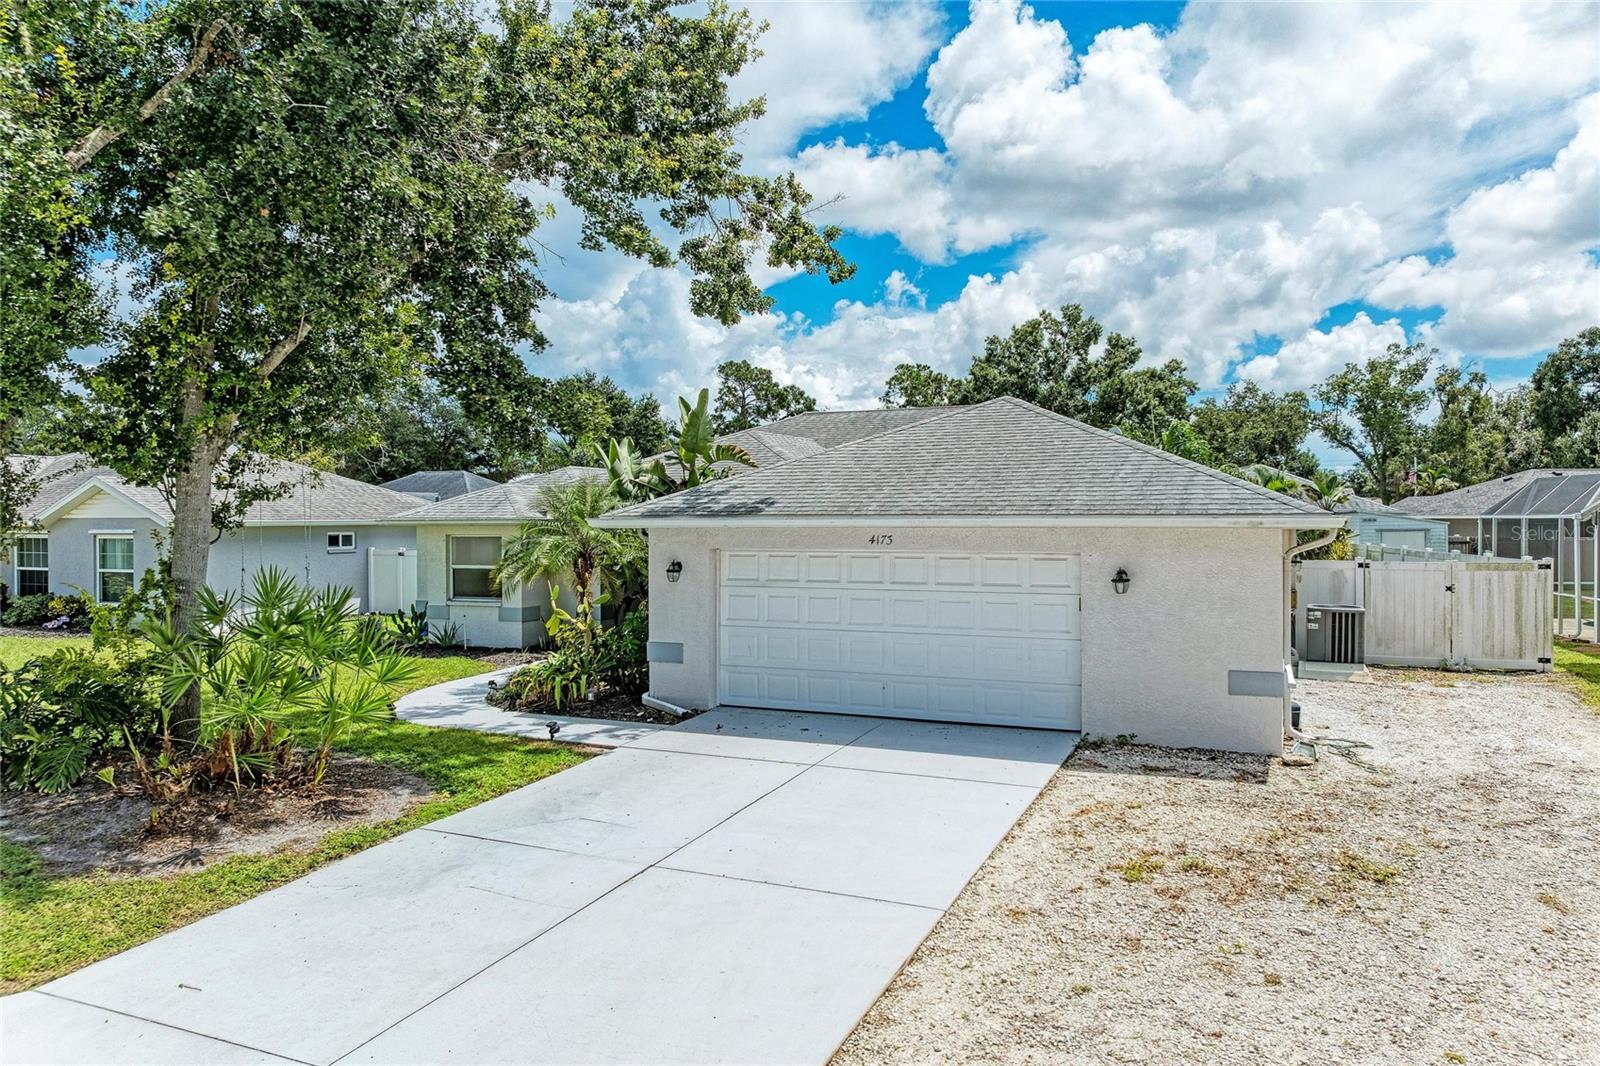
4173 PARRY DRIVE
| Bedrooms | 3 |
|---|---|
| Bathrooms | 2 full |
| Living area | 1,813 Sq. Ft. |
| Total area | 2,772 Sq. Ft. |
| Year built | 2000 |
| Lot size | 0.19 acres (8,100 Sq. Ft.) |
| Garage | 2 spaces, attached |
| Stories | 1 |
| Flood zone | X |
| Subdivision | LAKE SARASOTA |
| Days on market | 1 |
| MLS number | MFRA4708976 |
Property taxes: $5,052 (2025) is the current owner's bill. In Florida the bill usually goes up after a sale, when the homestead cap and exemption go away. See what yours would be.
About this home
Looking for a three-bedroom Sarasota home with space to spread out, a two-car garage and a backyard that draws you outside? At 4173 Parry Drive in Lake Sarasota, 1,813 square feet of single-story living connects the spaces you need with the Florida lifestyle you’ve been looking for. Vaulted ceilings give the living and dining area an open, airy feel, with room to gather around the table, settle in for a movie or have friends over while staying connected to what’s happening in the kitchen. Enjoy easy-care luxury vinyl flooring throughout the living spaces and bedrooms, with tile in the bathrooms. The kitchen features white cabinetry with generous storage and quartzite countertops with space to prep meals, bake and set out food when company comes. Stainless steel appliances and a breakfast bar complete a kitchen that works just as well for a quick lunch as it does for an evening of cooking and catching up. Step out to the screened lanai, where the wood ceiling adds warmth and the backyard greenery invites you to slow down. Bring your book, pull up another chair or take dinner out to the separate paved patio. With both covered and open-air spaces, you can spend more of your day outside, from a quiet morning to an evening you’re in no hurry to end. The primary bedroom includes an adjoining bathroom with two sinks, a separate tub and a walk-in shower. Two additional bedrooms give you options for guests, working from home or a hobby you’d love to stop packing away. A dedicated laundry room offers cabinetry and a folding counter, while the attached two-car garage provides parking and storage for bikes, tools and weekend gear. For more ways to enjoy Sarasota outdoors, Lakeview Park offers a dog park, disc golf and a canoe/kayak launch. Come walk through Parry Drive, step onto the lanai and picture what you’d do with a little more space and a little more time outside.
Features
| Interior | Kitchen/Family Room Combo, Open Floorplan, Primary Bedroom Main Floor, Walk-In Closet(s) |
|---|---|
| Appliances | Dishwasher, Disposal, Dryer, Electric Water Heater, Microwave, Range, Refrigerator, Washer |
| Flooring | Luxury Vinyl, Tile |
| Laundry | Inside, Laundry Closet |
| Exterior | Private Yard |
| Patio and porch | Covered, Enclosed, Screened |
| Fencing | Vinyl |
| Construction | Block |
| Roof | Shingle |
| Foundation | Slab |
| Levels | One |
| Faces | Northwest |
| Heating | Central, Electric |
| Cooling | Central Air |
| Utilities | Cable Available, Electricity Connected, Phone Available, Sewer Connected, Sprinkler Well, Water Connected |
| Sewer | Public Sewer |
| Water | Public, Well |
| Pets | Yes |
| Furnished | Unfurnished |
| Sale conditions | None |
| Elementary school | Lakeview Elementary |
| Middle school | Sarasota Middle |
| High school | Sarasota High |
| County | Sarasota |
Want to see this home?
Leave your name and a phone number or email and I'll set up a showing.
Your details are never sold or shared. Privacy policy.
Listing courtesy of EXP REALTY LLC, 888-883-8509 (Liz Vasconcelos Roos). Stellar MLS via MLS GRID.
Listings courtesy of Stellar MLS as distributed by MLS GRID. Information is deemed reliable but is not guaranteed accurate by Stellar MLS, MLS GRID, or Putnam Realty Group, and should be independently verified. This information is provided exclusively for consumers' personal, non-commercial use and may not be used for any purpose other than to identify prospective properties consumers may be interested in purchasing. Properties may be listed by brokerages other than Putnam Realty Group. To report an inaccuracy, contact Michael Putnam at 941-662-9941 or [email protected].