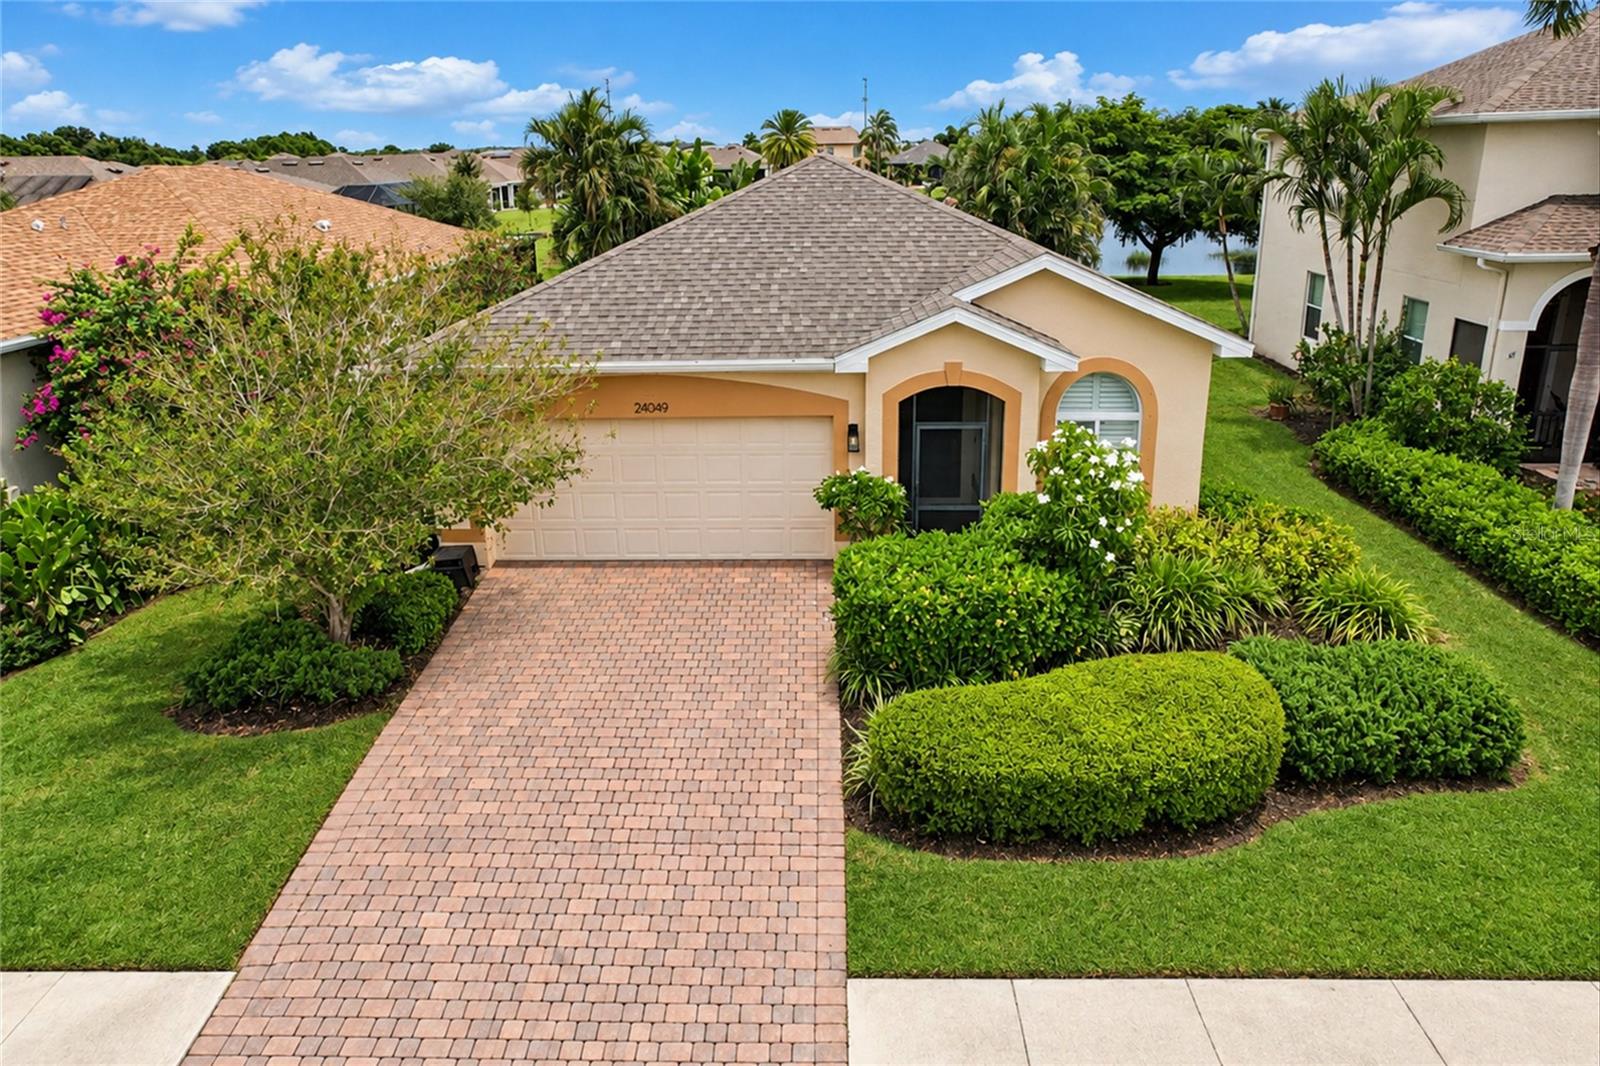
24049 CANAL STREET
| Bedrooms | 3 |
|---|---|
| Bathrooms | 2 full |
| Living area | 1,655 Sq. Ft. |
| Total area | 2,379 Sq. Ft. |
| Year built | 2009 |
| Lot size | 0.15 acres (6,701 Sq. Ft.) |
| Lot dimensions | 50X134 |
| Garage | 1 spaces, attached |
| Waterfront | Yes |
| HOA | About $398/mo |
| Flood zone | AE |
| Subdivision | RIVER CLUB |
| Days on market | 1 |
| MLS number | MFRC7531768 |
Property taxes: $1,910 (2025) is the current owner's bill. In Florida the bill usually goes up after a sale, when the homestead cap and exemption go away. See what yours would be.
About this home
WELCOME TO RIVER CLUB! Enjoy beautiful lakefront living in this inviting 3-bedroom, 2-bath home offering 1,655 square feet of living space and an attached 2-car garage in the desirable GATED COMMUNITY of River Club in Port Charlotte. Surrounded by lush tropical landscaping, this well-maintained residence welcomes you with attractive curb appeal, a brick-paver driveway, and a screened front entry. MAJOR UPDATES INCLUDE A NEW WATER HEATER (2026), A/C (2024), AND ROOF (2022)! Step inside to a bright, open floor plan featuring tile flooring throughout the main living areas, luxury vinyl flooring in all bedrooms, neutral tones, recessed lighting, and decorative ceiling fans and light fixtures. The spacious living room flows into the kitchen and dining area, providing a comfortable setting for everyday living and entertaining. The generous dining space offers flexibility for a large dining table, additional seating, or a combination of both. The well-appointed kitchen features warm wood cabinetry with raised-panel doors, QUARTZ countertops, a subway tile backsplash, and stainless-steel appliances, including a French-door refrigerator, smooth-top range, built-in microwave, and dishwasher. A spacious breakfast bar provides casual seating and additional prep space, complete with a deep undermount sink and modern pull-down faucet. Decorative pendant lighting, open corner shelving, and ample cabinet storage add both style and functionality. Designed with privacy in mind, the split-bedroom floor plan features a spacious primary suite with a large walk-in closet, additional closet space, and an ensuite bath offering a dual-sink QUARTZ vanity with wood cabinetry, modern fixtures, and decorative lighting. The generous walk-in shower features floor-to-ceiling tile, a sliding glass enclosure, and a window for natural light. Two comfortable guest bedrooms, each with its own closet, share a full guest bathroom. An interior laundry room adds convenience with a stacked washer/dryer and custom cabinetry with pull-out shelving. Sliding glass doors lead to an inviting covered and screened lanai featuring brick-paver flooring, a tropical-style ceiling fan, and outdoor speakers, creating the perfect setting for relaxing or entertaining. An expansive open brick-paver patio extends the outdoor living space, providing plenty of room for additional seating or enjoying the Florida sunshine. Surrounded by mature tropical greenery, the FENCED BACKYARD offers picturesque views of the peaceful lake, creating a beautiful backdrop for your own private outdoor retreat. Enjoy a convenient, LOW-MAINTENANCE LIFESTYLE in River Club, where the HOA fee includes lawn and shrub maintenance, basic cable, and access to community amenities. Residents can enjoy the resort-style swimming pool and cabana, fitness center, playground, and sidewalks throughout the neighborhood. Ideally situated near shopping, dining, medical facilities, and everyday conveniences, with easy access to I-75, historic downtown Punta Gorda, Charlotte Harbor, golf courses, boating, fishing, and Southwest Florida's beautiful Gulf beaches. With its scenic waterfront setting, thoughtful layout, recent improvements, and desirable community amenities, this home offers an exceptional opportunity to enjoy the Southwest Florida lifestyle.
Features
| Interior | Ceiling Fans(s), High Ceilings, Living Room/Dining Room Combo, Primary Bedroom Main Floor, Tray Ceiling(s), Walk-In Closet(s) |
|---|---|
| Appliances | Dishwasher, Dryer, Microwave, Range, Refrigerator, Washer |
| Flooring | Luxury Vinyl, Tile |
| Laundry | Electric Dryer Hookup, Inside, Laundry Room, Washer Hookup |
| Exterior | Lighting |
| Patio and porch | Covered, Patio, Screened |
| Fencing | Fenced |
| View | Water |
| Waterfront | Lake Front |
| Parking | Driveway, Garage Door Opener, Ground Level, Off Street |
| Construction | Block, Stucco |
| Roof | Shingle |
| Foundation | Slab |
| Levels | One |
| Faces | South |
| Heating | Central, Electric |
| Cooling | Central Air |
| Utilities | Cable Available, Electricity Available, Electricity Connected, Phone Available, Public, Sewer Available, Sewer Connected, Water Available, Water Connected |
| Sewer | Public Sewer |
| Water | Public |
| Community | Clubhouse, Deed Restrictions, Gated Community - No Guard, Playground, Pool |
| Pets | Number Limit, Yes |
| Furnished | Unfurnished |
| Sale conditions | None |
| County | Charlotte |
Want to see this home?
Leave your name and a phone number or email and I'll set up a showing.
Your details are never sold or shared. Privacy policy.
Listing courtesy of MARINA PARK REALTY LLC, 941-205-0888 (Brian Ziegler). Stellar MLS via MLS GRID.
Listings courtesy of Stellar MLS as distributed by MLS GRID. Information is deemed reliable but is not guaranteed accurate by Stellar MLS, MLS GRID, or Putnam Realty Group, and should be independently verified. This information is provided exclusively for consumers' personal, non-commercial use and may not be used for any purpose other than to identify prospective properties consumers may be interested in purchasing. Properties may be listed by brokerages other than Putnam Realty Group. To report an inaccuracy, contact Michael Putnam at 941-662-9941 or [email protected].