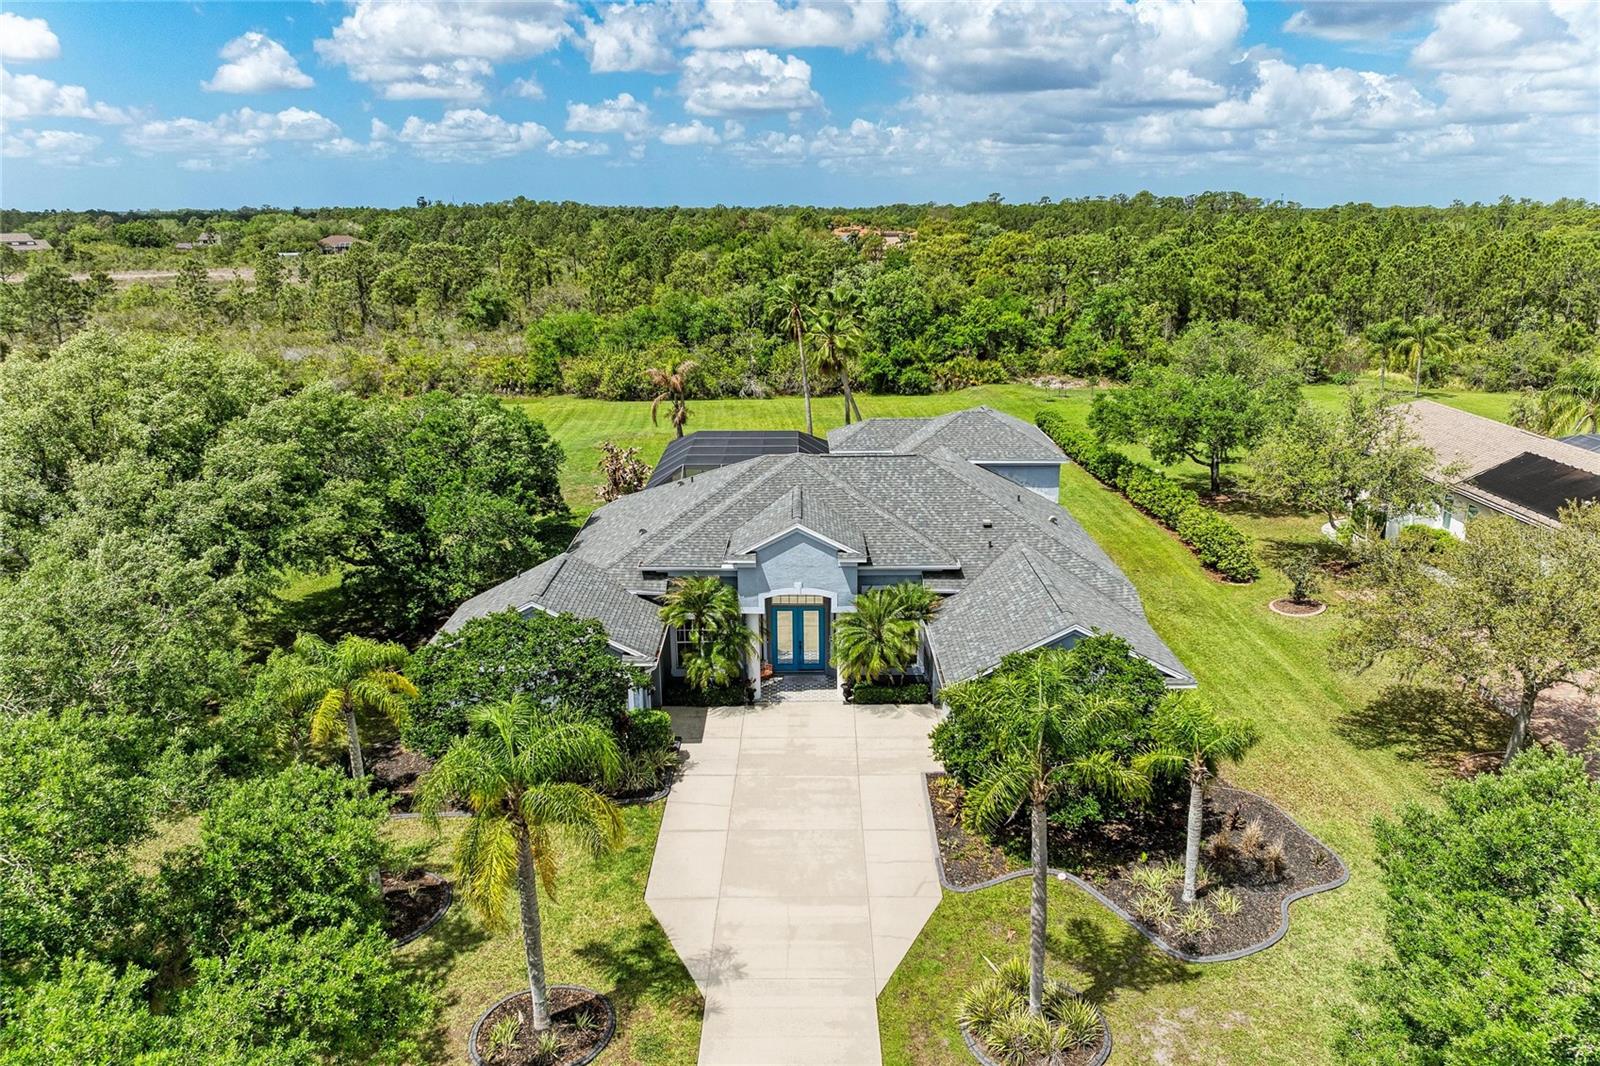
8014 SNOWY EGRET PLACE
| Bedrooms | 5 |
|---|---|
| Bathrooms | 3 full, 1 half |
| Living area | 3,556 Sq. Ft. |
| Total area | 4,526 Sq. Ft. |
| Year built | 2002 |
| Lot size | 1.01 acres (44,205 Sq. Ft.) |
| Private pool | Yes |
| HOA | About $128/mo |
| Flood zone | X |
| Subdivision | PRESERVE AT PANTHER RIDGE PH IV |
| Days on market | 0 |
| MLS number | MFRA4708842 |
Property taxes: $6,313 (2025) is the current owner's bill. In Florida the bill usually goes up after a sale, when the homestead cap and exemption go away. See what yours would be.
About this home
This stunning 5-bedroom, 3.5-bath home with a dedicated office and expansive bonus room offers the perfect blend of comfort, elegance, and Florida lifestyle. Situated on a private homesite, the property features breathtaking sunset views over the preserve, a resort-style pool, outdoor kitchen, and a basketball court. A grand double glass door entry welcomes you into a bright and spacious dining room highlighted by large windows that fill the space with natural light. The adjacent living room showcases soaring ceilings, expansive sliders, and transom windows that seamlessly connect indoor and outdoor living. The private office also features generous windows, creating an inspiring and light-filled workspace. Elegant tile flooring flows throughout the main living areas of the home. The open-concept kitchen is both functional and inviting, overlooking the large family room and outdoor living space. Aquarium windows bring in stunning backyard views, while new stainless-steel appliances and tall cabinetry provide ample storage and a sleek, modern feel. The primary suite is a private retreat, featuring tray ceilings and dual closets. The luxurious primary bath is a true showstopper, complete with a freestanding soaking tub, walk-in shower, chic tile finishes, and a dual-sink vanity. Two bedrooms share an updated Jack-and-Jill bathroom, while a separate guest bedroom and bath are tucked away for added privacy. Upstairs, you’ll find the fifth bedroom—ideal as a second office or flex space—along with a spacious bonus room perfect for entertainment or recreation. Step outside to your own private oasis, featuring one of the largest pools in the community, a generous backyard with preserve views, and a basketball court that could easily be converted into a pickleball court. The outdoor kitchen creates the perfect setting for dining al fresco while enjoying spectacular sunset views. Located in The Preserve at Panther Ridge, this vibrant community offers “A”-rated schools, scenic walking trails, lakes, tennis courts, basketball courts, and playgrounds. Conveniently located near UTC Mall, Lakewood Ranch Main Street, fine dining, and Florida’s renowned Gulf beaches. Tampa International Airport is approximately 50 minutes away, and Sarasota-Bradenton International Airport is just 30 minutes away. With NO CDD fees and LOW HOA dues, this home offers an exceptional combination of privacy, luxury, and convenience.
Features
| Interior | Ceiling Fans(s), Crown Molding, Eat-in Kitchen, High Ceilings, Kitchen/Family Room Combo, Open Floorplan, Primary Bedroom Main Floor, Solid Wood Cabinets, Split Bedroom, Stone Counters, Thermostat, Tray Ceiling(s), Walk-In Closet(s), Window Treatments |
|---|---|
| Appliances | Cooktop, Dishwasher, Disposal, Dryer, Kitchen Reverse Osmosis System, Microwave, Refrigerator, Washer, Water Filtration System, Water Softener |
| Flooring | Carpet, Luxury Vinyl, Tile |
| Laundry | Laundry Room |
| Exterior | Basketball Court, Fire Pit, Outdoor Kitchen, Private Mailbox, Sidewalk |
| Patio and porch | Deck, Enclosed, Front Porch, Patio, Porch, Rear Porch, Screened |
| Pool | In Ground, Deck, Gunite |
| View | Trees/Woods |
| Construction | Block |
| Roof | Shingle |
| Foundation | Slab |
| Levels | Two |
| Faces | East |
| Heating | Central |
| Cooling | Central Air |
| Utilities | BB/HS Internet Available, Cable Available, Electricity Available |
| Sewer | Septic Tank |
| Water | Well |
| Community | Deed Restrictions, Park, Playground, Sidewalks, Tennis Court(s) |
| Association amenities | Basketball Court, Cable TV, Fence Restrictions, Park, Playground, Trail(s) |
| HOA fee includes | Cable TV, Internet |
| Pets | Yes |
| Furnished | Unfurnished |
| Sale conditions | None |
| Elementary school | Robert E Willis Elementary |
| Middle school | Nolan Middle |
| High school | Lakewood Ranch High |
| County | Manatee |
Want to see this home?
Leave your name and a phone number or email and I'll set up a showing.
Your details are never sold or shared. Privacy policy.
Listing courtesy of RE/MAX ALLIANCE GROUP, 941-360-7777 (Lily Behrends). Stellar MLS via MLS GRID.
Listings courtesy of Stellar MLS as distributed by MLS GRID. Information is deemed reliable but is not guaranteed accurate by Stellar MLS, MLS GRID, or Putnam Realty Group, and should be independently verified. This information is provided exclusively for consumers' personal, non-commercial use and may not be used for any purpose other than to identify prospective properties consumers may be interested in purchasing. Properties may be listed by brokerages other than Putnam Realty Group. To report an inaccuracy, contact Michael Putnam at 941-662-9941 or [email protected].