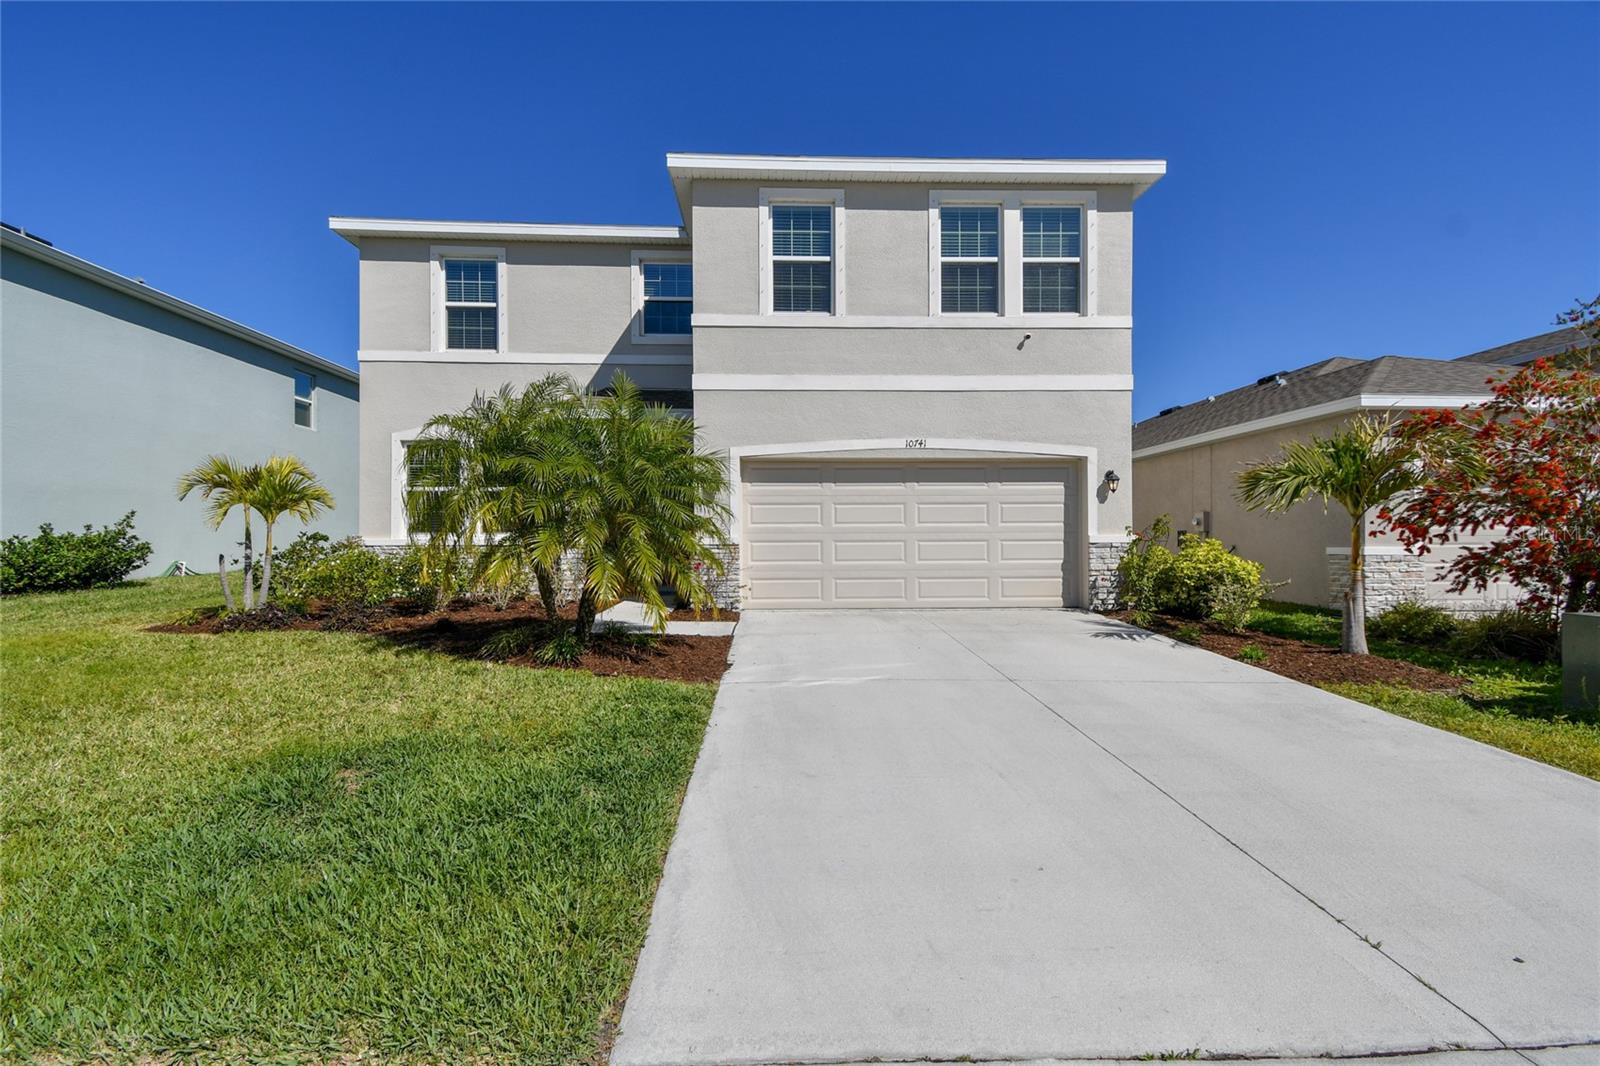
10741 CHARLOTTE DRIVE
| Bedrooms | 4 |
|---|---|
| Bathrooms | 3 full |
| Living area | 2,753 Sq. Ft. |
| Total area | 3,318 Sq. Ft. |
| Year built | 2021 |
| Lot size | 0.15 acres (6,599 Sq. Ft.) |
| HOA | About $147/mo |
| CDD | Yes |
| Flood zone | AE |
| Subdivision | BELLA LAGO PH I |
| Days on market | 0 |
| MLS number | MFRTB8555885 |
Property taxes: $6,680 (2025) is the current owner's bill. In Florida the bill usually goes up after a sale, when the homestead cap and exemption go away. See what yours would be.
About this home
Ask about our BUYER INCENTIVES! Seller will contribute up to $20,000 toward buyer's closing costs, prepaids, or interest rate buy-down with an acceptable offer. Welcome to this beautifully maintained, move-in-ready home in the desirable Bella Lago community! This two-story, all-concrete-block home offers 4 bedrooms, 3 full bathrooms, and a thoughtfully designed open floor plan with plenty of space for everyday living and entertaining. As you enter the home, you’ll find a versatile flex room featuring updated luxury vinyl plank flooring that flows throughout the main living areas. Currently used as an office, this space could easily serve as a formal dining room, den, playroom, or additional living area. The first floor also includes a bedroom, full bathroom, and a large storage closet tucked beneath the stairs. The heart of the home is the spacious kitchen, featuring white cabinetry, granite countertops, a large island, updated subway tile backsplash, stainless steel appliances, and a generous corner walk-in pantry. Shiplap accents add character to both the kitchen island and dining room wall. The kitchen, dining area, and great room flow seamlessly together, creating a welcoming space for both everyday living and entertaining. Sliding doors off the dining area lead to a covered, screened-in lanai and fenced backyard overlooking peaceful conservation. Upstairs, a spacious bonus loft with updated LVP provides even more flexibility and can be used as a second living room, playroom, office, den, or home gym. An additional double-door storage closet adds valuable space. The generously sized primary suite features two large walk-in closets and a private en-suite bathroom with a garden tub, separate shower, double vanity with ample counter space, and separate water closet. Conveniently located just outside the primary bedroom, the laundry room includes a window for natural light, along with an additional storage closet and linen closet in the hallway. Two additional bedrooms and another full bathroom complete the second floor. Additional features include a whole-home water softener, a water treatment system for the refrigerator, and a reverse osmosis system at the kitchen sink. Residents of Bella Lago enjoy an array of community amenities, including two swimming pools, a clubhouse, fitness center, dog park, and playground. With its spacious layout, flexible living spaces, thoughtful updates, and beautiful conservation views, this home is ready for you to move right in. Take advantage of the seller’s $20,000 closing cost contribution and schedule your private tour today!
Features
| Interior | Ceiling Fans(s), Eat-in Kitchen, Kitchen/Family Room Combo, Living Room/Dining Room Combo, Open Floorplan, Primary Bedroom Upstairs, Smart Home, Stone Counters, Thermostat, Walk-In Closet(s), Window Treatments |
|---|---|
| Appliances | Dishwasher, Disposal, Dryer, Electric Water Heater, Microwave, Range, Refrigerator, Washer, Water Purifier, Water Softener |
| Flooring | Carpet, Ceramic Tile, Luxury Vinyl |
| Laundry | Laundry Room, Upper Level |
| Exterior | Hurricane Shutters, Private Yard, Sidewalk |
| Patio and porch | Covered, Rear Porch, Screened |
| Fencing | Fenced |
| Parking | Driveway, Garage Door Opener, Ground Level |
| Construction | Block, Concrete, Stucco |
| Roof | Shingle |
| Foundation | Slab |
| Levels | Two |
| Faces | South |
| Heating | Central |
| Cooling | Central Air |
| Utilities | Cable Available, Electricity Connected, Sewer Connected, Underground Utilities, Water Connected |
| Sewer | Public Sewer |
| Water | Public |
| Community | Community Mailbox, Deed Restrictions, Dog Park, Fitness Center, Irrigation-Reclaimed Water, Park, Playground, Pool, Sidewalks, Street Lights |
| HOA fee includes | Pool, Maintenance Grounds, Recreational Facilities |
| Pets | Cats OK, Dogs OK |
| Furnished | Unfurnished |
| Sale conditions | None |
| Elementary school | Barbara A. Harvey Elementary |
| Middle school | Buffalo Creek Middle |
| High school | Parrish Community High |
| County | Manatee |
Want to see this home?
Leave your name and a phone number or email and I'll set up a showing.
Your details are never sold or shared. Privacy policy.
Listing courtesy of DALTON WADE INC, 888-668-8283 (Dayna McCormick). Stellar MLS via MLS GRID.
Listings courtesy of Stellar MLS as distributed by MLS GRID. Information is deemed reliable but is not guaranteed accurate by Stellar MLS, MLS GRID, or Putnam Realty Group, and should be independently verified. This information is provided exclusively for consumers' personal, non-commercial use and may not be used for any purpose other than to identify prospective properties consumers may be interested in purchasing. Properties may be listed by brokerages other than Putnam Realty Group. To report an inaccuracy, contact Michael Putnam at 941-662-9941 or [email protected].