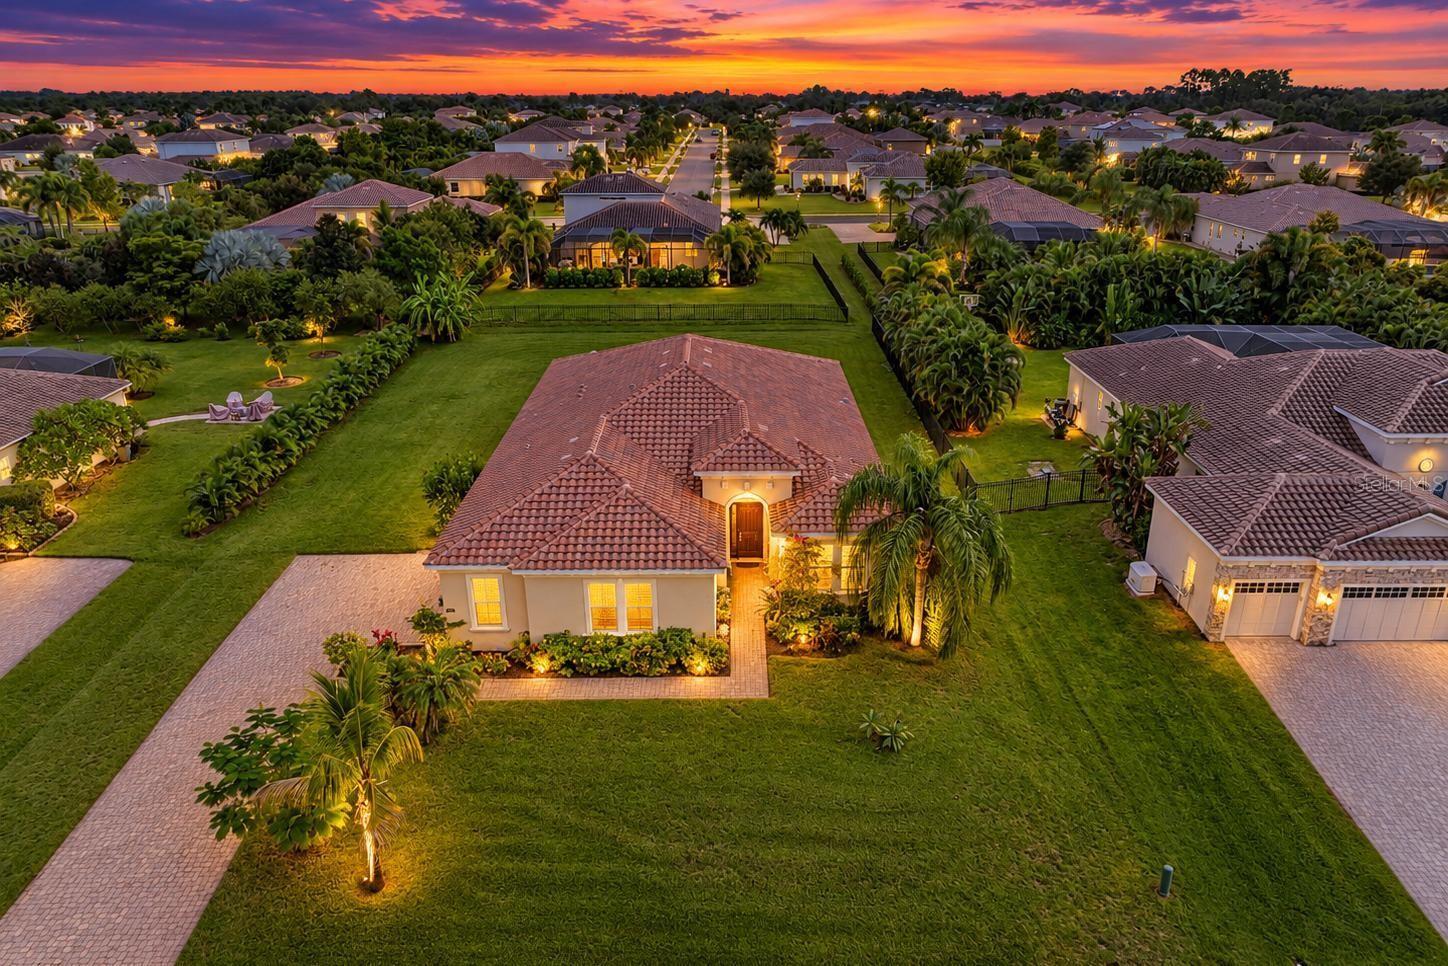
519 165TH STREET
| Bedrooms | 4 |
|---|---|
| Bathrooms | 3 full, 1 half |
| Living area | 2,612 Sq. Ft. |
| Total area | 3,998 Sq. Ft. |
| Year built | 2017 |
| Lot size | 0.50 acres (21,802 Sq. Ft.) |
| Stories | 1 |
| HOA | About $77/mo |
| Flood zone | X |
| Subdivision | RYE WILDERNESS ESTATES PH IV |
| Days on market | 1 |
| MLS number | MFRA4708772 |
Property taxes: $5,106 (2025) is the current owner's bill. In Florida the bill usually goes up after a sale, when the homestead cap and exemption go away. See what yours would be.
About this home
Half an acre of Florida sunshine with room to breathe. This 2017 block home in Rye Wilderness Estates offers the kind of space that’s hard to find in Bradenton, while keeping Lakewood Ranch, I-75, SR 70 and SR 64 within easy reach. Inside, you’ll find 4 bedrooms, 3.5 baths and 2,612 heated square feet in a thoughtfully designed split floor plan with tray ceilings. The upgraded kitchen features solid wood cabinetry, stone countertops, a stylish vent hood, stainless steel appliances and opens naturally to the great room for easy everyday living and entertaining. Tile and laminate flooring run throughout the home—NO Carpet. The primary suite includes a walk-in closet and en-suite bath, while a second bedroom with its own private bath is ideal for guests or multigenerational living. Out back, a spacious screened lanai with its own half bath creates an easy indoor-outdoor setup, with plenty of room on the half-acre homesite to add a pool. The oversized 3-car side-entry garage provides extra space for vehicles and toys. A tile roof, NO CDD, low HOA dues of just $250 per quarter, and Flood Zone X add to the appeal. Rye Wilderness Estates is golf-cart friendly and offers a dog park, community park and playground. Spend the weekend launching a kayak at nearby Rye Preserve, fishing Lake Manatee, or heading west to Anna Maria Island. Space, privacy and room for the Florida lifestyle—without giving up convenient access to dining, shopping and everything else Bradenton and Lakewood Ranch have to offer.
Features
| Interior | Ceiling Fans(s), Eat-in Kitchen, High Ceilings, Kitchen/Family Room Combo, Open Floorplan, Primary Bedroom Main Floor, Solid Wood Cabinets, Stone Counters, Tray Ceiling(s), Walk-In Closet(s) |
|---|---|
| Appliances | Built-In Oven, Cooktop, Dishwasher, Disposal, Dryer, Electric Water Heater, Microwave, Range Hood, Refrigerator, Washer |
| Flooring | Ceramic Tile, Laminate |
| Laundry | Inside, Laundry Room |
| Exterior | Hurricane Shutters |
| Patio and porch | Covered, Rear Porch, Screened |
| Construction | Block, Stucco |
| Roof | Tile |
| Foundation | Slab |
| Levels | One |
| Faces | West |
| Heating | Central |
| Cooling | Central Air |
| Utilities | Cable Connected, Electricity Connected, Sewer Connected, Water Connected |
| Sewer | Public Sewer |
| Water | Public |
| Community | Dog Park, Golf Carts OK, Irrigation-Reclaimed Water, Playground |
| Pets | Cats OK, Dogs OK |
| Furnished | Unfurnished |
| Sale conditions | None |
| Elementary school | Gene Witt Elementary |
| Middle school | Carlos E. Haile Middle |
| High school | Parrish Community High |
| County | Manatee |
Want to see this home?
Leave your name and a phone number or email and I'll set up a showing.
Your details are never sold or shared. Privacy policy.
Listing courtesy of FINE PROPERTIES, 941-782-0000 (Pamela Williams, PLLC). Stellar MLS via MLS GRID.
Listings courtesy of Stellar MLS as distributed by MLS GRID. Information is deemed reliable but is not guaranteed accurate by Stellar MLS, MLS GRID, or Putnam Realty Group, and should be independently verified. This information is provided exclusively for consumers' personal, non-commercial use and may not be used for any purpose other than to identify prospective properties consumers may be interested in purchasing. Properties may be listed by brokerages other than Putnam Realty Group. To report an inaccuracy, contact Michael Putnam at 941-662-9941 or [email protected].