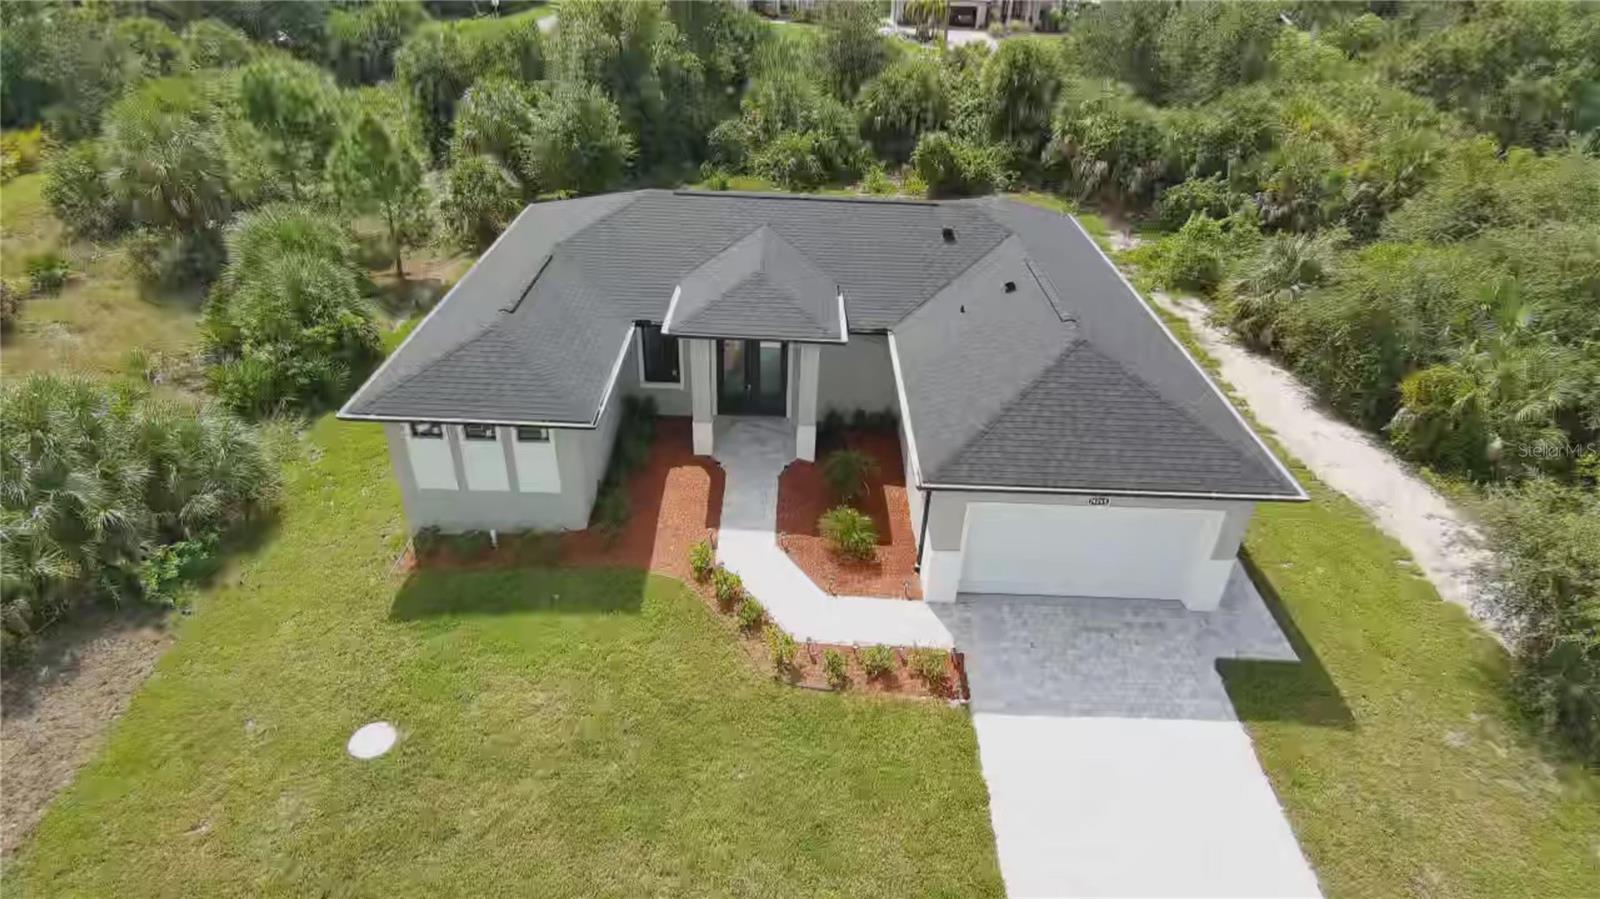
14265 FORT MYERS AVENUE
| Bedrooms | 3 |
|---|---|
| Bathrooms | 2 full |
| Living area | 1,533 Sq. Ft. |
| Total area | 2,344 Sq. Ft. |
| Year built | 2026 |
| Lot size | 0.23 acres (10,018 Sq. Ft.) |
| Flood zone | AE |
| Subdivision | PORT CHARLOTTE SEC 87 |
| Days on market | 1 |
| MLS number | MFRO6447884 |
Property taxes: $601 (2024) is the current owner's bill. In Florida the bill usually goes up after a sale, when the homestead cap and exemption go away. See what yours would be.
About this home
Discover comfortable Florida living at 14265 Fort Myers Avenue in South Gulf Cove, Port Charlotte. This thoughtfully designed single-family residence features three bedrooms, two bathrooms, and an attached garage, with an inviting open layout that brings everyday living and entertaining together. At the heart of the home, the kitchen features a central island with seating and a dedicated pantry for convenient storage. The adjoining living area and dining nook create a welcoming space for gathering, while sliding glass doors connect the interior to a spacious covered lanai. With approximately 286 square feet of covered outdoor space, the lanai provides an appealing setting for morning coffee, outdoor dining, or relaxing at the end of the day. The split bedroom layout provides separation between the primary suite and the two additional bedrooms. The primary bedroom features a tray ceiling and two walk-in closets, leading to an en suite bathroom with dual sinks, a spacious shower, and a separate toilet compartment. Across the home, two additional bedrooms feature tray ceilings and share a full bathroom with a tub and shower combination. These rooms provide flexibility for guests, a home office, or your everyday needs. A dedicated interior laundry room connects to the garage, adding convenience to the practical floor plan. A covered front entry welcomes you home, while the central living area's 9-foot-4-inch ceiling contributes to the sense of openness. With approximately 1,533 square feet of living area shown on the plans, this South Gulf Cove residence combines a functional layout, generous storage, and inviting indoor and outdoor spaces. An appealing opportunity to make your next home in Port Charlotte.
Features
| Interior | Ceiling Fans(s), High Ceilings, Tray Ceiling(s), Walk-In Closet(s) |
|---|---|
| Appliances | Dishwasher, Disposal, Microwave, Range, Refrigerator |
| Flooring | Tile, Vinyl |
| Laundry | Laundry Room |
| Exterior | Sidewalk |
| Construction | Stucco |
| Roof | Membrane, Shingle |
| Foundation | Stem Wall |
| Levels | One |
| Faces | North |
| Heating | Heat Pump |
| Cooling | Central Air |
| Utilities | Other |
| Sewer | Public Sewer, Septic Tank |
| Water | Public |
| Pets | No |
| Furnished | Unfurnished |
| Sale conditions | None |
| Elementary school | Myakka River Elementary |
| Middle school | L.A. Ainger Middle |
| High school | Lemon Bay High |
| County | Charlotte |
Want to see this home?
Leave your name and a phone number or email and I'll set up a showing.
Your details are never sold or shared. Privacy policy.
Listing courtesy of BEYCOME OF FLORIDA LLC, 804-656-5007 (Steven Koleno). Stellar MLS via MLS GRID.
Listings courtesy of Stellar MLS as distributed by MLS GRID. Information is deemed reliable but is not guaranteed accurate by Stellar MLS, MLS GRID, or Putnam Realty Group, and should be independently verified. This information is provided exclusively for consumers' personal, non-commercial use and may not be used for any purpose other than to identify prospective properties consumers may be interested in purchasing. Properties may be listed by brokerages other than Putnam Realty Group. To report an inaccuracy, contact Michael Putnam at 941-662-9941 or [email protected].