6285 MIDNIGHT PASS ROAD #406
| Bedrooms | 2 |
|---|---|
| Bathrooms | 2 full, 1 half |
| Living area | 1,456 Sq. Ft. |
| Total area | 1,611 Sq. Ft. |
| Year built | 1981 |
| Stories | 4 |
| Flood zone | AE |
| Subdivision | EXCELSIOR BEACH TO BAY 5 |
| Days on market | 2 |
| MLS number | MFRA4708761 |
Property taxes: $3,221 (2024) is the current owner's bill. In Florida the bill usually goes up after a sale, when the homestead cap and exemption go away. See what yours would be.
About this home
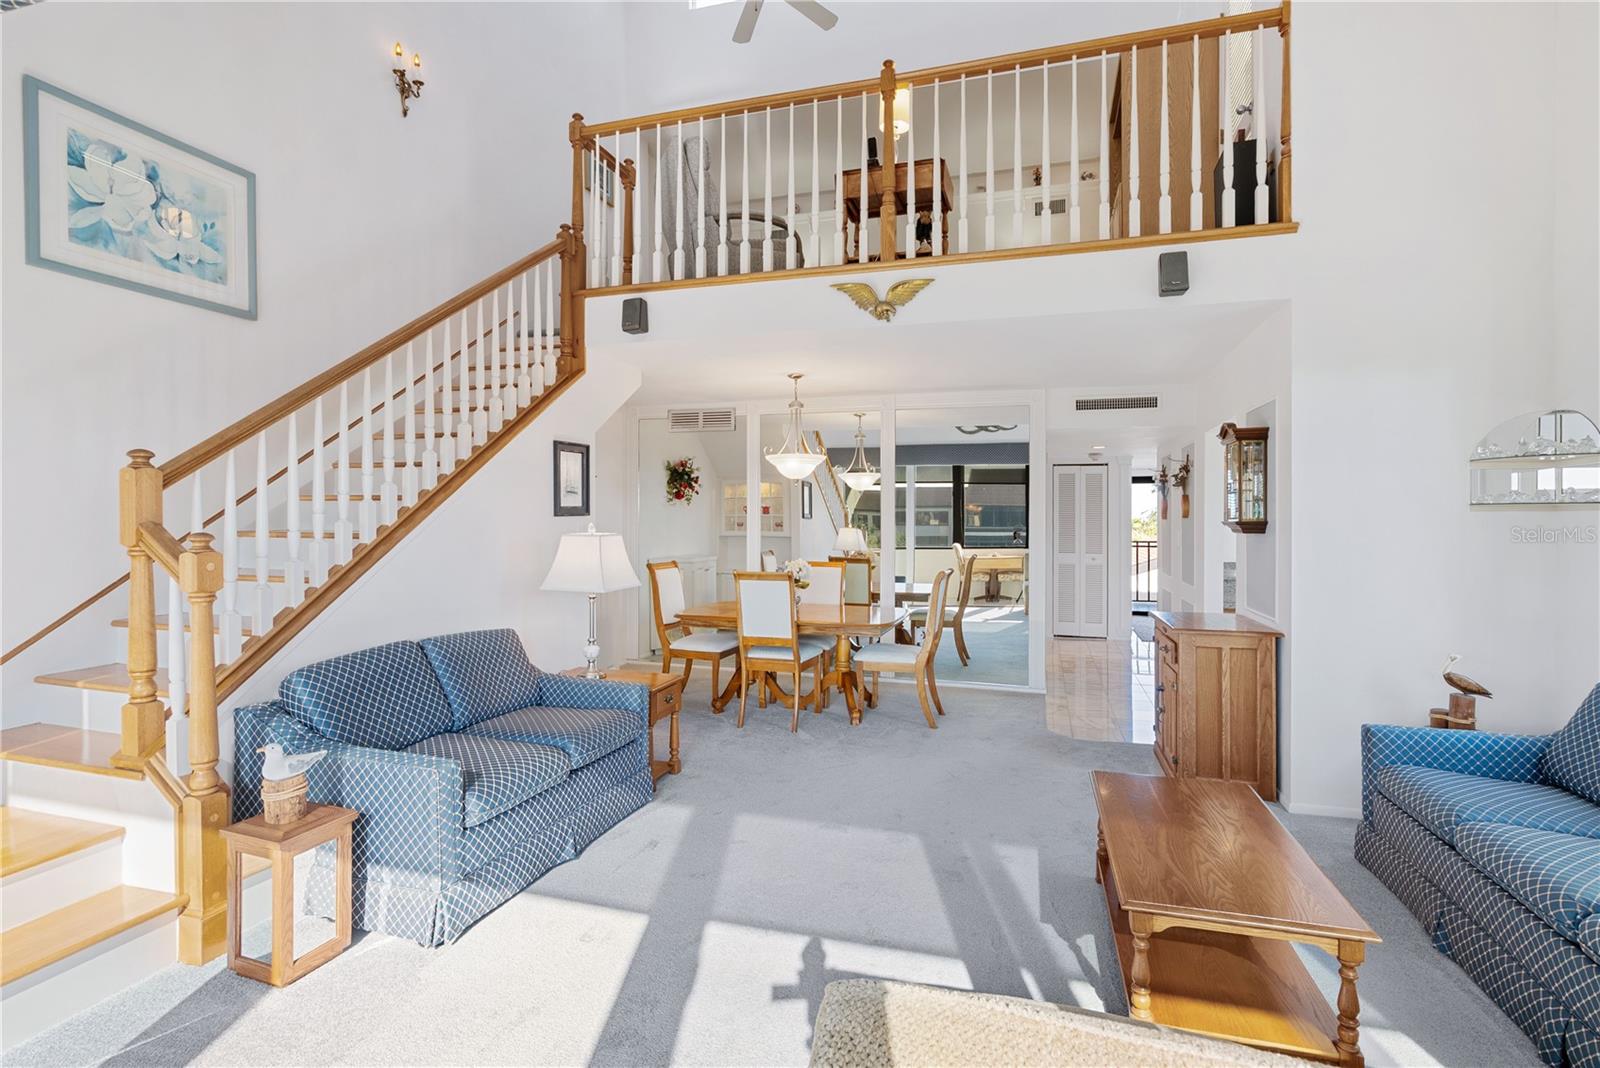
Welcome to this beautiful Penthouse end unit at the highly desirable Excelsior Beach to Bay community. Perfectly positioned on the Bay side, this 2 bedroom, 2.5 bath condo offers an open, airy layout enhanced by vaulted ceilings, abundant natural light, and impact windows throughout for peace of mind and energy efficiency. The living and dining areas flow seamlessly together, creating an ideal setting for entertaining or relaxing. The dining area features a mirrored accent wall, a built-in cabinet under the stairs, and another built-in at the end of the room for elegant storage and display. A wood staircase leads to the loft, a rare feature in this complex. The spacious loft includes a half bath, and 2 generous closets, offering flexibility as a guest retreat, office, or media room. The loft expands your living options beautifully. The kitchen is both functional and stylish, featuring wood cabinetry, Cambria quartz countertops, marble floors, a tray ceiling and a built-in eat-in area/desk. A window over the sink provides a charming peek of the Bay. The Primary Bedroom impresses with soaring vaulted ceilings, custom built-in furniture, and a bright, open feel, while the Primary Bath offers two separate sink areas with granite counters, built-in cabinetry, and a wall of closets-providing abundant storage and space. Pella sliding glass doors lead to the Florida room/lanai, enclosed in glass and framed by vaulted ceilings invites you to relax and enjoy tranquil views year-round. Residents of Excelsior enjoy private beach access, along with two heated pools, fitness center, tennis and pickleball courts, and clubhouse. Whether you’re seeking a full-time residence, vacation getaway, or investment opportunity, this Penthouse condo offers a rare blend of comfort, style, and location.
Features
| Interior | Built-in Features, Ceiling Fans(s), Eat-in Kitchen, High Ceilings, Living Room/Dining Room Combo, Open Floorplan, Primary Bedroom Main Floor, Solid Surface Counters, Split Bedroom, Stone Counters, Tray Ceiling(s), Vaulted Ceiling(s), Walk-In Closet(s), Window Treatments |
|---|---|
| Appliances | Dishwasher, Disposal, Dryer, Freezer, Microwave, Range, Refrigerator, Tankless Water Heater, Washer |
| Flooring | Carpet, Marble, Tile |
| Laundry | Inside, Laundry Closet |
| Windows | Storm Window(s) |
| Exterior | Storage |
| Patio and porch | Enclosed, Rear Porch |
| Pool | Gunite, In Ground |
| View | Trees/Woods, Water |
| Parking | Covered, Ground Level, Guest, Open, Basement |
| Construction | Block, Concrete, Stucco |
| Roof | Shingle |
| Foundation | Stilt/On Piling |
| Style | Custom |
| Levels | Two |
| Faces | North |
| Heating | Electric |
| Cooling | Central Air |
| Utilities | Cable Connected, Electricity Connected, Sewer Connected, Water Connected |
| Sewer | Public Sewer |
| Water | Public |
| Community | Buyer Approval Required, Deed Restrictions, Fitness Center, No Truck/RV/Motorcycle Parking, Pool, Sidewalks, Tennis Court(s) |
| HOA fee includes | Cable TV, Common Area Taxes, Pool, Escrow Reserves Fund, Fidelity Bond, Insurance, Internet, Maintenance Structure, Maintenance Grounds, Management, Private Road, Recreational Facilities, Sewer, Trash, Water |
| Pets | Cats OK, Dogs OK, Yes |
| Furnished | Negotiable |
| Sale conditions | None |
| Elementary school | Phillippi Shores Elementary |
| Middle school | Brookside Middle |
| High school | Sarasota High |
| County | Sarasota |
Want to see this home?
Leave your name and a phone number or email and I'll set up a showing.
Your details are never sold or shared. Privacy policy.
Listing courtesy of MICHAEL SAUNDERS & COMPANY, 941-349-3444 (Stacy Liljeberg). Stellar MLS via MLS GRID.
Listings courtesy of Stellar MLS as distributed by MLS GRID. Information is deemed reliable but is not guaranteed accurate by Stellar MLS, MLS GRID, or Putnam Realty Group, and should be independently verified. This information is provided exclusively for consumers' personal, non-commercial use and may not be used for any purpose other than to identify prospective properties consumers may be interested in purchasing. Properties may be listed by brokerages other than Putnam Realty Group. To report an inaccuracy, contact Michael Putnam at 941-662-9941 or [email protected].