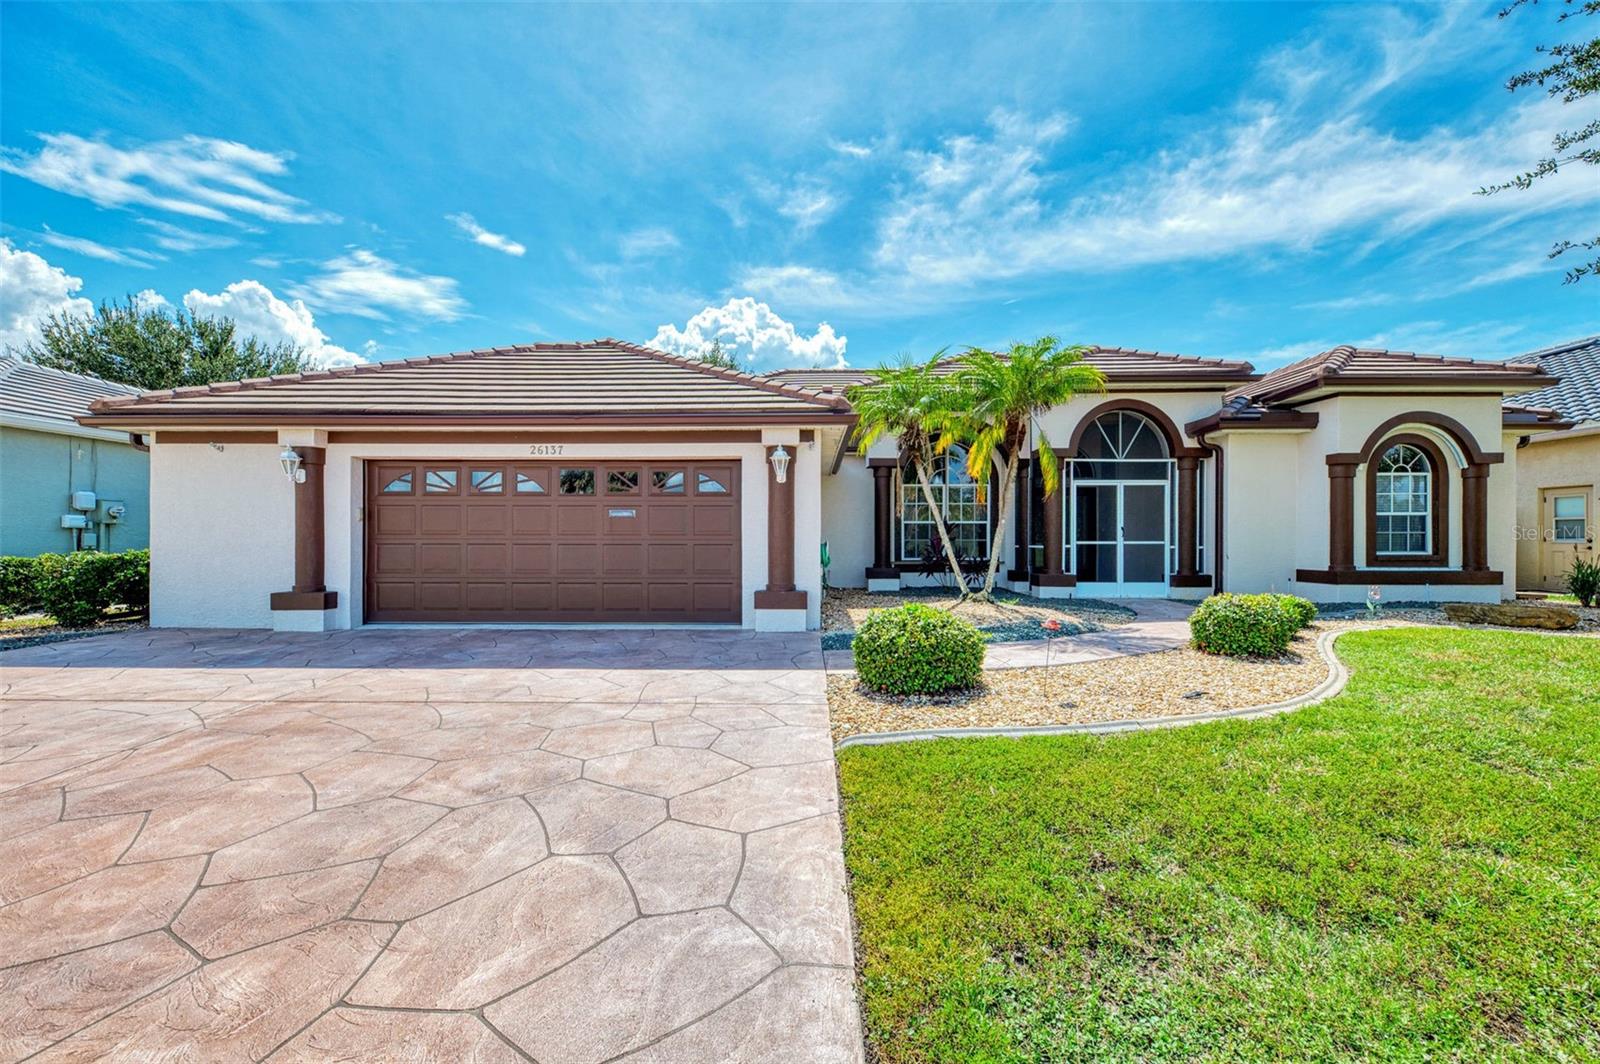
26137 SEMINOLE LAKES BOULEVARD
| Bedrooms | 3 |
|---|---|
| Bathrooms | 2 full |
| Living area | 2,483 Sq. Ft. |
| Total area | 3,350 Sq. Ft. |
| Year built | 1999 |
| Lot size | 0.17 acres (7,483 Sq. Ft.) |
| Lot dimensions | 75x100x75x100 |
| Stories | 1 |
| HOA | About $235/mo |
| Flood zone | X |
| Subdivision | SEMINOLE LAKES PH 04 |
| 55+ community | Yes |
| Days on market | 0 |
| MLS number | MFRC7531645 |
Property taxes: $3,989 (2025) is the current owner's bill. In Florida the bill usually goes up after a sale, when the homestead cap and exemption go away. See what yours would be.
About this home
SEMINOLE LAKES GOLF & COUNTRY CLUB AT ITS BEST! GOLF COURSE IN FRONT AND BACK! This exceptional 3-bedroom, 2-bath luxury home offers almost 2,500 sq. ft. of living space, a 2.5-car garage, and an expansive 39-foot screened and tiled lanai overlooking the beautiful golf course and peaceful pond. And the golf views don’t stop there—you’ll enjoy the 1st fairway directly across the street in front of your home AND a spectacular golf course view in the back! This is a rare setting that gives you that wonderful golf-community feeling from both sides of the property. NOT IN A FLOOD ZONE and HURRICANE PROTECTED! Plus, the clubhouse is conveniently within walking distance. This home is loaded with upgrades and offers incredible space throughout. NEW TILE ROOF (1 year), NEW PROGRAMMABLE A/C (1 year), and FRESHLY PAINTED EXTERIOR! The gorgeous upgraded kitchen features 52-inch solid-wood cabinetry with pull-out drawers, crown molding, built-in pantry, travertine stone backsplash, stainless-steel appliances, and a refrigerator with a beverage door and ice maker. The large breakfast bar opens to the spacious dinette and great room, creating an ideal gathering space. The dinette is a showstopper with a seamless aquarium-style glass window, bringing the beautiful golf course and pond views right into the home. The oversized great room features tall volume ceilings, crown molding, and sliding glass doors leading to the enormous screened lanai. The impressive foyer features double leaded and etched-glass entry doors, while the formal dining room showcases a beautiful arched French window. The 14' x 24' primary suite is truly oversized, with French doors leading to the lanai, two huge walk-in closets with built-in shelving, and a luxurious ensuite bath featuring a garden soaking tub, dual sinks, tiled walk-in shower, crown molding, and mirrored walls. The 2nd and 3rd bedrooms are also generously sized, with plenty of room for furniture. Bedroom 3 includes a large walk-in closet. The spacious interior laundry room offers a washer, dryer, wet sink, and abundant cabinetry and storage. The 21' x 24' 2.5-car garage provides room for large vehicles, golf carts, hobbies and more, with a workbench, extensive built-in cabinetry, and a Culligan water-softener system. Can fit the golf cart too! Enjoy year-round Florida living on the 39-foot screened lanai, complete with electric roll-down shutters for the back lanai and additional hurricane shutters stored in the garage. Beautiful landscaping, multi-colored rock, concrete curbing, palms, mature shrubbery and large accent rocks add wonderful curb appeal. Your affordable community fee provides access to an impressive array of amenities including the community pool, clubhouse, lawn service, tennis, pickleball, bocce ball and more. This warm and friendly, all-ages community is also close to Fishermen’s Village, Charlotte Harbor, Gilchrist Park, the Military Heritage Museum, Peace River Wildlife Center, botanical and sculpture gardens, shopping, churches and great schools. GOLF COURSE VIEWS FRONT AND BACK + ALMOST 2,500 SQ. FT. + NEW ROOF + NEW A/C + HURRICANE PROTECTION + 2.5-CAR GARAGE + WALK TO THE CLUBHOUSE! This is a special opportunity to enjoy the space, upgrades and lifestyle you’ve been looking for in Seminole Lakes. Call today for your private viewing!
Features
| Interior | Built-in Features, Ceiling Fans(s), Crown Molding, Eat-in Kitchen, High Ceilings, Open Floorplan, Primary Bedroom Main Floor, Solid Wood Cabinets, Split Bedroom, Stone Counters, Thermostat, Walk-In Closet(s), Window Treatments |
|---|---|
| Appliances | Dishwasher, Disposal, Dryer, Electric Water Heater, Ice Maker, Microwave, Range, Refrigerator, Washer, Water Softener |
| Flooring | Carpet, Ceramic Tile, Laminate |
| Laundry | Electric Dryer Hookup, Inside, Laundry Closet, Laundry Room, Washer Hookup |
| Exterior | Hurricane Shutters, Lighting, Rain Gutters |
| Patio and porch | Covered, Deck, Front Porch, Patio, Porch, Rear Porch, Screened |
| View | Golf Course |
| Parking | Driveway, Oversized |
| Construction | Block, Stucco |
| Roof | Tile |
| Foundation | Slab |
| Style | Florida |
| Levels | One |
| Faces | Northeast |
| Heating | Central |
| Cooling | Central Air |
| Utilities | BB/HS Internet Available, Cable Available, Electricity Connected, Phone Available, Public, Sewer Connected, Sprinkler Meter, Underground Utilities |
| Sewer | Public Sewer |
| Water | Public |
| Community | Association Recreation - Owned, Buyer Approval Required, Clubhouse, Deed Restrictions, Gated Community - Guard, Golf Carts OK, Golf, Pool, Tennis Court(s), Street Lights |
| Association amenities | Clubhouse, Fitness Center, Gated, Maintenance, Pool, Recreation Facilities, Security, Tennis Court(s) |
| HOA fee includes | Common Area Taxes, Pool, Escrow Reserves Fund, Insurance, Maintenance Structure, Maintenance Grounds, Management, Private Road, Recreational Facilities, Security |
| Pets | Cats OK, Dogs OK, Yes |
| Furnished | Unfurnished |
| Sale conditions | None |
| Elementary school | Sallie Jones Elementary |
| Middle school | Punta Gorda Middle |
| High school | Charlotte High |
| County | Charlotte |
Want to see this home?
Leave your name and a phone number or email and I'll set up a showing.
Your details are never sold or shared. Privacy policy.
Listing courtesy of KW PEACE RIVER PARTNERS, 941-875-9060 (Rhonda Gustitus). Stellar MLS via MLS GRID.
Listings courtesy of Stellar MLS as distributed by MLS GRID. Information is deemed reliable but is not guaranteed accurate by Stellar MLS, MLS GRID, or Putnam Realty Group, and should be independently verified. This information is provided exclusively for consumers' personal, non-commercial use and may not be used for any purpose other than to identify prospective properties consumers may be interested in purchasing. Properties may be listed by brokerages other than Putnam Realty Group. To report an inaccuracy, contact Michael Putnam at 941-662-9941 or [email protected].