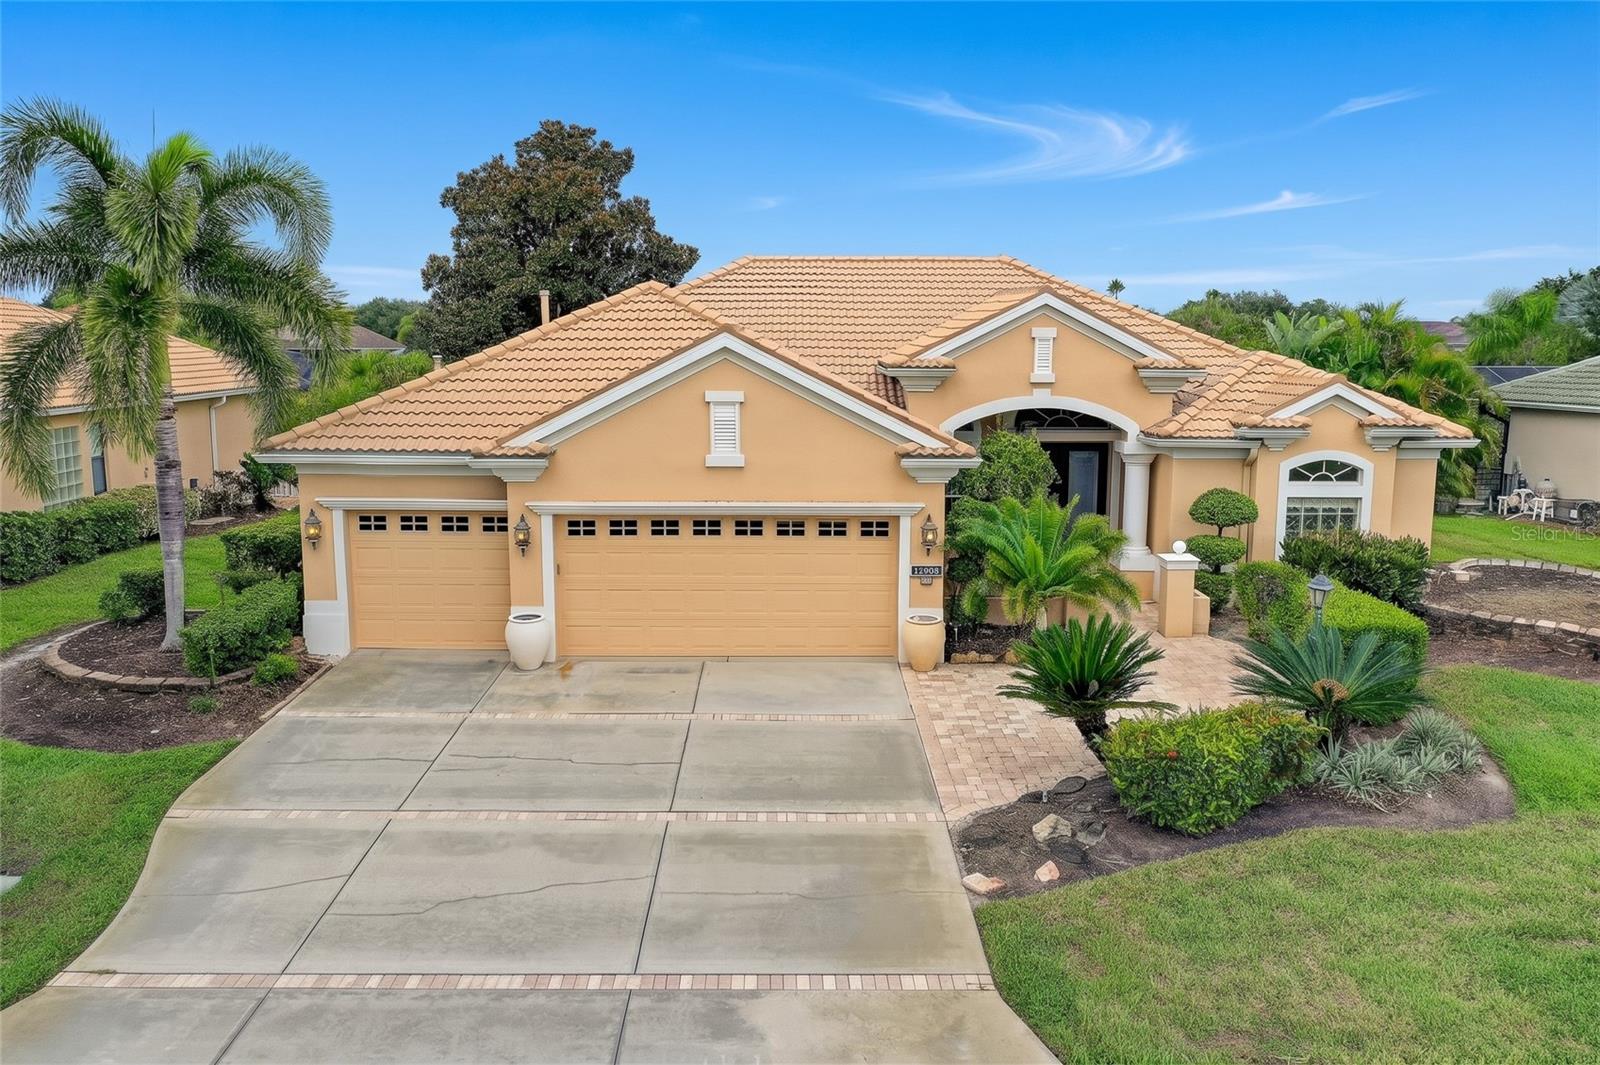
12306 GREENBRIER WAY
| Bedrooms | 3 |
|---|---|
| Bathrooms | 3 full |
| Living area | 2,490 Sq. Ft. |
| Total area | 3,569 Sq. Ft. |
| Year built | 2003 |
| Lot size | 0.25 acres (11,051 Sq. Ft.) |
| Lot dimensions | 85x130 |
| Stories | 1 |
| Private pool | Yes |
| HOA | About $9/mo |
| CDD | Yes |
| Flood zone | X |
| Subdivision | RIVERWALK RIDGE |
| Days on market | 1 |
| MLS number | MFRA4708720 |
Property taxes: $10,812 (2025) is the current owner's bill. In Florida the bill usually goes up after a sale, when the homestead cap and exemption go away. See what yours would be.
About this home
Walk in. See the pool. Then the lake. Open the front door at 12306 Greenbrier Way and the whole back of the home opens up to you. The pool is right there, and the lake sits just beyond it. You'll want to stand there a minute. This Lee Wetherington home has three bedrooms, a den, and three baths. The floor plan is open and spacious, so the living, dining, and kitchen areas flow together and the water views carry through the house. The den is a flexible extra room for an office, a reading nook, or whatever you need it to be. Outside, it's all about the pool and the lake. The home is in Lakewood Ranch, the nation's top-selling multigenerational master-planned community for eight years running. It has parks, trails, and plenty of green space. University Town Center is close by with all the shopping and dining you could want. When you're ready for a change of scenery, St. Armands Circle and Lido Beach are a drive away. Pool, lake, and room to spread out, in a community people keep choosing. Come see it for yourself.
Features
| Interior | Ceiling Fans(s), Crown Molding, High Ceilings, Kitchen/Family Room Combo, Living Room/Dining Room Combo, Open Floorplan, Split Bedroom, Tray Ceiling(s), Walk-In Closet(s), Window Treatments |
|---|---|
| Appliances | Dishwasher, Dryer, Electric Water Heater, Microwave, Range, Refrigerator, Washer |
| Flooring | Carpet, Ceramic Tile |
| Laundry | Inside, Laundry Room |
| Windows | Window Treatments |
| Exterior | Sidewalk |
| Patio and porch | Covered, Enclosed, Rear Porch, Screened |
| Pool | In Ground, Screen Enclosure |
| View | Water |
| Construction | Block, Stucco |
| Roof | Tile |
| Foundation | Slab |
| Style | Florida |
| Levels | One |
| Faces | East |
| Heating | Central, Heat Pump |
| Cooling | Central Air |
| Utilities | Cable Available, Electricity Connected, Sewer Connected, Water Connected |
| Sewer | Public Sewer |
| Water | Public |
| HOA fee includes | Management |
| Pets | Yes |
| Furnished | Unfurnished |
| Sale conditions | None |
| Elementary school | Robert E Willis Elementary |
| Middle school | Nolan Middle |
| High school | Lakewood Ranch High |
| County | Manatee |
Want to see this home?
Leave your name and a phone number or email and I'll set up a showing.
Your details are never sold or shared. Privacy policy.
Listing courtesy of MICHAEL SAUNDERS & COMPANY, 941-951-6660 (Beth Helvey PA). Stellar MLS via MLS GRID.
Listings courtesy of Stellar MLS as distributed by MLS GRID. Information is deemed reliable but is not guaranteed accurate by Stellar MLS, MLS GRID, or Putnam Realty Group, and should be independently verified. This information is provided exclusively for consumers' personal, non-commercial use and may not be used for any purpose other than to identify prospective properties consumers may be interested in purchasing. Properties may be listed by brokerages other than Putnam Realty Group. To report an inaccuracy, contact Michael Putnam at 941-662-9941 or [email protected].