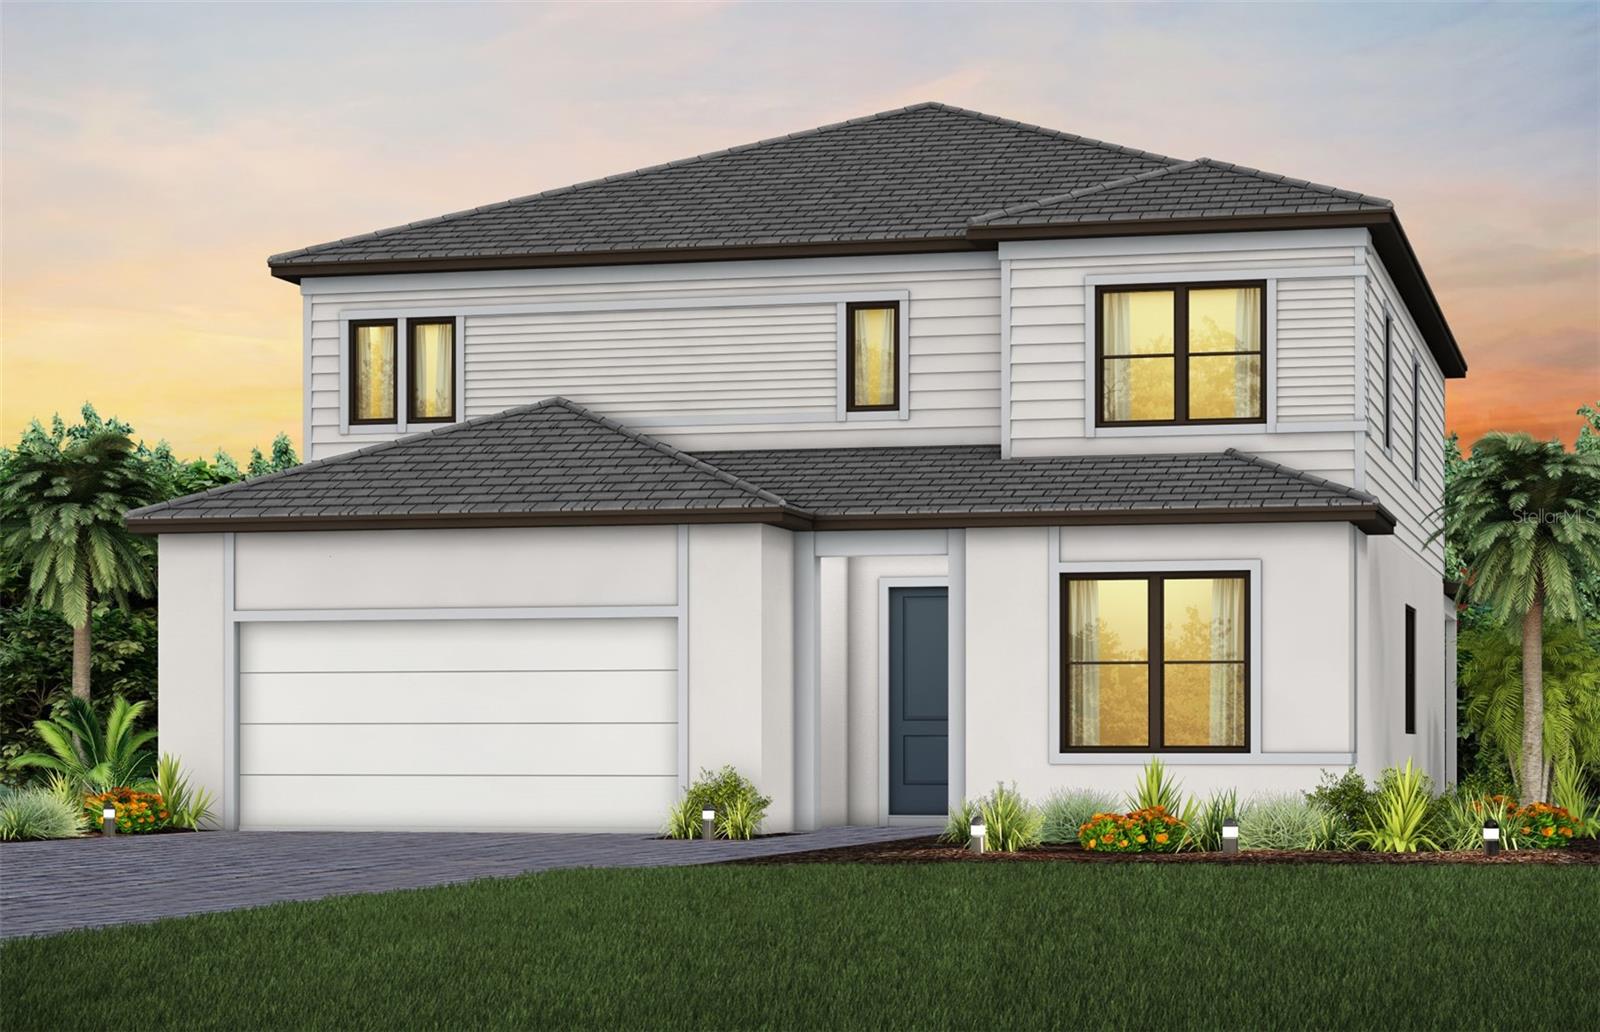
7413 SUMMER COURT
| Bedrooms | 5 |
|---|---|
| Bathrooms | 4 full, 1 half |
| Living area | 3,415 Sq. Ft. |
| Total area | 4,025 Sq. Ft. |
| Year built | 2026 |
| Lot size | 0.14 acres (6,124 Sq. Ft.) |
| Stories | 2 |
| Private pool | Yes |
| HOA | About $378/mo |
| Flood zone | X |
| Subdivision | GRANDURA |
| Days on market | 1 |
| MLS number | MFRTB8555530 |
Property taxes: $11,328 (2026) is the current owner's bill. In Florida the bill usually goes up after a sale, when the homestead cap and exemption go away. See what yours would be.
About this home
Pre-Construction. Welcome to the Yorkshire, an impressive two-story residence designed for comfortable everyday living and effortless entertaining. This spacious five-bedroom home offers 3,415 square feet of air-conditioned living space, with thoughtfully designed gathering areas and flexible spaces throughout. At the heart of the home is a generous open-concept living area featuring a large Gathering Room, Café, and well-appointed Kitchen, creating an ideal setting for entertaining family and friends. The main level also offers a dedicated Flex Room, providing the versatility to create a home office, study, playroom, or additional living space. Step outside to the expansive covered lanai, offering an exceptional extension of the home's living space and the perfect setting for outdoor dining, relaxing, and entertaining. Pre-plumbing for an outdoor kitchen provides the opportunity to further enhance the outdoor living experience. The second floor offers a spacious Owner's Suite along with three additional bedrooms and a large Loft, providing plenty of room for family, guests, or a dedicated home office. With five bedrooms and up to 4.5 baths, the Yorkshire Grande is designed to accommodate today's lifestyle with room to grow. A standout feature is the three-car tandem garage, providing flexibility for vehicles, recreational equipment, or additional storage needs. Ideally located in Grandura, this new construction home puts you 10 minutes from Sarasota's beautiful beaches, top-rated schools, vibrant dining and shopping, cultural attractions, outdoor recreation, and all the amenities that make Sarasota one of Florida's most desirable places to call home.
Features
| Interior | In Wall Pest System, Open Floorplan, Smart Home, Solid Surface Counters, Thermostat, Walk-In Closet(s) |
|---|---|
| Appliances | Built-In Oven, Dishwasher, Disposal, Dryer, Exhaust Fan, Microwave, Range Hood, Refrigerator, Washer |
| Flooring | Tile |
| Laundry | Laundry Room |
| Exterior | Sidewalk |
| Pool | In Ground, Gunite, Heated, Screen Enclosure |
| Spa | Heated |
| Construction | Block, Concrete |
| Roof | Concrete, Tile |
| Foundation | Slab |
| Levels | Two |
| Faces | North |
| Heating | Heat Pump |
| Cooling | Central Air |
| Utilities | BB/HS Internet Available, Cable Available, Electricity Connected, Phone Available, Sewer Connected, Sprinkler Recycled, Underground Utilities, Water Connected |
| Sewer | Public Sewer |
| Water | Public |
| Community | Street Lights |
| Pets | Breed Restrictions, Cats OK, Dogs OK, Number Limit |
| Furnished | Unfurnished |
| Sale conditions | None |
| Elementary school | Wilkinson Elementary |
| Middle school | Brookside Middle |
| High school | Riverview High |
| County | Sarasota |
Want to see this home?
Leave your name and a phone number or email and I'll set up a showing.
Your details are never sold or shared. Privacy policy.
Listing courtesy of PULTE REALTY INC, 561-206-1417 (Dan Wenstrom). Stellar MLS via MLS GRID.
Listings courtesy of Stellar MLS as distributed by MLS GRID. Information is deemed reliable but is not guaranteed accurate by Stellar MLS, MLS GRID, or Putnam Realty Group, and should be independently verified. This information is provided exclusively for consumers' personal, non-commercial use and may not be used for any purpose other than to identify prospective properties consumers may be interested in purchasing. Properties may be listed by brokerages other than Putnam Realty Group. To report an inaccuracy, contact Michael Putnam at 941-662-9941 or [email protected].