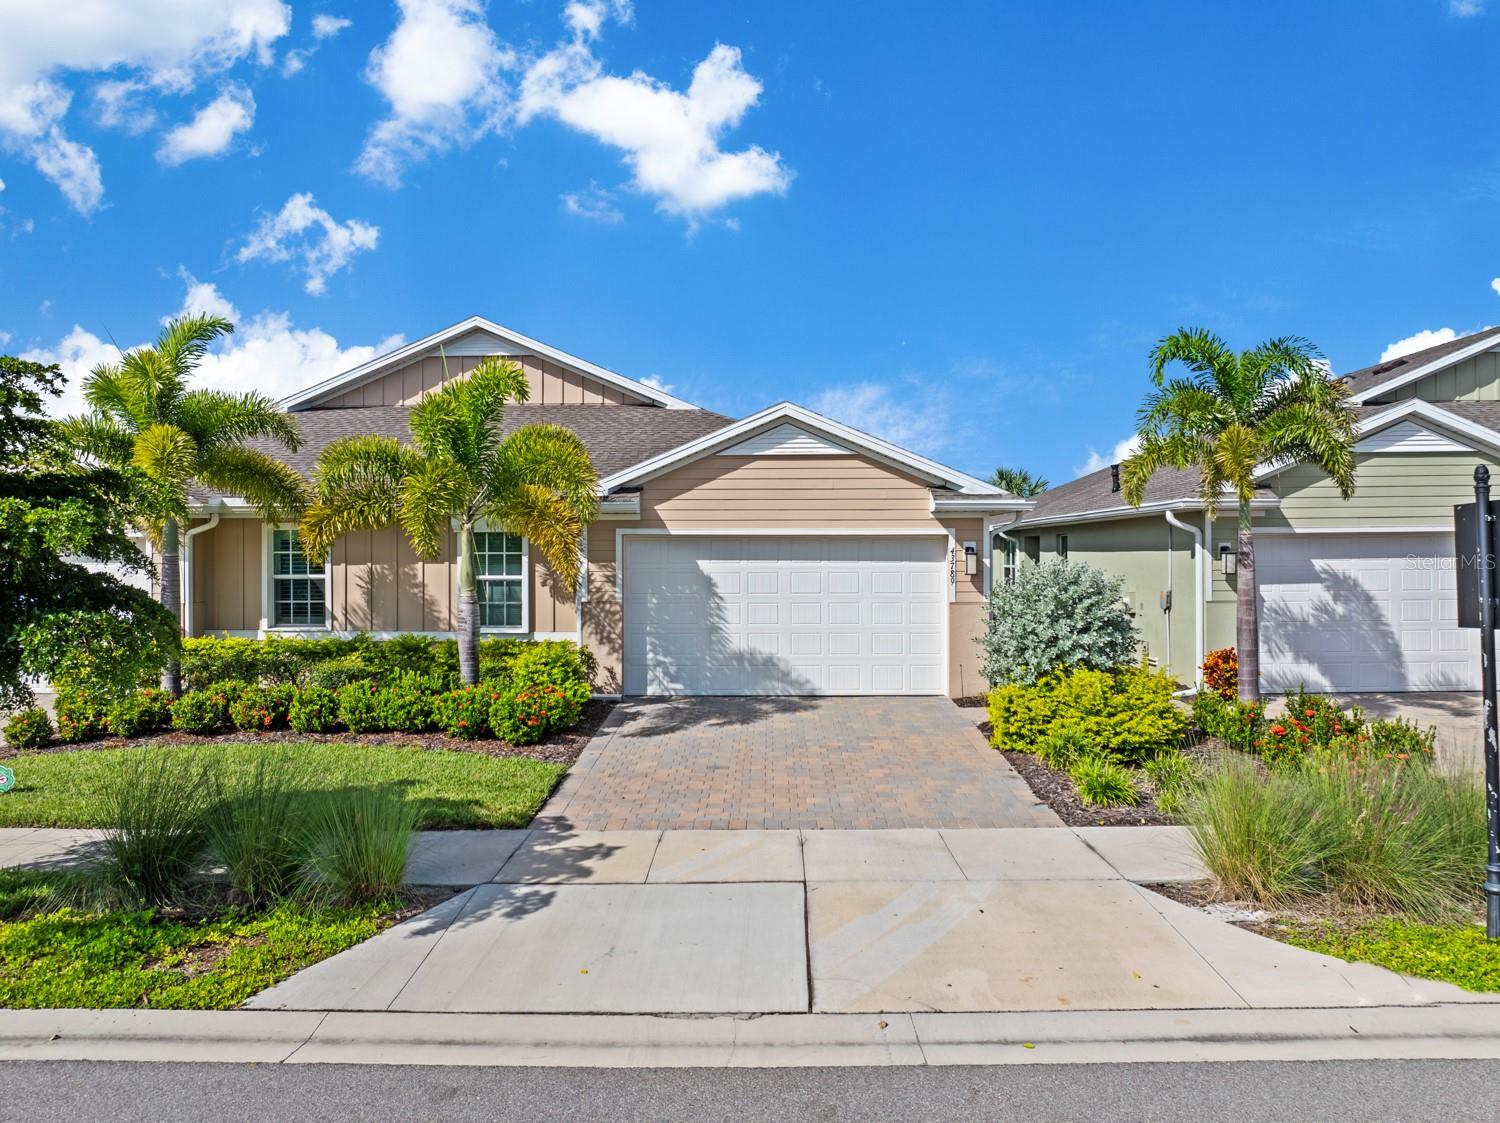
43789 SPARROW DRIVE
| Bedrooms | 2 |
|---|---|
| Bathrooms | 2 full |
| Living area | 1,516 Sq. Ft. |
| Total area | 2,080 Sq. Ft. |
| Year built | 2023 |
| Lot size | 0.10 acres (4,313 Sq. Ft.) |
| Stories | 1 |
| HOA | About $136/mo |
| CDD | Yes |
| Flood zone | X |
| Subdivision | TO BE FOLLOWED |
| Days on market | 1 |
| MLS number | MFRC7531628 |
Property taxes: $5,821 (2025) is the current owner's bill. In Florida the bill usually goes up after a sale, when the homestead cap and exemption go away. See what yours would be.
About this home
Lakefront sunsets from a west-facing lanai, and the upgrades are already done. This Carrington villa in The Preserve at Babcock Ranch offers two bedrooms, two baths, and a den across 1,516 sq ft. Storm-ready from top to bottom: hurricane impact windows, electric storm shutters on every window, and an electric storm screen on the lanai. Whole-home and AC condenser surge protectors, a UV germicidal light in the air handler, and an AC parts transferrable warranty through February 2033 protect the home's systems. A monitored smart security system with app alerts is also installed. Other extras include custom top-down/bottom-up bedroom shades (room-darkening in the guest room), full-roofline gutters, grab bars in the walk-in shower, sealed pavers on the driveway, walkway, and lanai, and a transferable termite protection plan. Neighboring fences line both sides of the backyard, so just a few sections would fully enclose it. All of it sits within Babcock Ranch, with miles of trails, community pools, fitness centers, golf-cart-friendly streets, and lakeside dining, shops, and events at Founder's Square.
Features
| Interior | Built-in Features, Ceiling Fans(s), Primary Bedroom Main Floor, Walk-In Closet(s), Window Treatments |
|---|---|
| Appliances | Dishwasher, Disposal, Dryer, Freezer, Gas Cooktop, Microwave, Range, Tankless Water Heater, Washer |
| Flooring | Tile |
| Laundry | Laundry Room |
| Windows | Storm Window(s), Window Treatments |
| Exterior | Hurricane Shutters, Sidewalk, Sprinkler Metered |
| Patio and porch | Patio, Screened |
| View | Water |
| Construction | Block, Stucco |
| Roof | Shingle |
| Foundation | Slab |
| Levels | One |
| Faces | East |
| Heating | Central, Electric |
| Cooling | Central Air |
| Utilities | Electricity Connected, Natural Gas Connected, Sewer Connected, Sprinkler Meter, Sprinkler Recycled, Water Connected |
| Sewer | Public Sewer |
| Water | Public |
| Community | Dog Park, Golf Carts OK, Park, Playground, Pool, Tennis Court(s) |
| Association amenities | Basketball Court, Barbecue, Fence Restrictions, Park, Pickleball Court(s), Playground, Pool, Recreation Facilities, Tennis Court(s) |
| HOA fee includes | Pool, Internet, Maintenance Grounds, Recreational Facilities, Sewer, Trash |
| Pets | Number Limit |
| Furnished | Unfurnished |
| Sale conditions | None |
| County | Charlotte |
Want to see this home?
Leave your name and a phone number or email and I'll set up a showing.
Your details are never sold or shared. Privacy policy.
Listing courtesy of EXP REALTY LLC, 888-883-8509 (John Garuti). Stellar MLS via MLS GRID.
Listings courtesy of Stellar MLS as distributed by MLS GRID. Information is deemed reliable but is not guaranteed accurate by Stellar MLS, MLS GRID, or Putnam Realty Group, and should be independently verified. This information is provided exclusively for consumers' personal, non-commercial use and may not be used for any purpose other than to identify prospective properties consumers may be interested in purchasing. Properties may be listed by brokerages other than Putnam Realty Group. To report an inaccuracy, contact Michael Putnam at 941-662-9941 or [email protected].