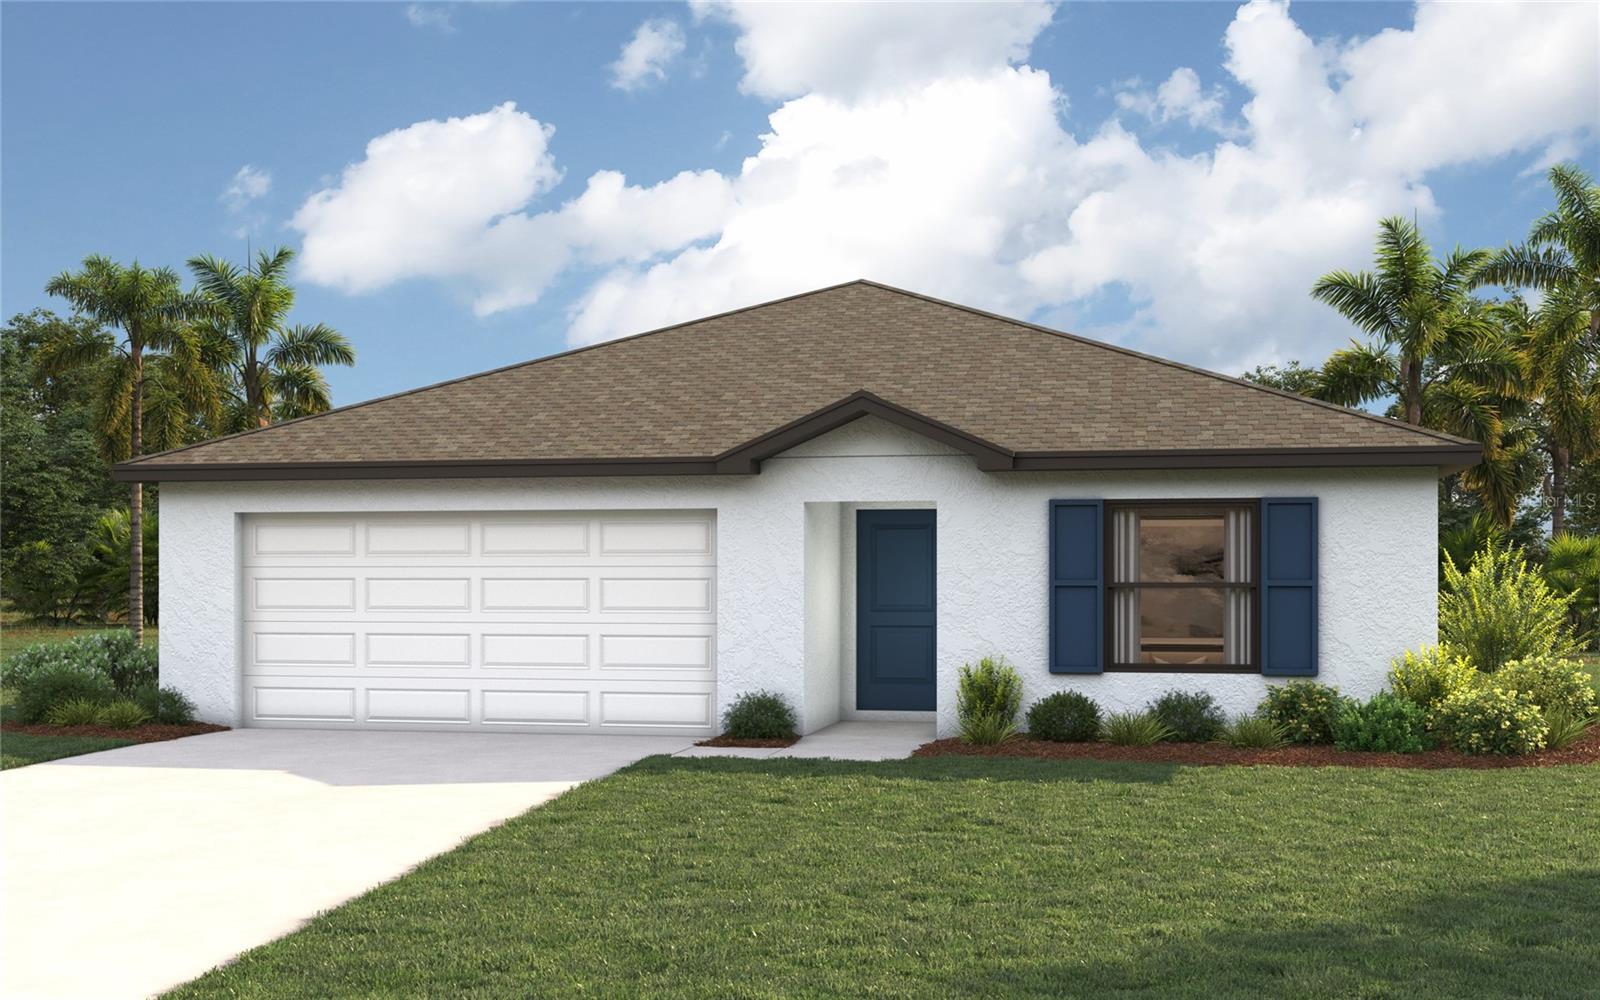
22097 VOLTAIR AVENUE
| Bedrooms | 3 |
|---|---|
| Bathrooms | 2 full |
| Living area | 1,331 Sq. Ft. |
| Total area | 1,862 Sq. Ft. |
| Year built | 2026 |
| Lot size | 0.23 acres (10,000 Sq. Ft.) |
| Garage | 2 spaces, attached |
| Flood zone | X |
| Subdivision | PORT CHARLOTTE SEC 050 |
| Days on market | 3 |
| MLS number | MFRA4708606 |
Property taxes: $918 (2025) is the current owner's bill. In Florida the bill usually goes up after a sale, when the homestead cap and exemption go away. See what yours would be.
About this home
NEW CONSTRUCTION - estimated delivery October 2026! SPECIAL INCENTIVES: Up to $16k toward closing costs, rate buydowns, and prepaids when using preferred lender and title. Designed for comfortable Florida living, this thoughtfully crafted three-bedroom, two-bath home offers an open-concept layout that maximizes both space and functionality. A welcoming foyer leads into the heart of the home, where the kitchen overlooks the spacious Great Room and dining area, creating the perfect setting for entertaining or everyday living. The vaulted ceiling enhances the main living space, while sliding glass doors open to a covered lanai, seamlessly blending indoor and outdoor living. The kitchen features a central island with additional seating and plenty of workspace, making it the natural gathering place for family and friends. Privately situated at the rear of the home, the primary suite offers a peaceful retreat with a generous walk-in closet and an ensuite bath featuring dual vanities and a walk-in shower. Two secondary bedrooms, located near the front of the home, share a full bath and provide flexibility for guests or a home office. Located off the kitchen, the laundry room provides direct access to the spacious two-car garage for added everyday convenience. Interior pictures & virtual tour are of similar home and are used for display purposes only.
Features
| Interior | Eat-in Kitchen, High Ceilings, Kitchen/Family Room Combo, Open Floorplan, Primary Bedroom Main Floor, Solid Surface Counters, Stone Counters, Thermostat, Vaulted Ceiling(s), Walk-In Closet(s) |
|---|---|
| Appliances | Dishwasher, Electric Water Heater, Exhaust Fan, Microwave, Range, Refrigerator |
| Flooring | Carpet, Tile |
| Laundry | Electric Dryer Hookup, Laundry Room, Washer Hookup |
| Windows | Low-Emissivity Windows, Storm Window(s) |
| Patio and porch | Covered, Rear Porch |
| Parking | Driveway, Garage Door Opener |
| Construction | Block, Concrete, Stucco |
| Roof | Shingle |
| Foundation | Slab |
| Levels | One |
| Faces | North |
| Heating | Central, Electric |
| Cooling | Central Air |
| Utilities | BB/HS Internet Available, Cable Available, Electricity Connected |
| Sewer | Septic Tank |
| Water | Well |
| Pets | Yes |
| Furnished | Unfurnished |
| Sale conditions | None |
| County | Charlotte |
Want to see this home?
Leave your name and a phone number or email and I'll set up a showing.
Your details are never sold or shared. Privacy policy.
Listing courtesy of CHRISTOPHER ALAN REALTY, LLC, 239-288-5905 (Carlos Gilkey, IV). Stellar MLS via MLS GRID.
Listings courtesy of Stellar MLS as distributed by MLS GRID. Information is deemed reliable but is not guaranteed accurate by Stellar MLS, MLS GRID, or Putnam Realty Group, and should be independently verified. This information is provided exclusively for consumers' personal, non-commercial use and may not be used for any purpose other than to identify prospective properties consumers may be interested in purchasing. Properties may be listed by brokerages other than Putnam Realty Group. To report an inaccuracy, contact Michael Putnam at 941-662-9941 or [email protected].