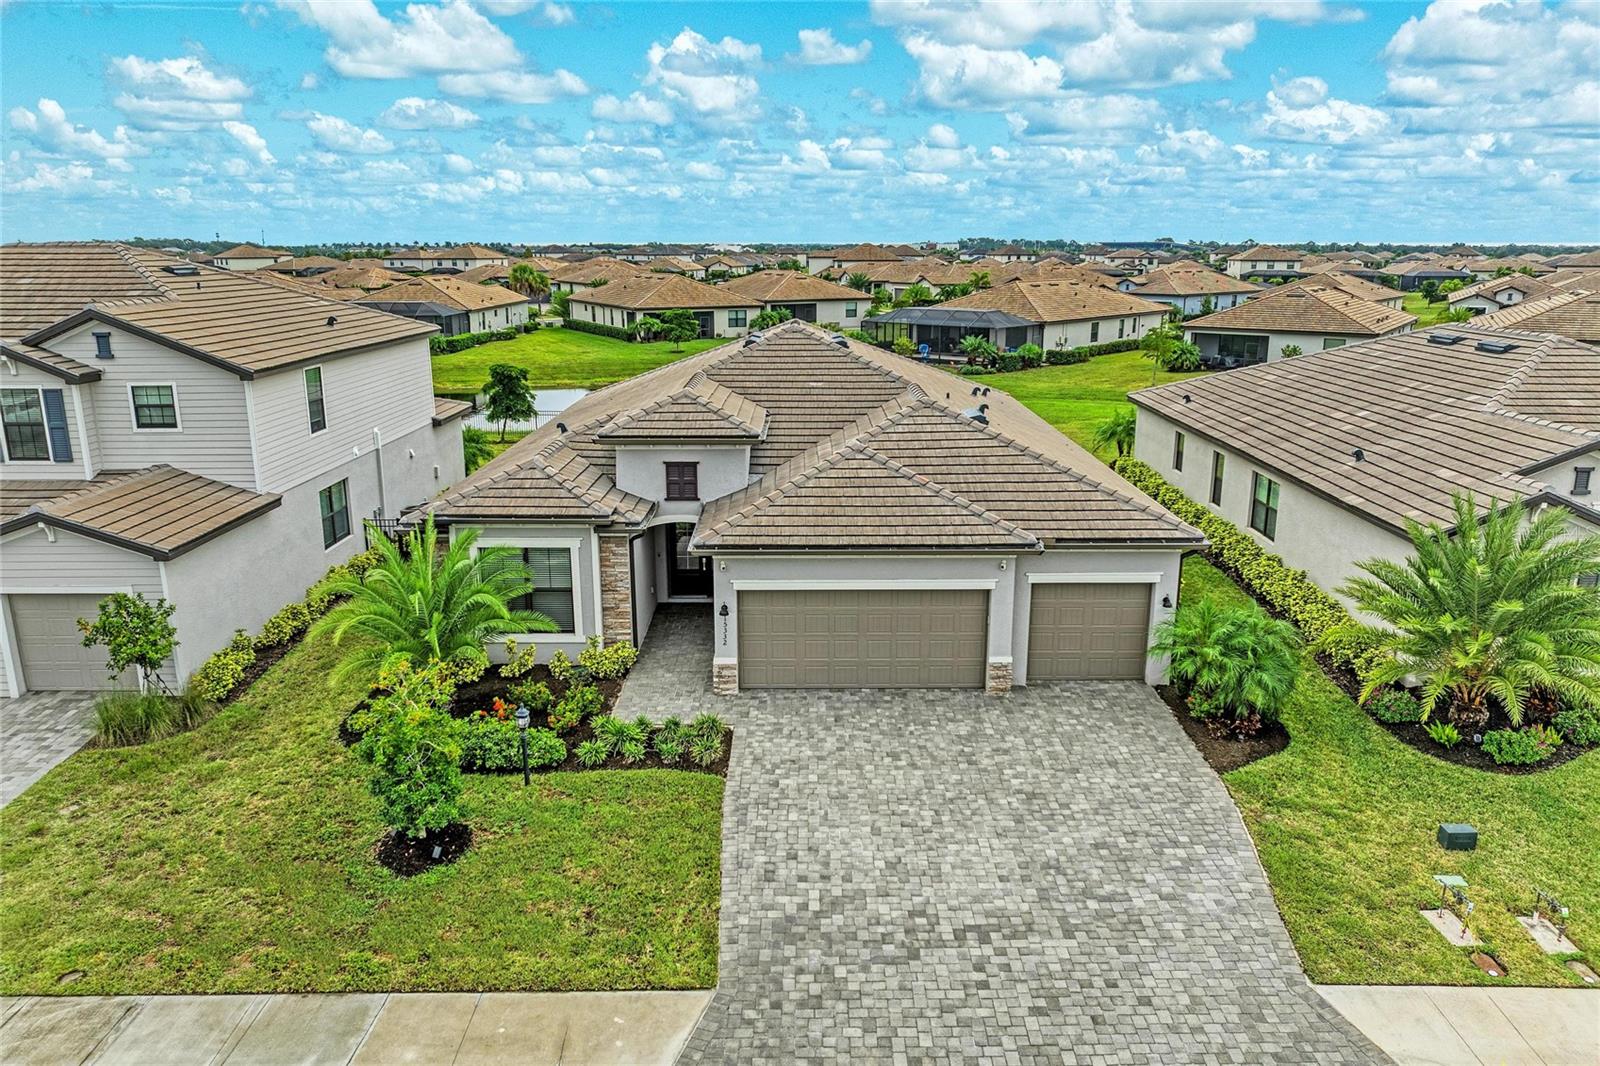
15332 SERENE SHORES LOOP
| Bedrooms | 4 |
|---|---|
| Bathrooms | 2 full |
| Living area | 2,239 Sq. Ft. |
| Total area | 3,153 Sq. Ft. |
| Year built | 2023 |
| Lot size | 0.20 acres (8,503 Sq. Ft.) |
| Garage | 3 spaces, attached |
| HOA | About $436/mo |
| CDD | Yes |
| Flood zone | X |
| Subdivision | LORRAINE LAKES |
| Days on market | 1 |
| MLS number | MFRA4708522 |
Property taxes: $9,062 (2025) is the current owner's bill. In Florida the bill usually goes up after a sale, when the homestead cap and exemption go away. See what yours would be.
About this home
Welcome to waterfront luxury living in Lorraine Lakes, one of Lakewood Ranch’s premier master-planned communities. This beautifully appointed 4-bedroom, 2-bathroom residence offers approximately 2,239 square feet of thoughtfully designed living space. From the moment you enter, the home’s sophisticated design and inviting open-concept layout make an immediate impression. At the heart of the residence is a chef-inspired kitchen featuring a generous center island, stainless steel appliances, and a gas range, seamlessly flowing into the expansive great room. An elegant tray ceiling adds an additional touch of architectural distinction, while large windows frame peaceful water views and fill the living spaces with natural light. Step outside to the screened-in lanai, where tranquil waterfront views create the perfect backdrop for morning coffee, evening cocktails, or effortless outdoor entertaining. This is Florida living at its finest—comfortable, private, and beautifully connected to the surrounding landscape. The primary suite offers a private retreat, complete with a spacious walk-in closet and a spa-inspired en-suite bathroom featuring dual vanities and a large walk-in shower. Two of the additional bedrooms share a thoughtfully designed bathroom, offering exceptional flexibility and privacy for guests or family members. Additional highlights include a whole-house water softener and an oversized 3-car garage, providing ample space for vehicles, storage, and recreational equipment. Life in Lorraine Lakes is truly resort-inspired. Residents enjoy 24/7 guard-gated security, professional lawn care, internet and cable included with the HOA, and access to an extraordinary 25,000-square-foot amenity center. Amenities include a café, restaurant and bar, state-of-the-art fitness center, indoor basketball court, putting green, bocce, volleyball, playground, pickleball courts, multiple swimming pools, and so much more. Every day offers the opportunity to stay active, socialize, relax, and enjoy the Florida lifestyle. Ideally located just minutes from top-rated schools, premier shopping and dining, this exceptional residence also puts you approximately 30 minutes from Florida’s beautiful Gulf beaches and less than an hour from St. Petersburg and Tampa. Don’t miss your opportunity to own this exceptional home—schedule a tour today!
Features
| Interior | Open Floorplan, Split Bedroom, Stone Counters, Thermostat |
|---|---|
| Appliances | Dishwasher, Disposal, Dryer, Microwave, Range, Refrigerator, Washer, Water Softener |
| Flooring | Carpet, Ceramic Tile |
| Laundry | Inside, Laundry Room |
| Exterior | Hurricane Shutters, Sidewalk |
| Patio and porch | Covered |
| View | Water |
| Parking | Driveway |
| Construction | Block, Concrete, Stone |
| Roof | Shingle |
| Foundation | Slab |
| Style | Traditional |
| Levels | One |
| Faces | West |
| Heating | Central, Electric |
| Cooling | Central Air |
| Utilities | BB/HS Internet Available, Cable Available, Cable Connected, Electricity Connected, Public, Sewer Connected, Underground Utilities, Water Connected |
| Sewer | Public Sewer |
| Water | Public |
| Community | Community Mailbox, Gated Community - No Guard, Pool |
| Association amenities | Basketball Court, Clubhouse, Fitness Center, Park, Pickleball Court(s), Playground, Pool, Recreation Facilities, Tennis Court(s) |
| Pets | Yes |
| Furnished | Unfurnished |
| Sale conditions | None |
| Elementary school | Gullett Elementary |
| Middle school | Dr Mona Jain Middle |
| High school | Lakewood Ranch High |
| County | Manatee |
Want to see this home?
Leave your name and a phone number or email and I'll set up a showing.
Your details are never sold or shared. Privacy policy.
Listing courtesy of MICHAEL SAUNDERS & COMPANY, 941-907-9595 (Chris Baylis). Stellar MLS via MLS GRID.
Listings courtesy of Stellar MLS as distributed by MLS GRID. Information is deemed reliable but is not guaranteed accurate by Stellar MLS, MLS GRID, or Putnam Realty Group, and should be independently verified. This information is provided exclusively for consumers' personal, non-commercial use and may not be used for any purpose other than to identify prospective properties consumers may be interested in purchasing. Properties may be listed by brokerages other than Putnam Realty Group. To report an inaccuracy, contact Michael Putnam at 941-662-9941 or [email protected].