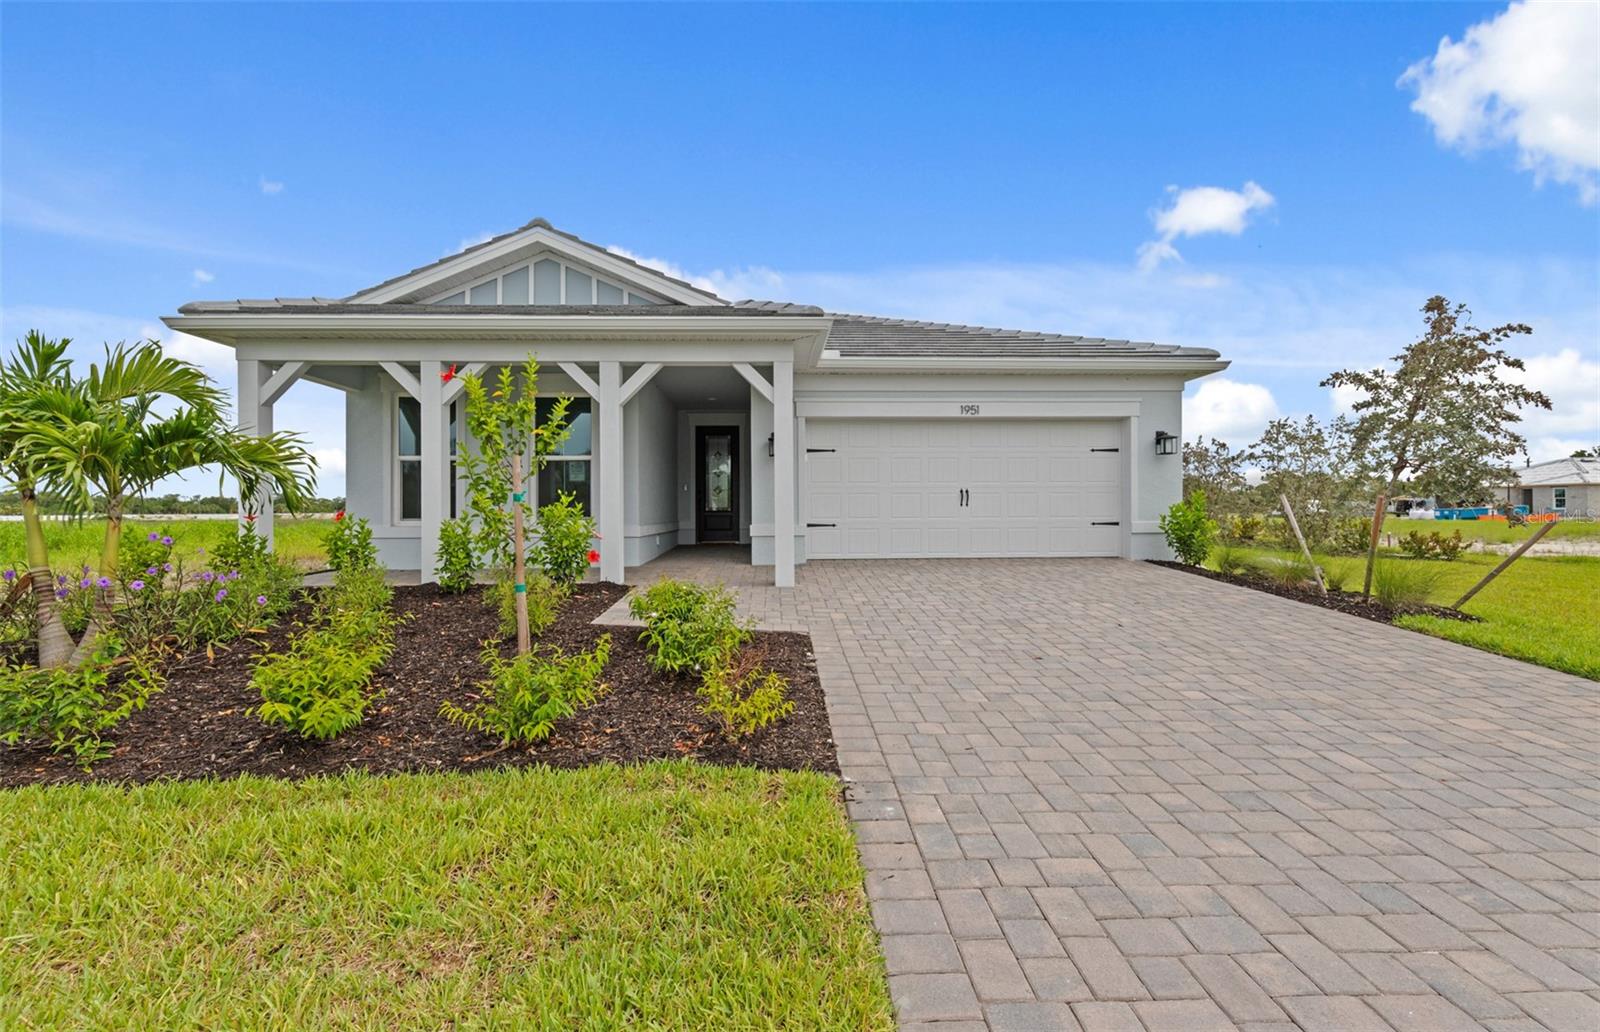
1951 SILVER SHORES
| Bedrooms | 2 |
|---|---|
| Bathrooms | 2 full |
| Living area | 1,943 Sq. Ft. |
| Total area | 2,720 Sq. Ft. |
| Year built | 2026 |
| Lot size | 0.15 acres (6,500 Sq. Ft.) |
| Lot dimensions | 52x125 |
| Garage | 2 spaces, attached |
| Stories | 1 |
| HOA | About $292/mo |
| CDD | Yes |
| Flood zone | X |
| Subdivision | SHORES AT STILLWATER |
| Days on market | 2 |
| MLS number | MFRTB8555034 |
Property taxes: $4,938 (2026) is the current owner's bill. In Florida the bill usually goes up after a sale, when the homestead cap and exemption go away. See what yours would be.
About this home
This beautifully crafted Move in Ready, Palmary floor plan offers 2 bedrooms, Enclosed flex room, 2 baths, and a 2-car garage with 4ft garage extension, nestled in a brand new boutique style community. This home features an open floor plan with porcelain tile flooring throughout, impact-resistant doors and windows, a tray ceiling in the gathering room and a tankless water heater. The kitchen is a chef’s delight with gas cooking, a built-in microwave/wall oven combo. Other features include an enlarged shower in the owner's bedroom, upgraded laundry rm w/sink and cabinetry, spacious screened lanai and washer/dryer/fridge are included! Relaxation is easy at the community pool and cabana area while cooking at the BBQ grill area. Don't miss this opportunity to own a brand-new home with designer finishes!
Features
| Interior | In Wall Pest System, Open Floorplan, Primary Bedroom Main Floor, Solid Surface Counters, Thermostat, Walk-In Closet(s) |
|---|---|
| Appliances | Built-In Oven, Cooktop, Dishwasher, Disposal, Dryer, Gas Water Heater, Microwave, Range, Refrigerator, Tankless Water Heater, Washer |
| Flooring | Carpet, Tile, Vinyl |
| Laundry | Laundry Room |
| Windows | Storm Window(s) |
| Exterior | Lighting, Rain Gutters, Sidewalk |
| View | Water |
| Parking | Driveway, Electric Vehicle Charging Station(s), Garage Door Opener, Ground Level |
| Construction | Block, Stucco |
| Roof | Concrete, Tile |
| Foundation | Slab |
| Style | Florida |
| Levels | One |
| Faces | South |
| Heating | Central |
| Cooling | Central Air |
| Utilities | Natural Gas Connected, Public |
| Sewer | Public Sewer |
| Water | Public |
| Community | Community Mailbox, Gated Community - No Guard, Pool, Sidewalks |
| Association amenities | Gated, Maintenance, Pool |
| HOA fee includes | Pool, Maintenance Structure, Maintenance Grounds, Pest Control |
| Pets | Cats OK, Dogs OK, Number Limit |
| Furnished | Unfurnished |
| Sale conditions | None |
| Elementary school | Englewood Elementary |
| Middle school | L.A. Ainger Middle |
| High school | Lemon Bay High |
| County | Sarasota |
Want to see this home?
Leave your name and a phone number or email and I'll set up a showing.
Your details are never sold or shared. Privacy policy.
Listing courtesy of PULTE REALTY INC, 561-206-1417 (Dan Wenstrom). Stellar MLS via MLS GRID.
Listings courtesy of Stellar MLS as distributed by MLS GRID. Information is deemed reliable but is not guaranteed accurate by Stellar MLS, MLS GRID, or Putnam Realty Group, and should be independently verified. This information is provided exclusively for consumers' personal, non-commercial use and may not be used for any purpose other than to identify prospective properties consumers may be interested in purchasing. Properties may be listed by brokerages other than Putnam Realty Group. To report an inaccuracy, contact Michael Putnam at 941-662-9941 or [email protected].