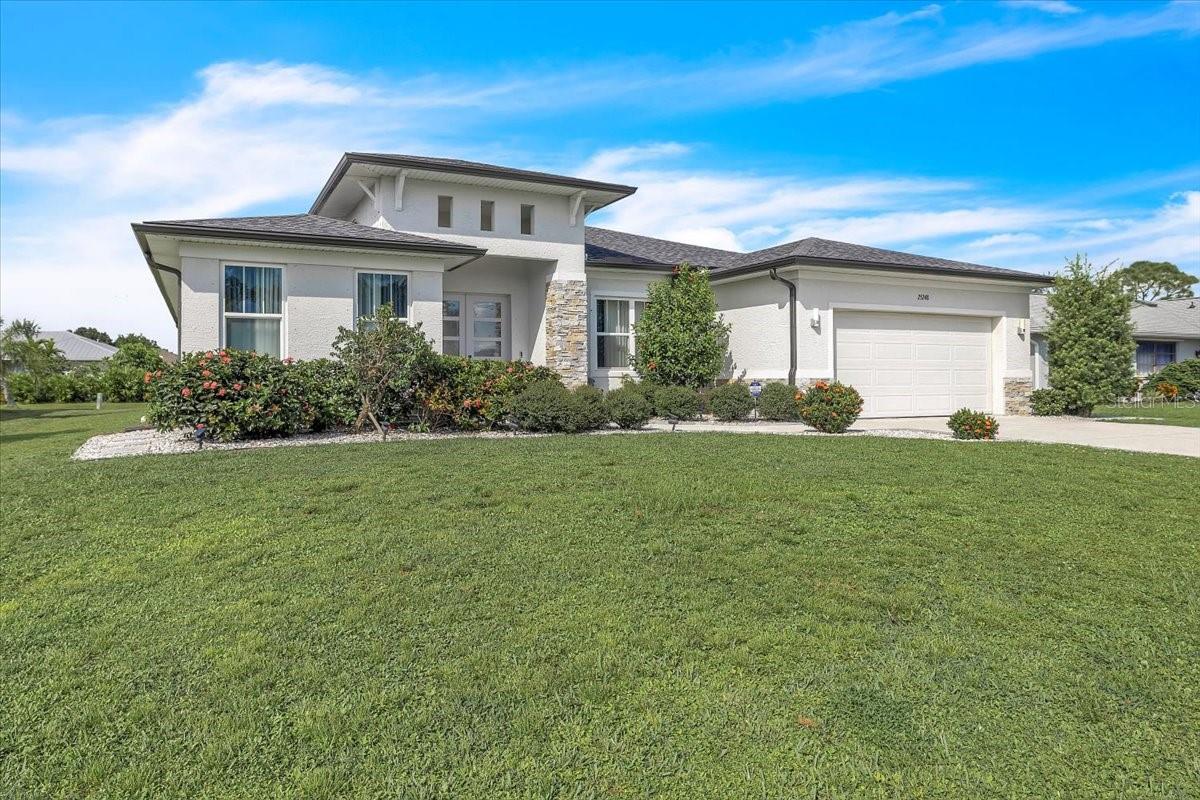
25248 PADRE LANE
| Bedrooms | 4 |
|---|---|
| Bathrooms | 3 full |
| Living area | 2,198 Sq. Ft. |
| Total area | 3,065 Sq. Ft. |
| Year built | 2018 |
| Lot size | 0.22 acres (9,600 Sq. Ft.) |
| Garage | 2 spaces, attached |
| Stories | 1 |
| HOA | About $17/mo |
| Flood zone | X |
| Subdivision | PUNTA GORDA ISLES SEC 23 |
| Days on market | 0 |
| MLS number | MFRC7531565 |
Property taxes: $5,181 (2025) is the current owner's bill. In Florida the bill usually goes up after a sale, when the homestead cap and exemption go away. See what yours would be.
About this home
ARCHITECTURALLY DISTINCTIVE, MOVE-IN READY, FURNISHED & ENERGY EFFICIENT! This spacious 4-bedroom, 3-bath smart home offers approximately 2,198 sq. ft. of comfortable living space on a quiet cul-de-sac in a desirable Punta Gorda location, close to shopping, restaurants and everyday conveniences. From the moment you arrive, you’ll appreciate the beautiful modern facade, custom architectural features and attention to detail throughout. The home is currently located outside a designated flood zone and features PAID-OFF SOLAR, offering energy savings without an additional solar payment. Inside, the open and inviting floor plan is complemented by designer furnishings, stylish details and contemporary finishes. The beautiful modern kitchen features sleek cabinetry, stainless-steel appliances and generous counter space, creating a bright and functional space for everyday living and entertaining. Enjoy added peace of mind with a roof and rain gutters approximately 3 years old with top-of-the-line shingles, along with included hurricane shutters. The home also features smart-home technology, an irrigation system and energy-efficient features throughout. Furniture is included, making this a truly move-in-ready opportunity for a full-time residence, seasonal retreat or Florida getaway. With its architecturally distinctive design, cul-de-sac setting, paid solar, newer major improvements and convenient location, this home offers an impressive combination of style, comfort and functionality. Just bring your suitcase and start enjoying the Florida lifestyle!
Features
| Interior | Open Floorplan, Primary Bedroom Main Floor, Solid Surface Counters, Walk-In Closet(s), Window Treatments |
|---|---|
| Appliances | Electric Water Heater, Microwave, Range, Range Hood, Refrigerator, Washer |
| Flooring | Carpet, Luxury Vinyl, Tile |
| Laundry | Inside, Laundry Room |
| Exterior | Hurricane Shutters, Rain Gutters |
| Patio and porch | Front Porch, Rear Porch, Screened |
| View | Park/Greenbelt |
| Parking | Driveway, Garage Door Opener |
| Construction | Stucco |
| Roof | Shingle |
| Foundation | Slab |
| Style | Contemporary |
| Levels | One |
| Faces | South |
| Heating | Central, Electric |
| Cooling | Central Air |
| Utilities | Cable Connected |
| Sewer | Public Sewer |
| Water | Public |
| Pets | Yes |
| Furnished | Furnished |
| Sale conditions | None |
| County | Charlotte |
Want to see this home?
Leave your name and a phone number or email and I'll set up a showing.
Your details are never sold or shared. Privacy policy.
Listing courtesy of SELLSTATETITANIUM REALTY, 941-249-5870 (Tammy Lowe). Stellar MLS via MLS GRID.
Listings courtesy of Stellar MLS as distributed by MLS GRID. Information is deemed reliable but is not guaranteed accurate by Stellar MLS, MLS GRID, or Putnam Realty Group, and should be independently verified. This information is provided exclusively for consumers' personal, non-commercial use and may not be used for any purpose other than to identify prospective properties consumers may be interested in purchasing. Properties may be listed by brokerages other than Putnam Realty Group. To report an inaccuracy, contact Michael Putnam at 941-662-9941 or [email protected].