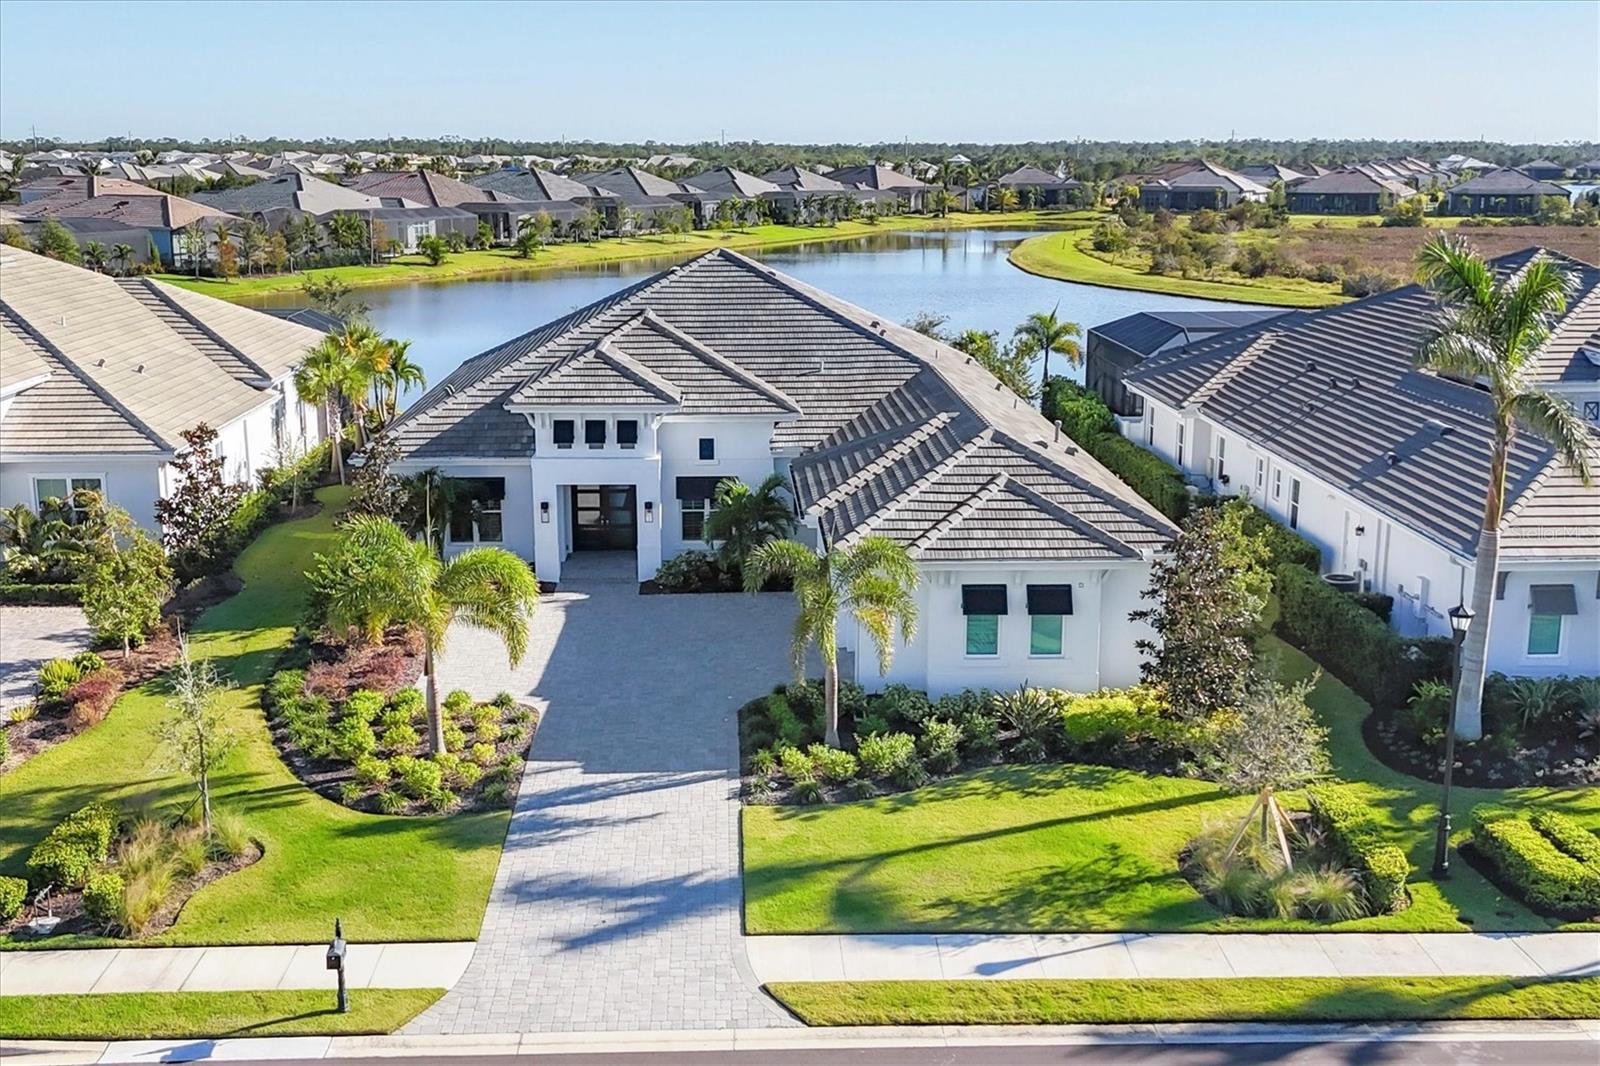
17230 SALERNO DRIVE
| Bedrooms | 5 |
|---|---|
| Bathrooms | 4 full |
| Living area | 3,536 Sq. Ft. |
| Total area | 5,214 Sq. Ft. |
| Year built | 2022 |
| Lot size | 0.34 acres (14,736 Sq. Ft.) |
| Garage | 3 spaces, attached |
| Stories | 1 |
| Private pool | Yes |
| HOA | About $643/mo |
| CDD | Yes |
| Flood zone | X |
| Subdivision | LAKE CLUB PH IV SUBPH B-1 AKA GENOA |
| Days on market | 0 |
| MLS number | MFRA4708511 |
Property taxes: $20,363 (2025) is the current owner's bill. In Florida the bill usually goes up after a sale, when the homestead cap and exemption go away. See what yours would be.
About this home
Welcome to 17230 Salerno Drive, a stunning Sterling floor plan home by Stock that balances elegance and functionality. With five bedrooms, four full baths and 3,507 square feet of beautifully appointed living space, this residence embodies modern luxury in the prestigious Lakewood Ranch community. Step through custom glass double doors into a grand foyer with a tray ceiling and designer chandelier, setting a tone of refined style. From here, the home flows effortlessly into the expansive family room, where a custom decorative ceiling and a media niche with an accent wall provide a striking centerpiece. The heart of the home is a chef’s kitchen featuring a stainless-steel KitchenAid appliance package, custom cabinetry with quartz countertops and a gorgeous tile backsplash. The kitchen has a large island with seating, a built-in wine cooler, and ample storage. The open and airy breakfast nook is complete with a picture window framing breathtaking lake views. At the front of the home is the dining room, offering a welcoming space for formal gatherings. A spacious, private office showcases double doors, a tray ceiling with a chandelier, and a large window that bathes the space in natural light. Tile flooring runs through the main living areas, complemented by high-end lighting, chandeliers, and plantation shutters throughout. The primary suite is a serene retreat, complete with French doors leading to the lanai, two walk-in closets with custom built-ins and a spa-like bath. The primary bath features a seamless glass walk-in shower, a long vanity with quartz countertops and dual sinks, and a window that invites natural light. Four additional bedrooms provide flexibility and comfort. Two feature en-suite baths with custom tile showers and stone countertops, while the other two share a beautifully appointed full bath. Each bedroom offers spacious closets, plantation shutters and plush carpeting. The home’s outdoor living space is equally impressive. An expansive paver lanai includes a fireplace, an outdoor kitchen with a sink, refrigerator and grill, and a saltwater pool and spa with a sun shelf. The panoramic screen frames the stunning lake view, creating a private oasis for relaxation or entertaining. A three-car garage with epoxy flooring completes this exceptional home, which seamlessly combines luxurious details with thoughtful design. In The Lake Club, residents enjoy access to a wealth of amenities, including two resort-style heated pools, a clubhouse with fine dining and bar area, a fitness center, spa, tennis courts, pickleball, a playground, dog park, and a full-time concierge and activities director. Additionally, residents are near The Mall at University Town Center, Lakewood Ranch Main Street, Waterside Place and numerous dining options. Experience the pinnacle of luxury living in this home, where every detail has been carefully considered to provide the ultimate Lakewood Ranch lifestyle. 17230 Salerno Drive is more than a house, it’s a lifestyle tailored for those who appreciate the finest in Florida living.
Features
| Interior | Ceiling Fans(s), Crown Molding, Eat-in Kitchen, Kitchen/Family Room Combo, Open Floorplan, Primary Bedroom Main Floor, Split Bedroom, Thermostat, Tray Ceiling(s), Walk-In Closet(s) |
|---|---|
| Appliances | Bar Fridge, Built-In Oven, Cooktop, Dishwasher, Disposal, Dryer, Exhaust Fan, Gas Water Heater, Microwave, Refrigerator, Washer |
| Flooring | Carpet, Tile |
| Laundry | Inside, Laundry Room |
| Windows | Storm Window(s) |
| Exterior | Outdoor Kitchen, Sidewalk |
| Patio and porch | Covered, Patio, Screened |
| Pool | Heated, In Ground, Lighting, Salt Water |
| Spa | Heated, In Ground |
| View | Water |
| Parking | Driveway, Garage Door Opener, Garage Faces Side |
| Construction | Block |
| Roof | Tile |
| Foundation | Slab |
| Style | Custom |
| Levels | One |
| Faces | Northwest |
| Heating | Gas, Heat Pump |
| Cooling | Central Air |
| Utilities | Cable Available, Electricity Connected, Natural Gas Connected, Sewer Connected, Water Connected |
| Sewer | Public Sewer |
| Water | Public |
| Community | Association Recreation - Owned, Clubhouse, Deed Restrictions, Dog Park, Fitness Center, Gated Community - Guard, Golf Carts OK, Playground, Pool, Restaurant, Sidewalks, Tennis Court(s) |
| HOA fee includes | Pool, Escrow Reserves Fund, Management, Recreational Facilities |
| Pets | Yes |
| Furnished | Negotiable |
| Sale conditions | None |
| Elementary school | Robert E Willis Elementary |
| Middle school | Nolan Middle |
| High school | Lakewood Ranch High |
| County | Manatee |
Want to see this home?
Leave your name and a phone number or email and I'll set up a showing.
Your details are never sold or shared. Privacy policy.
Listing courtesy of DOUGLAS ELLIMAN, 941-867-6199 (Donna Soda, PLLC). Stellar MLS via MLS GRID.
Listings courtesy of Stellar MLS as distributed by MLS GRID. Information is deemed reliable but is not guaranteed accurate by Stellar MLS, MLS GRID, or Putnam Realty Group, and should be independently verified. This information is provided exclusively for consumers' personal, non-commercial use and may not be used for any purpose other than to identify prospective properties consumers may be interested in purchasing. Properties may be listed by brokerages other than Putnam Realty Group. To report an inaccuracy, contact Michael Putnam at 941-662-9941 or [email protected].