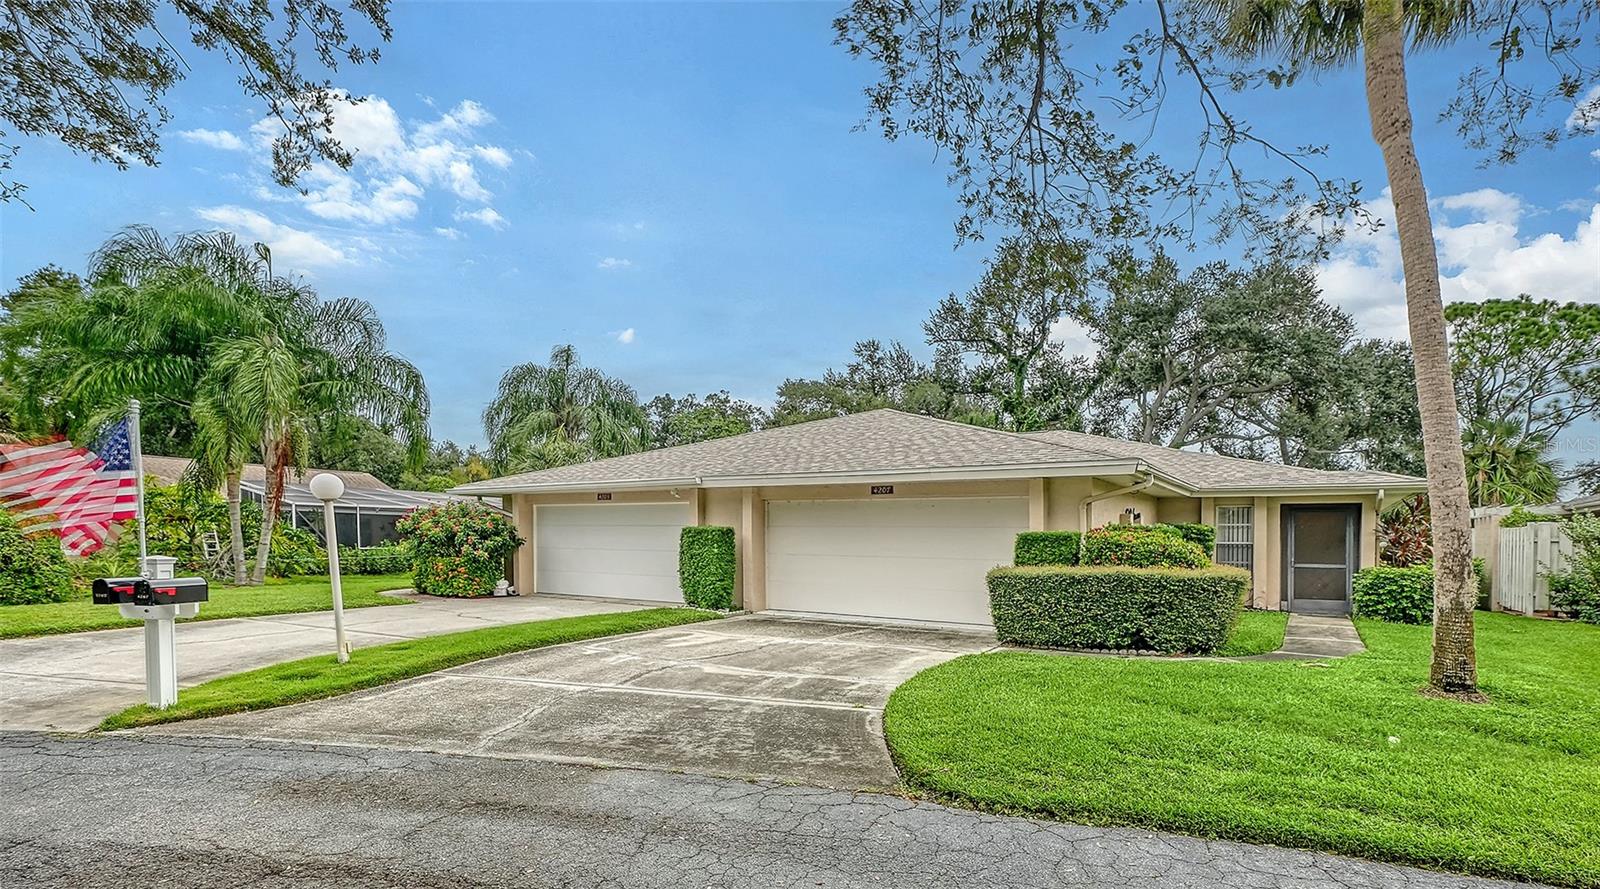
4207 BOWLING GREEN CIRCLE
| Bedrooms | 2 |
|---|---|
| Bathrooms | 2 full |
| Living area | 1,601 Sq. Ft. |
| Total area | 2,277 Sq. Ft. |
| Year built | 1980 |
| Garage | 2 spaces, attached |
| Stories | 1 |
| Flood zone | X |
| Subdivision | CENTER GATE VILLAGE 4 |
| 55+ community | Yes |
| Days on market | 1 |
| MLS number | MFRA4708491 |
Property taxes: $3,520 (2025) is the current owner's bill. In Florida the bill usually goes up after a sale, when the homestead cap and exemption go away. See what yours would be.
About this home
Pride of ownership is evident the minute you walk into this two-bedroom, two bath attached villa. Located in the neighborhood of Center Gate, this 55+ community offers something special for the both the full-time resident as well as the snowbird. This unit has been lovingly cared for; new roof in 2023, freshly painted, new window treatments and comes furnished. There is tile in the main living areas and cozy carpet in the bedrooms. The kitchen has quartz counter tops and solid wood cabinets. The spacious lanai looks over the tranquil green belt. A generous two car oversized garage completes this unit. The Center Gate community is close to all that Sarasota has to offer, shopping, beaches, downtown, healthcare and the Interstate. The community pool is a short distance from this unit. Time to join this welcoming community and make this special unit your own slice of paradise in the sun.
Features
| Interior | Ceiling Fans(s), Eat-in Kitchen, Living Room/Dining Room Combo, Open Floorplan, Primary Bedroom Main Floor, Solid Wood Cabinets, Split Bedroom, Stone Counters, Thermostat, Tray Ceiling(s), Walk-In Closet(s), Window Treatments |
|---|---|
| Appliances | Dishwasher, Disposal, Dryer, Microwave, Range, Refrigerator, Washer |
| Flooring | Carpet, Tile |
| Laundry | In Garage, Same Floor As Condo Unit |
| Windows | Skylight(s), Blinds, Drapes, Rods, Shades, Window Treatments |
| Exterior | Garden, Hurricane Shutters, Private Mailbox, Rain Gutters |
| Patio and porch | Rear Porch |
| View | Garden, Park/Greenbelt, Trees/Woods |
| Parking | Driveway, Garage Door Opener, Ground Level, Oversized, Workshop in Garage |
| Construction | Block, Stucco |
| Roof | Shingle |
| Foundation | Slab |
| Style | Custom |
| Levels | One |
| Faces | Southwest |
| Heating | Electric |
| Cooling | Central Air |
| Utilities | Cable Available, Electricity Connected, Public, Underground Utilities, Water Connected |
| Sewer | Public Sewer |
| Water | Public |
| Community | Buyer Approval Required, Pool, Special Community Restrictions |
| Association amenities | Pool |
| HOA fee includes | Common Area Taxes, Pool, Maintenance Structure, Maintenance Grounds |
| Pets | Yes |
| Furnished | Furnished |
| Sale conditions | None |
| Elementary school | Ashton Elementary |
| Middle school | Sarasota Middle |
| High school | Sarasota High |
| County | Sarasota |
Want to see this home?
Leave your name and a phone number or email and I'll set up a showing.
Your details are never sold or shared. Privacy policy.
Listing courtesy of MICHAEL SAUNDERS & COMPANY, 941-966-8000 (Susan Noah). Stellar MLS via MLS GRID.
Listings courtesy of Stellar MLS as distributed by MLS GRID. Information is deemed reliable but is not guaranteed accurate by Stellar MLS, MLS GRID, or Putnam Realty Group, and should be independently verified. This information is provided exclusively for consumers' personal, non-commercial use and may not be used for any purpose other than to identify prospective properties consumers may be interested in purchasing. Properties may be listed by brokerages other than Putnam Realty Group. To report an inaccuracy, contact Michael Putnam at 941-662-9941 or [email protected].