 View all 63 photos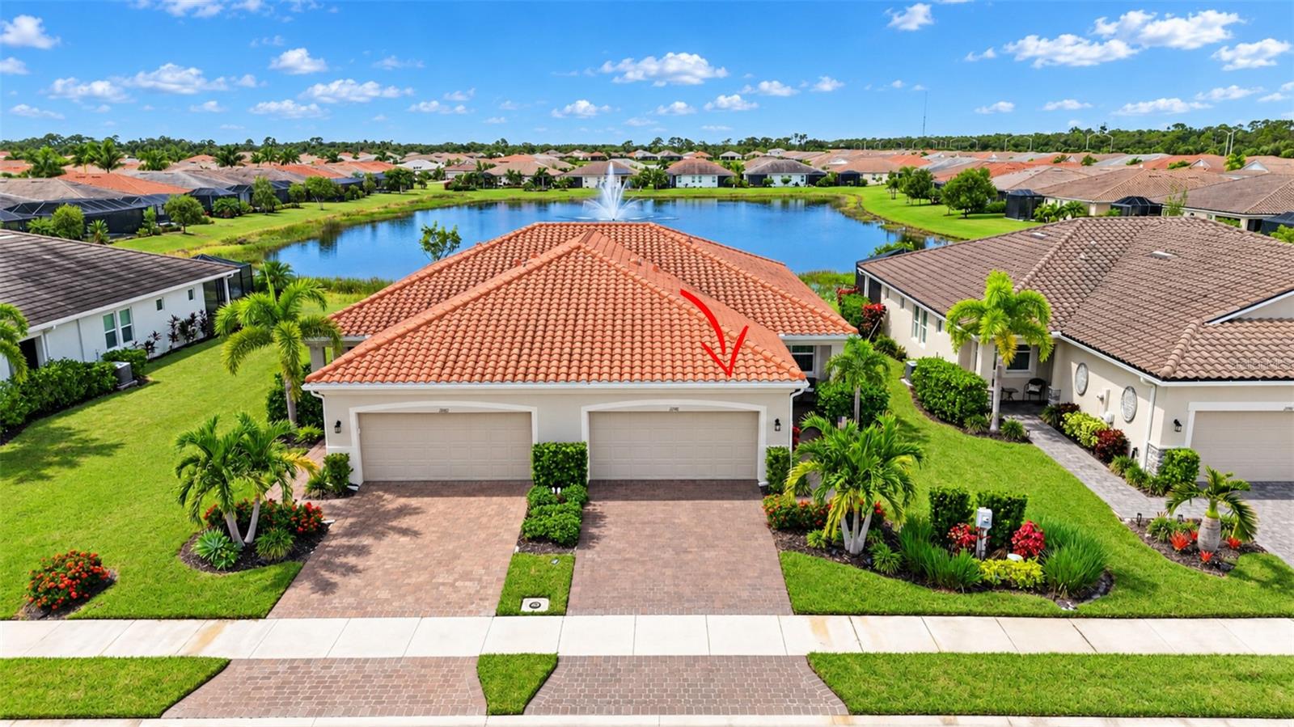
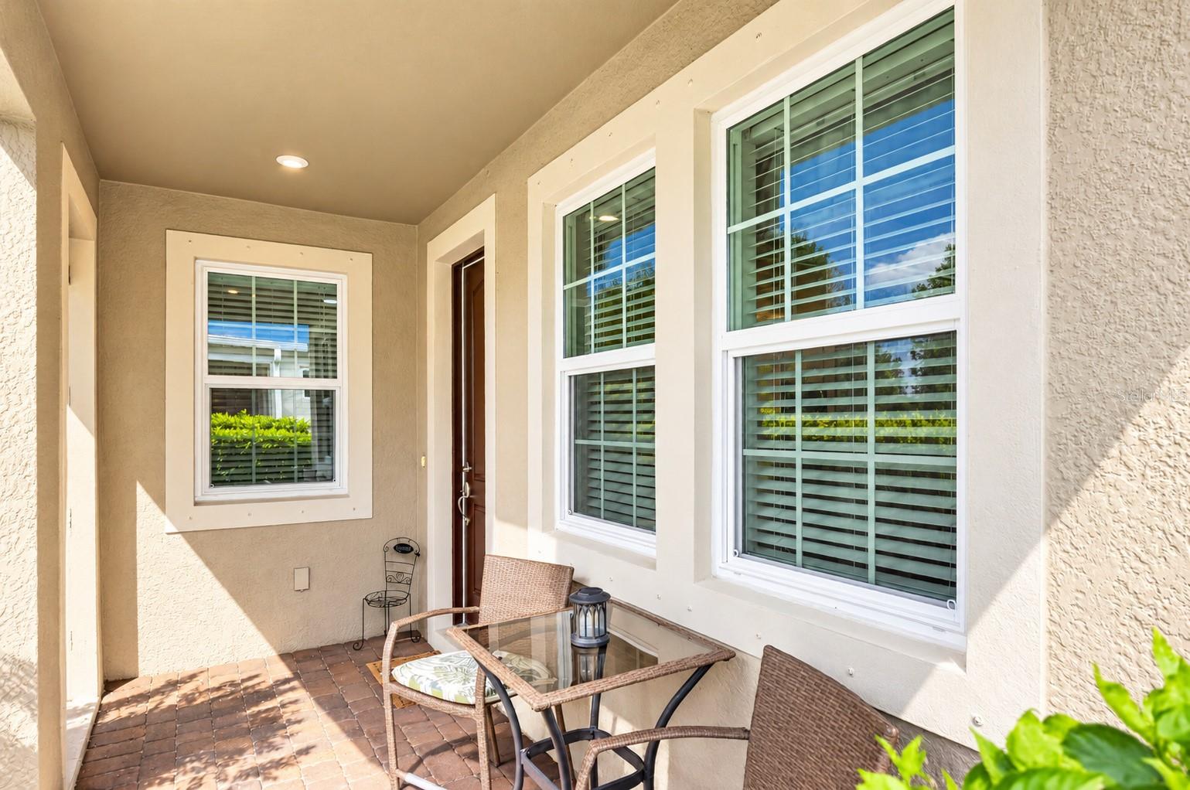
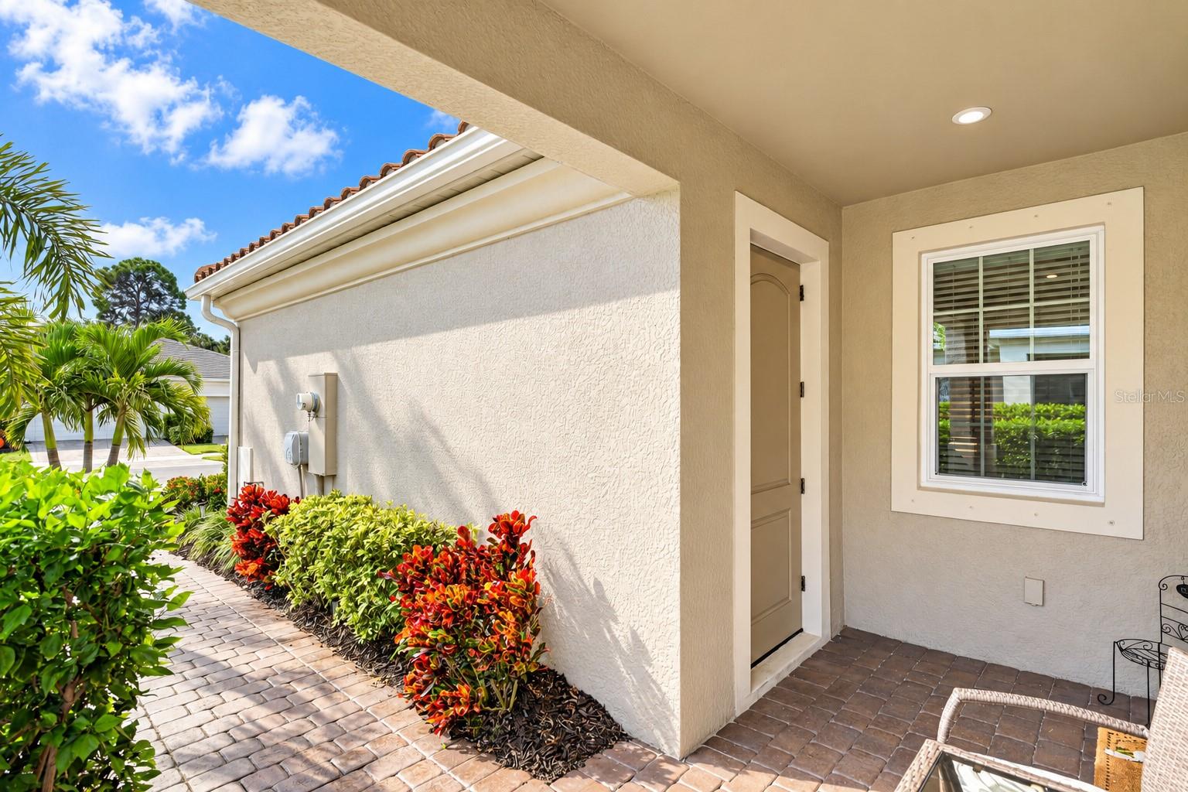
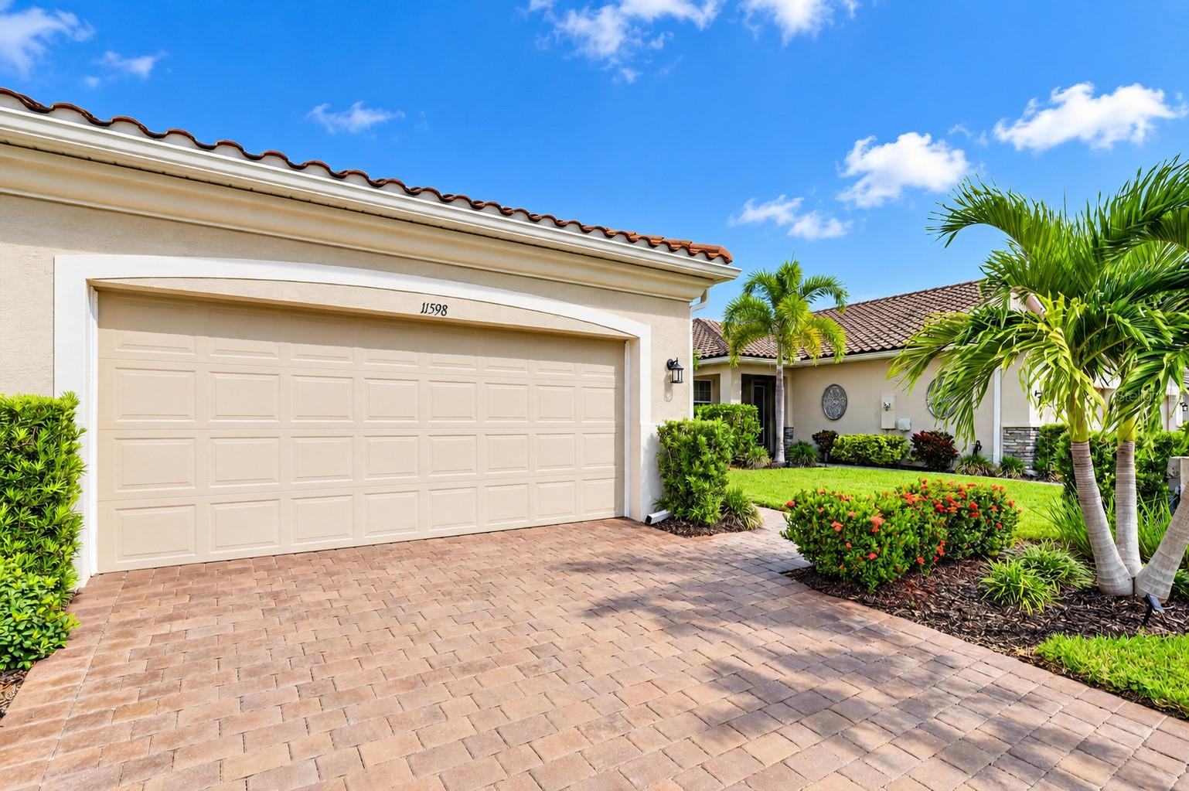
11598 ALESSANDRO LANE
| Bedrooms | 2 |
|---|---|
| Bathrooms | 2 full |
| Living area | 1,432 Sq. Ft. |
| Total area | 2,121 Sq. Ft. |
| Year built | 2020 |
| Lot size | 0.11 acres (4,888 Sq. Ft.) |
| Garage | 2 spaces, attached |
| Stories | 1 |
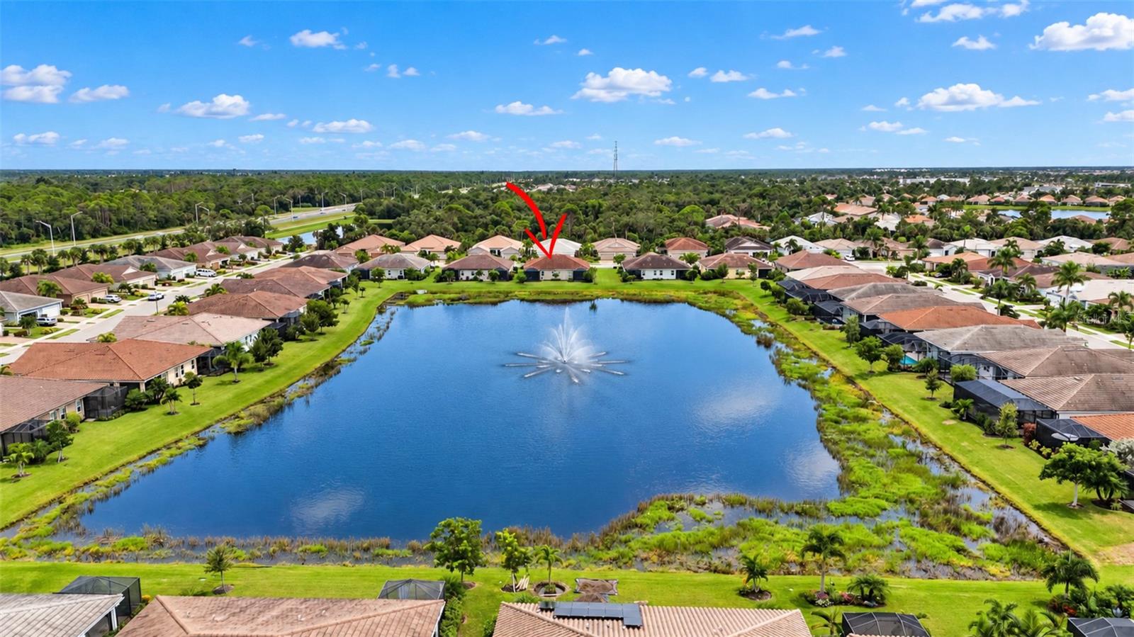
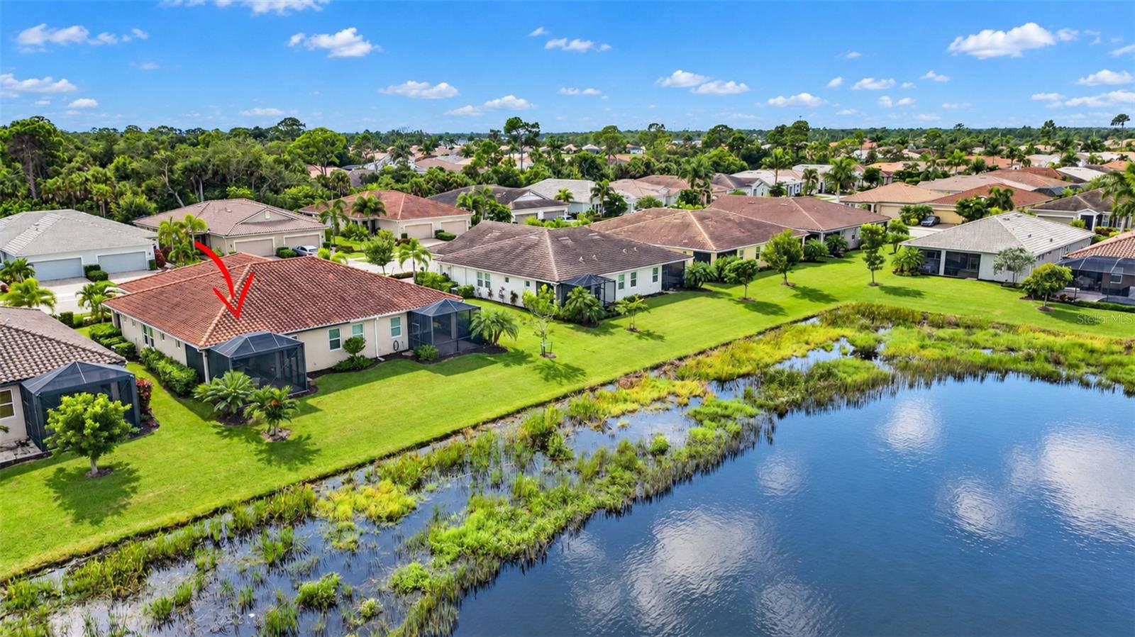
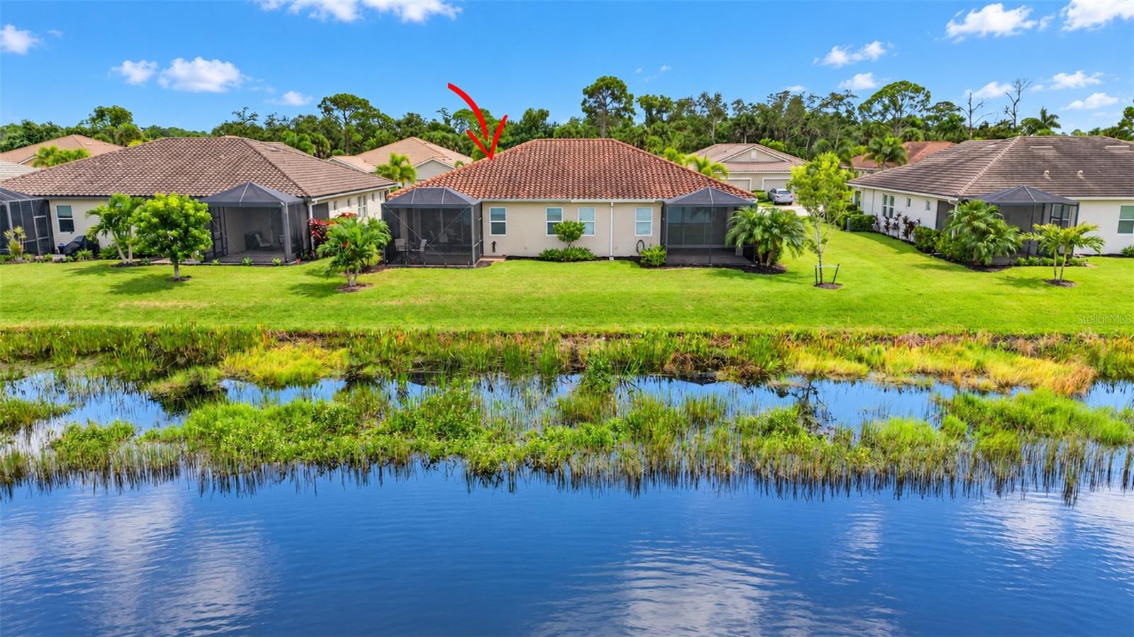
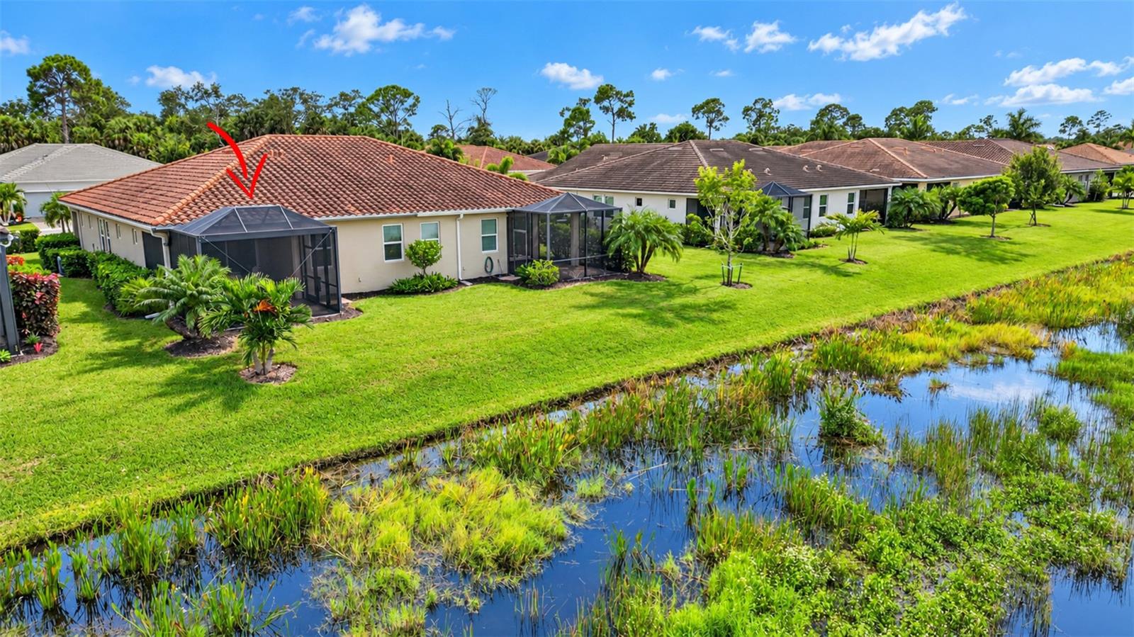
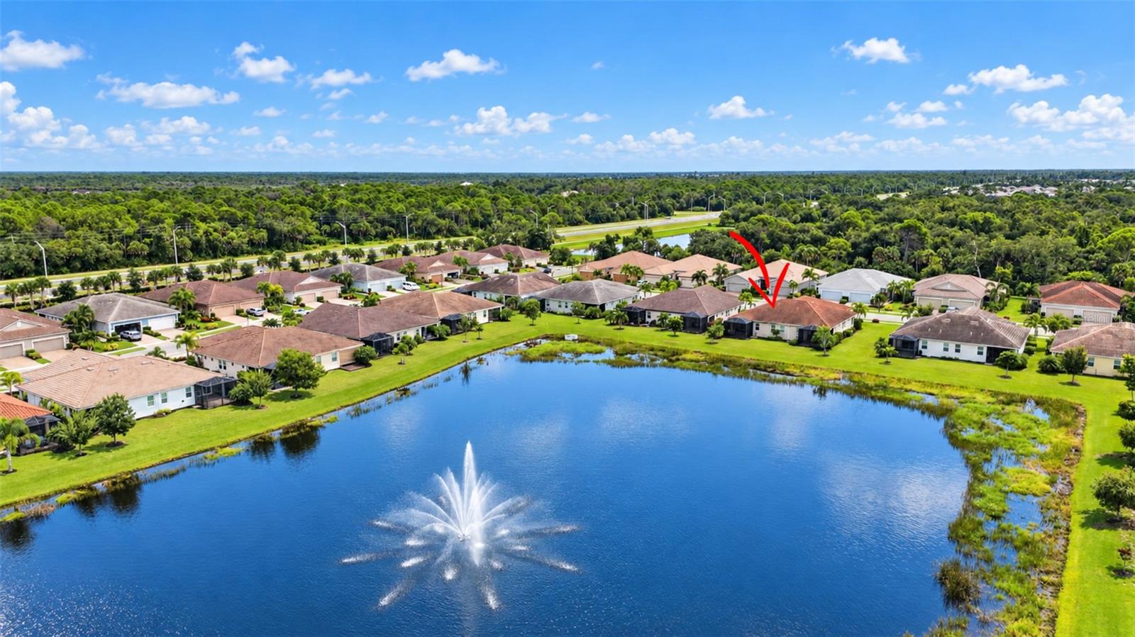
| Waterfront | Yes |
| HOA | About $298/mo |
| CDD | Yes |
| Flood zone | X500 |
| Subdivision | RENAISSANCE/WEST VLGS PH 2 |
| Days on market | 0 |
| MLS number | MFRN6146056 |
Property taxes: $3,533 (2025) is the current owner's bill. In Florida the bill usually goes up after a sale, when the homestead cap and exemption go away. See what yours would be.
About this home
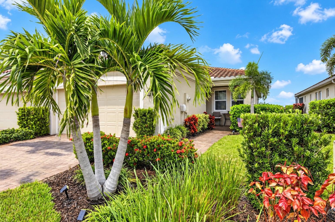
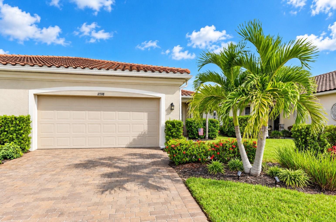
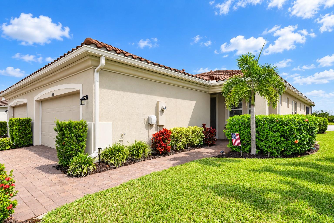
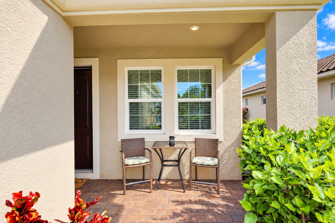
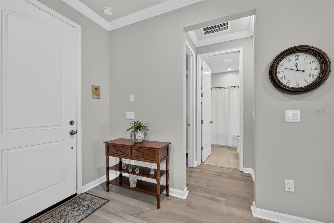
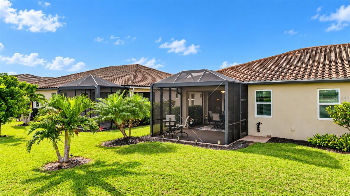
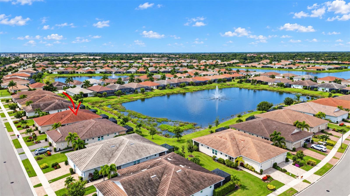
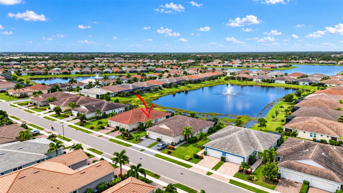
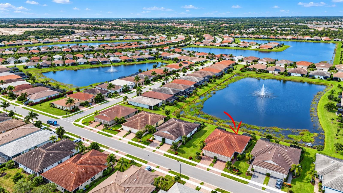
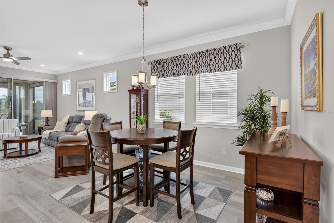
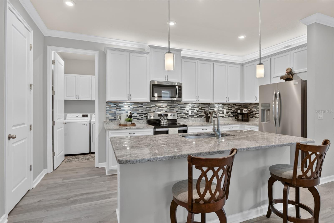
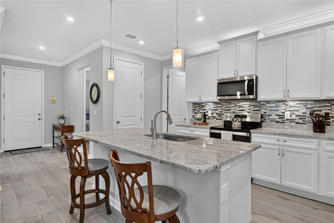
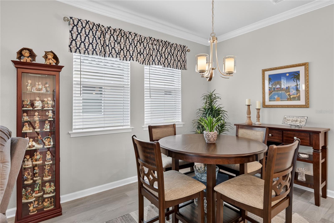
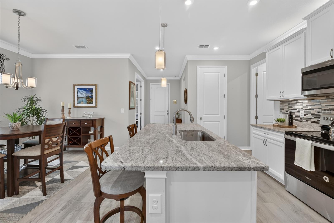
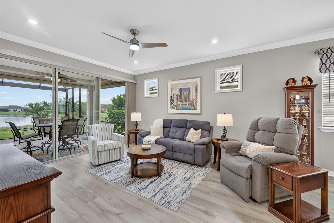
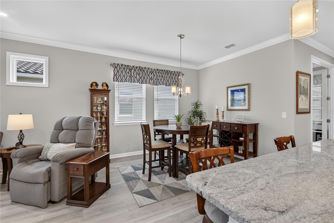
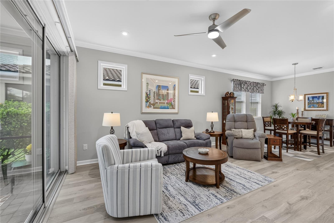
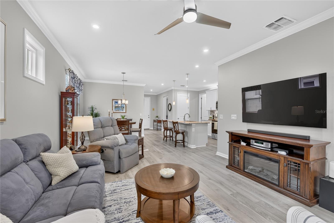
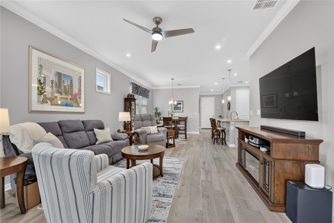
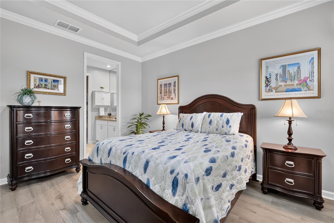
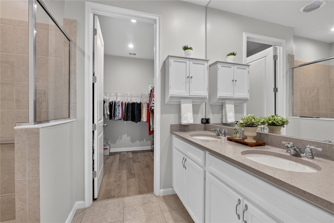
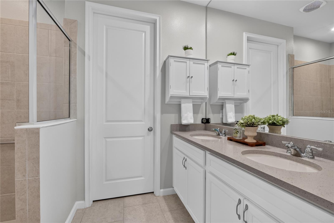
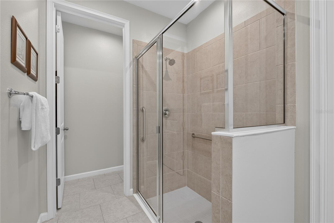
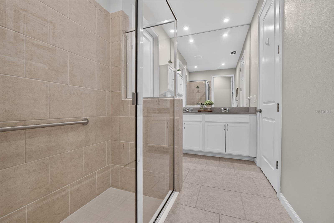
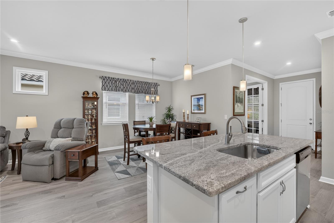
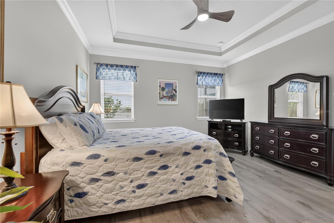
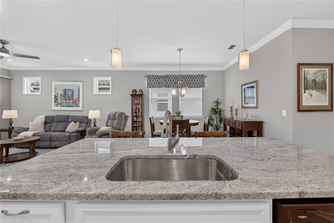
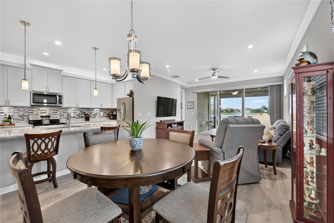
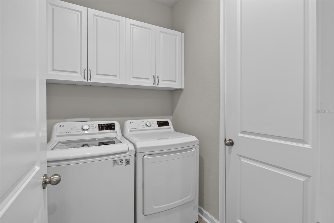
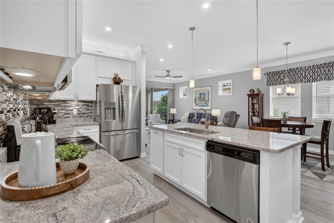
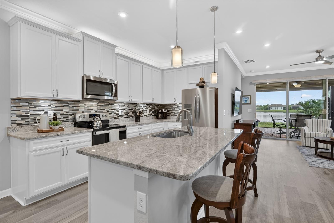
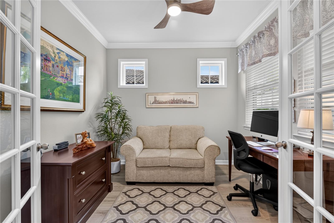
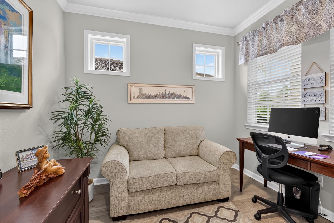
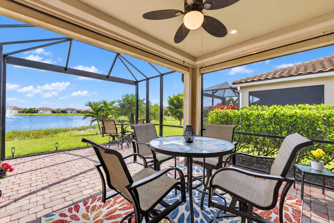
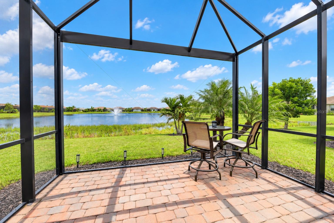
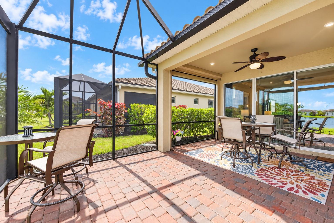
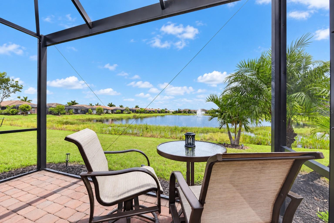
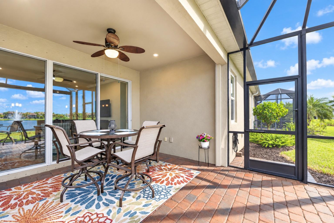
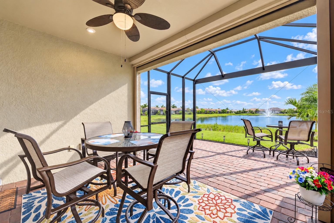
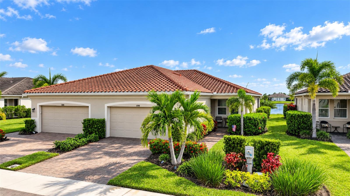
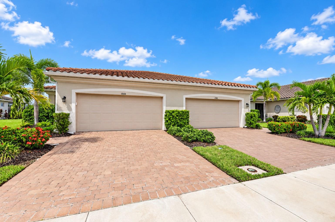
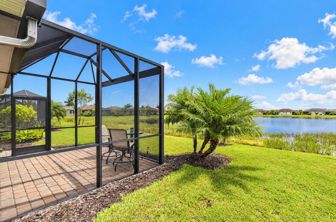
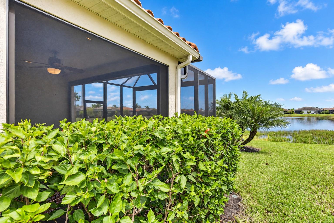
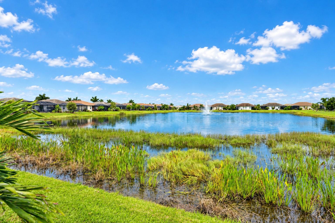
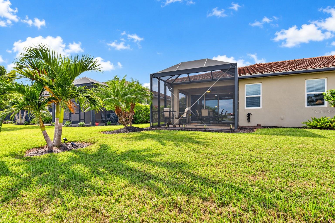
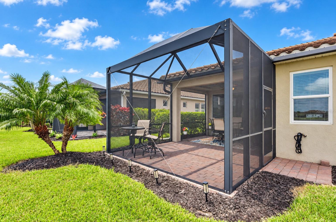
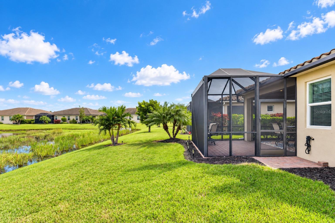
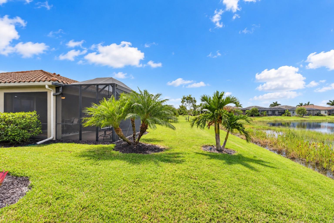
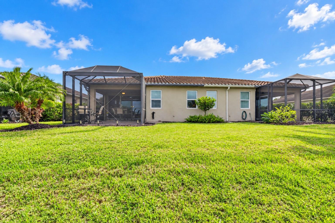
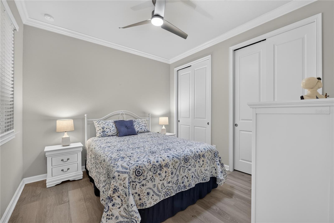
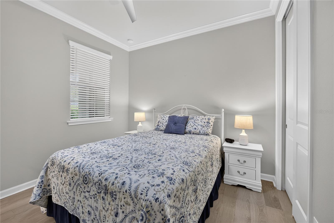
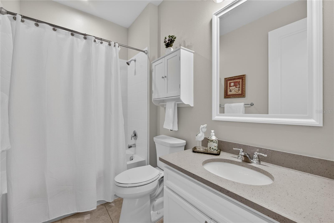
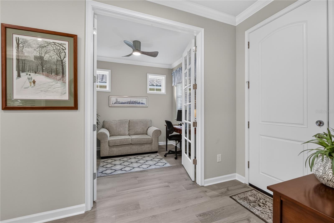
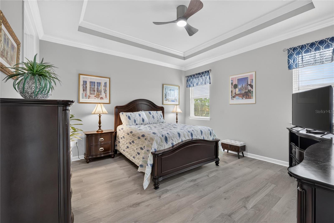
Welcome to 11598 Alessandro Lane, a beautifully maintained villa located in the highly sought-after Renaissance at Wellen Park, where thoughtful upgrades, comfortable living, and a peaceful water view come together. Offering 2 bedrooms, 2 bathrooms plus a den, this inviting home features an open, functional floor plan enhanced by luxury vinyl flooring throughout, crown molding, and ceiling fans in the living room, bedrooms, and den. The kitchen is thoughtfully designed for both everyday living and entertaining, featuring granite countertops, abundant cabinetry, under/over cabinet lighting, and a refrigerator less than two years old with a convenient bottom freezer. The open-concept living and dining areas flow seamlessly to the extended lanai, where a tranquil water view creates the perfect setting for morning coffee, outdoor dining, or relaxing at the end of the day while taking in the beautiful afternoon sunsets over the water The spacious primary suite offers a tray ceiling and private en-suite bath with quartz countertops, while the guest bathroom also features quartz countertops. A separate den provides valuable flexibility for a home office, hobby room, or additional guest space. The laundry room includes built-in cabinetry for added storage and organization. Designed with Florida living in mind, the villa is equipped with impact windows along with remote operated hurricane roll-down shades on the lanai for additional storm protection and convenience. The garage is equally impressive with polyaspartic flooring, a workbench, storage cabinets, and a wall-mounted slat organizational system, providing exceptional space for tools, hobbies, and storage. Beyond the home, Renaissance at Wellen Park offers an impressive resort-style lifestyle with a heated zero-entry pool with lap lane, relaxing spa, outdoor fireplace, community center, fitness center, pickleball and tennis courts, bocce, playground, and more. With its desirable water view, extended outdoor living space, thoughtful upgrades, and access to an outstanding collection of community amenities, this villa is an exceptional opportunity to enjoy everything the Wellen Park lifestyle is all about.
Features
| Interior | Crown Molding, High Ceilings, In Wall Pest System, Kitchen/Family Room Combo, Living Room/Dining Room Combo, Open Floorplan, Pest Guard System, Primary Bedroom Main Floor, Split Bedroom, Stone Counters, Tray Ceiling(s), Walk-In Closet(s) |
|---|---|
| Appliances | Dishwasher, Disposal, Dryer, Microwave, Range, Refrigerator, Washer |
| Flooring | Luxury Vinyl |
| Laundry | Laundry Closet |
| Windows | Blinds, Storm Window(s) |
| Exterior | Hurricane Shutters, Lighting, Private Entrance, Rain Gutters, Sidewalk |
| View | Water |
| Waterfront | Pond |
| Construction | Block, Stucco |
| Roof | Tile |
| Foundation | Slab |
| Levels | One |
| Faces | Southeast |
| Heating | Central, Electric |
| Cooling | Central Air |
| Utilities | Cable Connected, Electricity Connected, Public, Sewer Connected, Sprinkler Recycled, Water Connected |
| Sewer | Public Sewer |
| Water | Public |
| Community | Association Recreation - Owned, Clubhouse, Community Mailbox, Deed Restrictions, Fitness Center, Gated Community - No Guard, Golf Carts OK, Irrigation-Reclaimed Water, Playground, Pool, Sidewalks, Special Community Restrictions, Tennis Court(s), Street Lights |
| Association amenities | Clubhouse, Fence Restrictions, Fitness Center, Gated, Maintenance, Pickleball Court(s), Playground, Pool, Recreation Facilities, Spa/Hot Tub, Tennis Court(s), Trail(s) |
| HOA fee includes | Common Area Taxes, Pool, Insurance, Maintenance Grounds, Management, Recreational Facilities |
| Pets | Yes |
| Furnished | Unfurnished |
| Sale conditions | None |
| Elementary school | Taylor Ranch Elementary |
| Middle school | Venice Area Middle |
| High school | Wellen Park High |
| County | Sarasota |
Want to see this home?
Leave your name and a phone number or email and I'll set up a showing.
Your details are never sold or shared. Privacy policy.
Listing courtesy of COLDWELL BANKER REALTY, 941-493-1000 (Janice Ward). Stellar MLS via MLS GRID.
Listings courtesy of Stellar MLS as distributed by MLS GRID. Information is deemed reliable but is not guaranteed accurate by Stellar MLS, MLS GRID, or Putnam Realty Group, and should be independently verified. This information is provided exclusively for consumers' personal, non-commercial use and may not be used for any purpose other than to identify prospective properties consumers may be interested in purchasing. Properties may be listed by brokerages other than Putnam Realty Group. To report an inaccuracy, contact Michael Putnam at 941-662-9941 or [email protected].