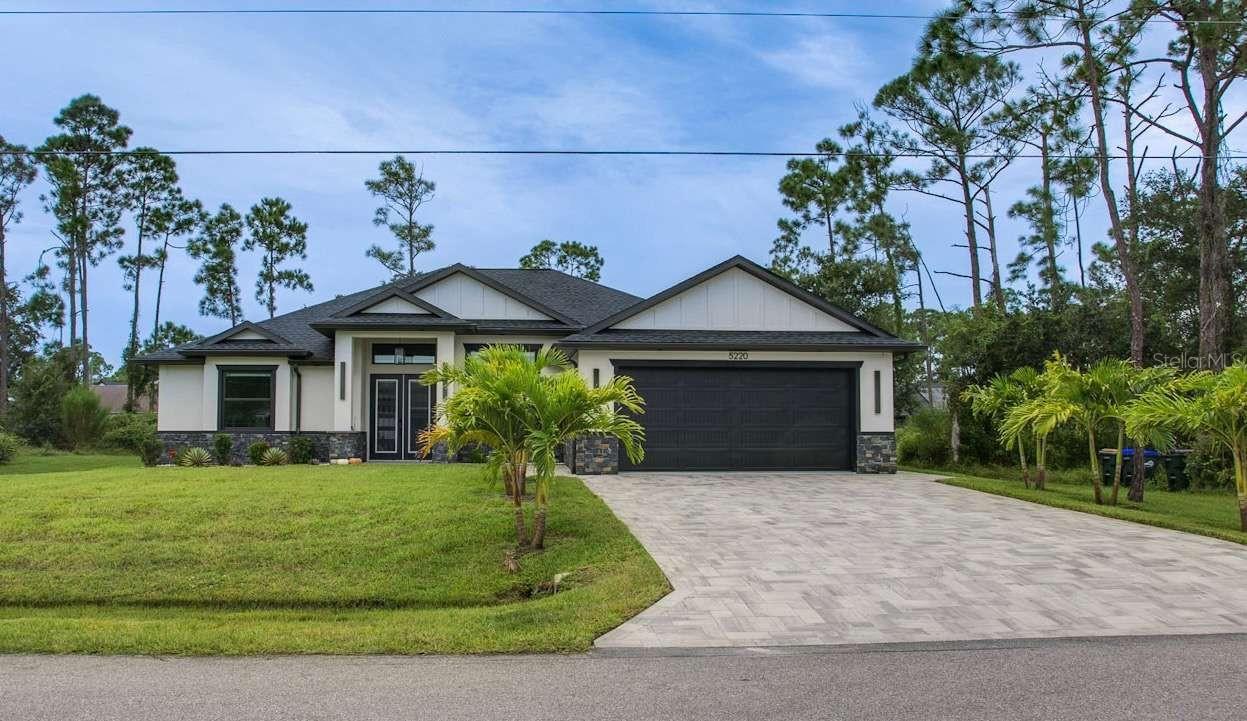
5220 ADINA CIRCLE
| Bedrooms | 3 |
|---|---|
| Bathrooms | 3 full |
| Living area | 2,442 Sq. Ft. |
| Total area | 3,358 Sq. Ft. |
| Year built | 2024 |
| Lot size | 0.23 acres (10,000 Sq. Ft.) |
| Lot dimensions | 80x125 |
| Garage | 2 spaces, attached |
| Stories | 1 |
| Flood zone | X |
| Subdivision | PORT CHARLOTTE SUB 18 |
| Days on market | 1 |
| MLS number | MFRTB8554867 |
Property taxes: $6,382 (2025) is the current owner's bill. In Florida the bill usually goes up after a sale, when the homestead cap and exemption go away. See what yours would be.
About this home
Distinctive architectural details, beautifully coordinated finishes, and inviting outdoor living set this home apart. Offering 2,430 square feet of air-conditioned living space and 3,337 total square feet, the versatile layout includes three bedrooms, three full bathrooms, a separate office, and a den with its own closet and attached full bathroom, providing excellent flexibility for guests or additional living space. Abundant closets throughout the home offer generous storage and help keep everyday living organized. A striking double-door entry opens to a bright, open living area featuring a tray ceiling with wood beam accents, statement lighting, and a fireplace feature wall. The kitchen showcases white cabinetry with glass-front upper cabinets, a contrasting wood-tone island, waterfall-edge countertops, a farmhouse sink, built-in ovens, and a decorative wood range hood. Generous island seating and an adjoining dining area create an inviting setting for everyday meals and entertaining. The primary suite features direct lanai access, a spacious walk-in closet with built-in organizers, and a beautifully appointed bathroom with dual vanities, a freestanding soaking tub, a glass-enclosed shower, and warm wood-look accents. Thoughtfully finished secondary bathrooms continue the home’s cohesive style. Sliding glass doors connect the interior to a screened lanai with a wood-finished ceiling and an outdoor kitchen featuring a built-in grill and hood—perfect for relaxed evenings and outdoor dining. Additional highlights include a whole-house reverse osmosis water filtration system, an irrigation system, a laundry room with cabinetry and a utility sink, a pantry with built-in shelving, and an attached two-car garage. A wide paver driveway, stone-accented exterior, and landscaped lawn complete the impressive curb appeal.
Features
| Interior | Built-in Features, Ceiling Fans(s), Coffered Ceiling(s), Crown Molding, High Ceilings, Living Room/Dining Room Combo, Open Floorplan, Primary Bedroom Main Floor, Solid Surface Counters, Tray Ceiling(s) |
|---|---|
| Appliances | Bar Fridge, Built-In Oven, Convection Oven, Cooktop, Dishwasher, Disposal, Electric Water Heater, Exhaust Fan, Microwave, Range Hood, Refrigerator, Whole House R.O. System |
| Flooring | Tile, Vinyl |
| Laundry | Laundry Room |
| Windows | Double Pane Windows, Insulated Windows |
| Exterior | Lighting, Outdoor Grill, Outdoor Kitchen, Rain Gutters |
| Patio and porch | Covered, Screened |
| View | Park/Greenbelt |
| Parking | Driveway, Garage Door Opener |
| Construction | Block, Stucco |
| Roof | Shingle |
| Foundation | Slab |
| Style | Contemporary, Craftsman |
| Levels | One |
| Faces | East |
| Heating | Central, Electric |
| Cooling | Central Air |
| Utilities | Cable Connected, Electricity Connected |
| Sewer | Private Sewer, Septic Tank |
| Water | Private, Well |
| Pets | No |
| Furnished | Unfurnished |
| Sale conditions | None |
| Elementary school | Lamarque Elementary |
| Middle school | Heron Creek Middle |
| High school | North Port High |
| County | Sarasota |
Want to see this home?
Leave your name and a phone number or email and I'll set up a showing.
Your details are never sold or shared. Privacy policy.
Listing courtesy of HOME SOLD REALTY LLC, 833-700-2782 (Camilo Perez). Stellar MLS via MLS GRID.
Listings courtesy of Stellar MLS as distributed by MLS GRID. Information is deemed reliable but is not guaranteed accurate by Stellar MLS, MLS GRID, or Putnam Realty Group, and should be independently verified. This information is provided exclusively for consumers' personal, non-commercial use and may not be used for any purpose other than to identify prospective properties consumers may be interested in purchasing. Properties may be listed by brokerages other than Putnam Realty Group. To report an inaccuracy, contact Michael Putnam at 941-662-9941 or [email protected].