3280 SOUTHSHORE DRIVE #86C
| Bedrooms | 3 |
|---|---|
| Bathrooms | 2 full |
| Living area | 2,669 Sq. Ft. |
| Total area | 2,669 Sq. Ft. |
| Year built | 1981 |
| Lot size | 0.54 acres (23,630 Sq. Ft.) |
| Garage | 1 spaces |
| Stories | 3 |
| Waterfront | Yes |
| HOA | About $1,550/mo |
| Flood zone | AE |
| Subdivision | MARINA SOUTH SHORE CONDO |
| Days on market | 1 |
| MLS number | MFRC7531537 |
Property taxes: $6,460 (2025) is the current owner's bill. In Florida the bill usually goes up after a sale, when the homestead cap and exemption go away. See what yours would be.
About this home
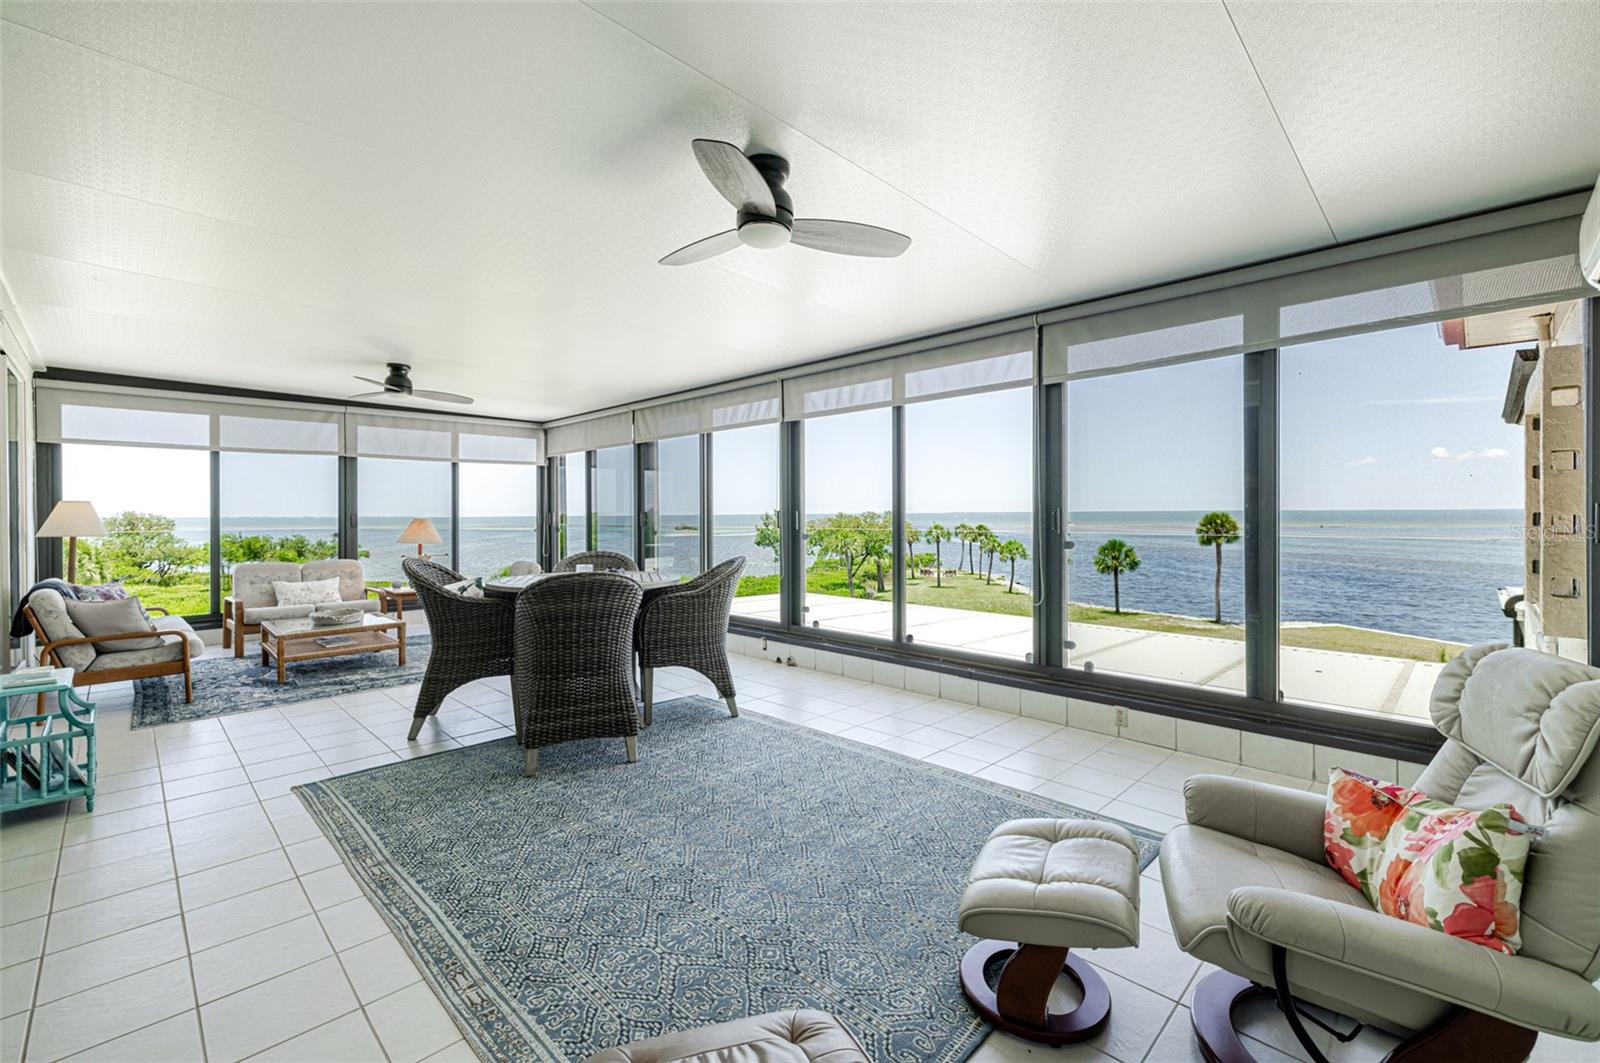
Welcome to waterfront living in Marina Southshore, a private gated community within beautiful Burnt Store Marina. This spacious 3-bedroom, 2-bath condominium offers an impressive 2,569 square feet of living space, providing the comfort and room of a single-family home with the convenience of condominium living. The generous floor plan offers plenty of space for entertaining family and friends, while the expansive lanai provides the perfect place to relax and enjoy the beautiful marina and waterfront views. Large living areas and an abundance of natural light create an inviting Florida lifestyle. Marina Southshore residents enjoy their own private clubhouse and waterfront pool, all within a beautifully maintained gated setting. Beyond your doorstep, Burnt Store Marina offers an exceptional resort-style lifestyle with a full-service marina and boating access to Charlotte Harbor, 27 holes of golf, pickleball, fitness opportunities, walking and biking paths, waterfront dining, and an active social community. With 2,569 square feet, 3 bedrooms, 2 full baths, and a premier waterfront location, Unit 86C offers the space, views, and lifestyle that make Marina Southshore one of Burnt Store Marina's most desirable condominium communities. Come experience the relaxed Southwest Florida waterfront lifestyle you've been looking for!
Features
| Interior | Living Room/Dining Room Combo, Open Floorplan, Primary Bedroom Main Floor, Split Bedroom, Walk-In Closet(s) |
|---|---|
| Appliances | Dishwasher, Disposal, Dryer, Electric Water Heater, Exhaust Fan, Microwave, Range, Refrigerator, Washer |
| Flooring | Carpet, Ceramic Tile |
| Laundry | Laundry Room |
| Windows | Tinted Windows |
| Exterior | Lighting |
| View | Water |
| Waterfront | Bay/Harbor |
| Body of water | CHARLOTTE HARBOR |
| Construction | Block, Stucco |
| Roof | Metal |
| Foundation | Slab |
| Levels | One |
| Faces | West |
| Heating | Electric |
| Cooling | Central Air |
| Utilities | BB/HS Internet Available, Electricity Connected, Public, Sewer Connected, Sprinkler Recycled, Water Connected |
| Sewer | Public Sewer |
| Water | Public |
| Community | Buyer Approval Required, Clubhouse, Community Mailbox, Dog Park, Gated Community - No Guard, Golf Carts OK, Golf, Pool, Restaurant |
| Association amenities | Fitness Center, Gated, Golf Course, Pickleball Court(s), Pool, Tennis Court(s) |
| HOA fee includes | Common Area Taxes, Pool, Escrow Reserves Fund, Fidelity Bond, Insurance, Internet, Maintenance Structure, Maintenance Grounds, Maintenance, Management, Pest Control, Private Road, Security, Sewer, Trash, Water |
| Pets | Cats OK, Dogs OK |
| Furnished | Turnkey |
| Sale conditions | None |
| Elementary school | Hector A. Cafferata, Jr. Elementary |
| Middle school | Mariner Middle School |
| High school | Mariner High School |
| County | Lee |
Want to see this home?
Leave your name and a phone number or email and I'll set up a showing.
Your details are never sold or shared. Privacy policy.
Listing courtesy of RE/MAX ALLIANCE GROUP, 941-639-1376 (Kate East). Stellar MLS via MLS GRID.
Listings courtesy of Stellar MLS as distributed by MLS GRID. Information is deemed reliable but is not guaranteed accurate by Stellar MLS, MLS GRID, or Putnam Realty Group, and should be independently verified. This information is provided exclusively for consumers' personal, non-commercial use and may not be used for any purpose other than to identify prospective properties consumers may be interested in purchasing. Properties may be listed by brokerages other than Putnam Realty Group. To report an inaccuracy, contact Michael Putnam at 941-662-9941 or [email protected].