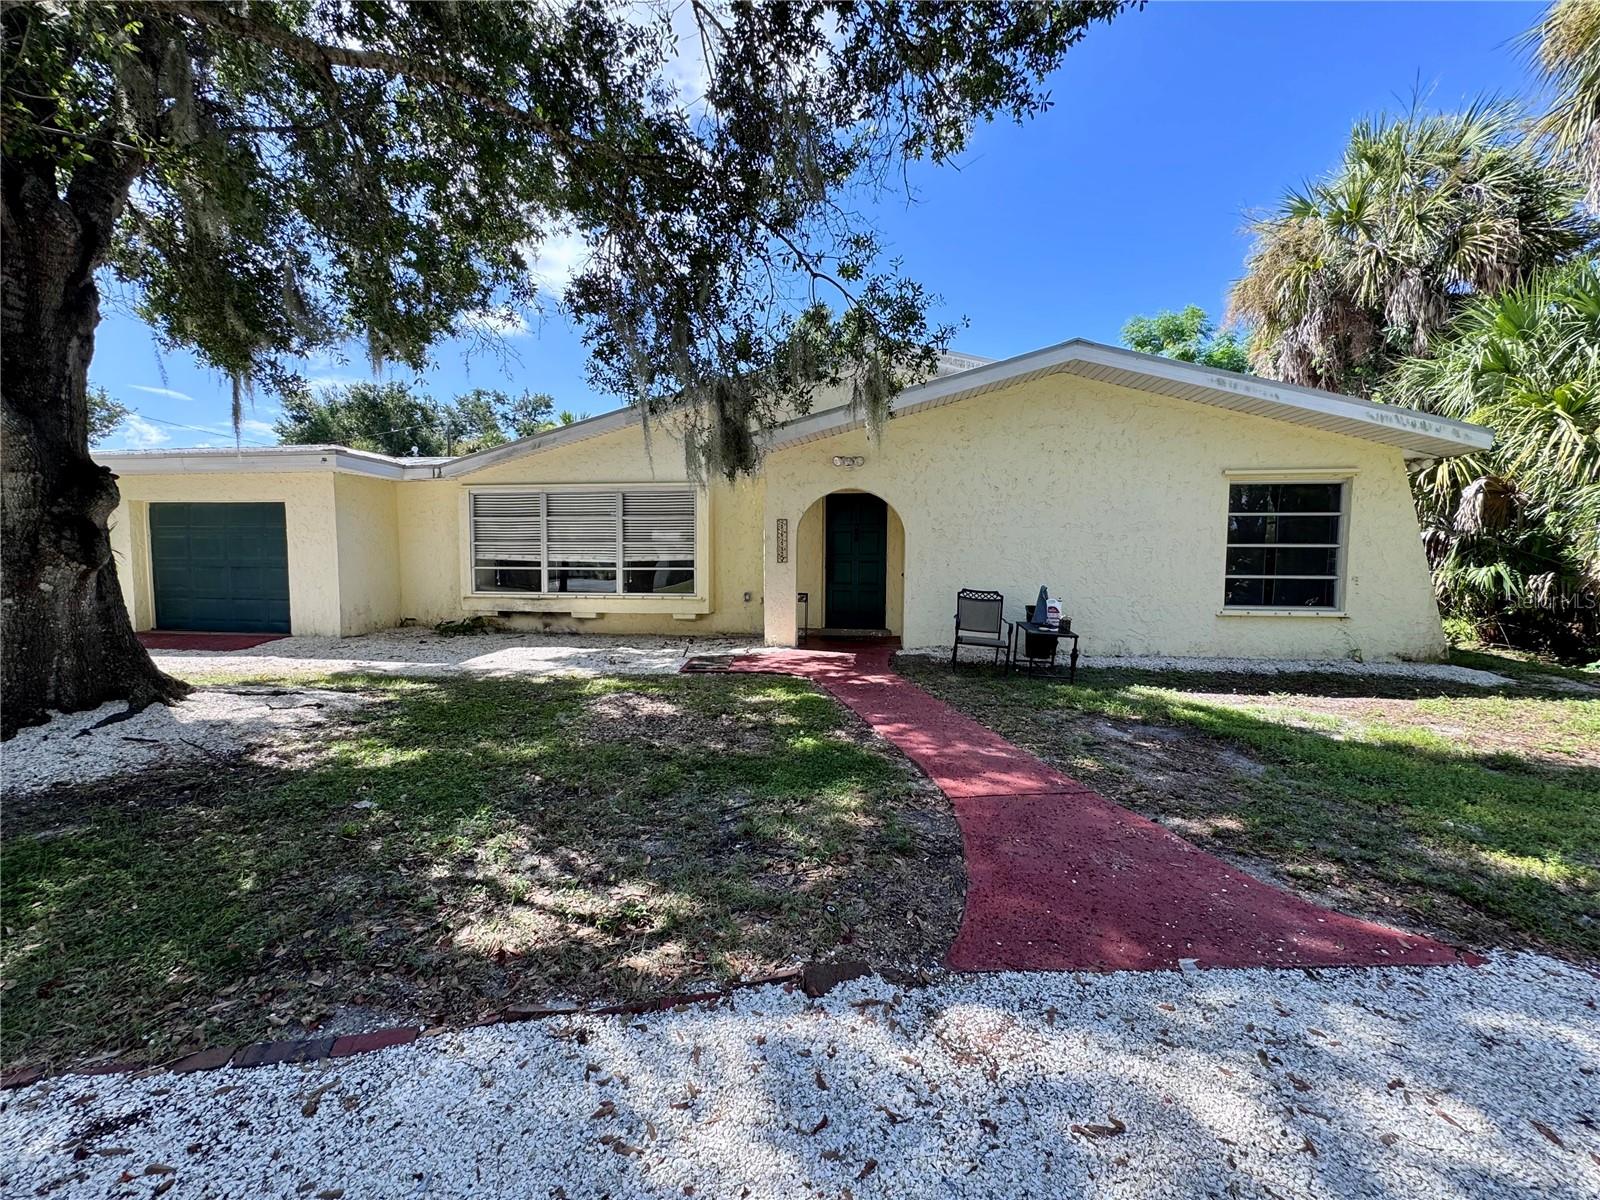
22215 ONEIDA AVENUE
| Bedrooms | 3 |
|---|---|
| Bathrooms | 2 full, 1 half |
| Living area | 1,498 Sq. Ft. |
| Total area | 1,830 Sq. Ft. |
| Year built | 1969 |
| Lot size | 0.46 acres (19,999 Sq. Ft.) |
| Lot dimensions | 160x125 |
| Garage | 1 spaces, attached |
| Stories | 1 |
| Private pool | Yes |
| Flood zone | X |
| Subdivision | PORT CHARLOTTE SEC 013 |
| Days on market | 5 |
| MLS number | MFRA4708382 |
Property taxes: $4,030 (2025) is the current owner's bill. In Florida the bill usually goes up after a sale, when the homestead cap and exemption go away. See what yours would be.
About this home
Private tropical oasis on a double lot in Port Charlotte’s New York Section. This maintained 3-bed, 2.5-bath pool home sits on nearly half an acre, wrapped in mature palms, oaks, mango, and banana trees — privacy and room to breathe, without leaving town. The heart of the property is an extra-large sparkling pool (17 x 32), made for laps and long Florida afternoons. A brand-new pool screen (2026) and screened lanai turn the yard into a true outdoor living room. A poolside room opens through a slider to the private yard, and a dedicated pool bath keeps entertaining easy. The oversized shell circular drive parks 10+ cars, work trucks, boats, or an RV with hookup — permeable, practical, and built for Florida living. Inside, a bright open layout flows with laminate throughout and ceiling fans in every room. The updated kitchen brings granite counters, wood cabinetry, glass-front accents, and crown molding. A private primary suite includes an en-suite bath. A multi-use garage with a flat roof and a 10×16 shed add everyday flexibility. Peace of mind is already in place: along with a 1-year warranty included after purchase, this home features a durable metal roof, an electrical panel updated in 2026, and sits in Zone X—meaning no flood insurance is required. Best of all, there are no deed restrictions to limit your freedom. Quiet and shaded, yet close to shopping, dining, Gleneagle Golf Course, and the water.
Features
| Interior | Ceiling Fans(s), Eat-in Kitchen, Primary Bedroom Main Floor, Solid Wood Cabinets, Stone Counters |
|---|---|
| Appliances | Dishwasher, Microwave, Range, Refrigerator |
| Flooring | Laminate |
| Laundry | Laundry Room |
| Patio and porch | Covered, Screened |
| Pool | Gunite, In Ground, Screen Enclosure |
| View | Pool, Trees/Woods |
| Parking | Circular Driveway |
| Construction | Block, Stucco |
| Roof | Metal |
| Foundation | Slab |
| Levels | One |
| Faces | North |
| Heating | Central, Electric |
| Cooling | Central Air |
| Utilities | Cable Available, Electricity Connected |
| Sewer | Public Sewer |
| Water | Public |
| Furnished | Unfurnished |
| Sale conditions | None |
| County | Charlotte |
Want to see this home?
Leave your name and a phone number or email and I'll set up a showing.
Your details are never sold or shared. Privacy policy.
Listing courtesy of TREND REALTY, 941-928-3449 (Liz Wiggins). Stellar MLS via MLS GRID.
Listings courtesy of Stellar MLS as distributed by MLS GRID. Information is deemed reliable but is not guaranteed accurate by Stellar MLS, MLS GRID, or Putnam Realty Group, and should be independently verified. This information is provided exclusively for consumers' personal, non-commercial use and may not be used for any purpose other than to identify prospective properties consumers may be interested in purchasing. Properties may be listed by brokerages other than Putnam Realty Group. To report an inaccuracy, contact Michael Putnam at 941-662-9941 or [email protected].