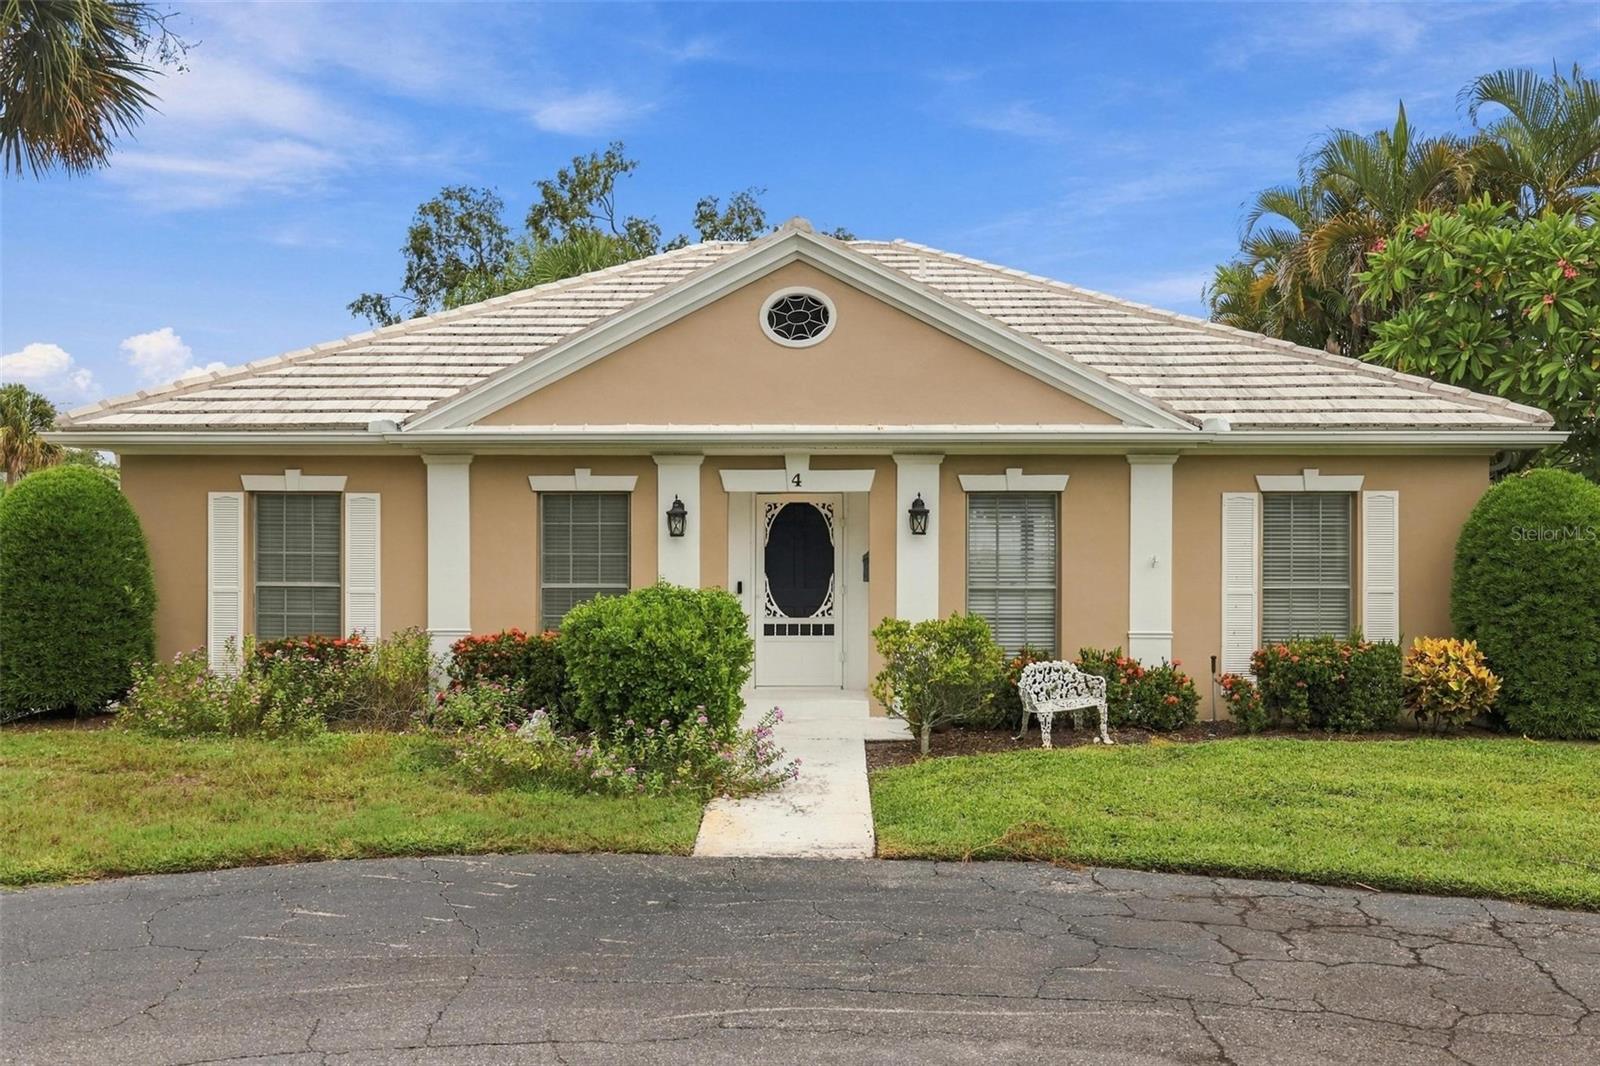
4 ANTIGUA CIRCLE #6
| Bedrooms | 2 |
|---|---|
| Bathrooms | 2 full |
| Living area | 1,517 Sq. Ft. |
| Total area | 1,881 Sq. Ft. |
| Year built | 1972 |
| Lot size | 2.29 acres (99,858 Sq. Ft.) |
| Carport | 1 spaces |
| HOA | About $680/mo |
| Flood zone | X500 |
| Subdivision | ENGLEWOOD GOLF VILLAS 01 |
| 55+ community | Yes |
| Days on market | 0 |
| MLS number | MFRD6149020 |
Property taxes: $3,851 (2025) is the current owner's bill. In Florida the bill usually goes up after a sale, when the homestead cap and exemption go away. See what yours would be.
About this home
Location, Location, Location - Beautiful stately Oak trees forming a canopy over the streets with lush, natural Florida foliage surrounding the classic homes in the estate section of Boca Royale. This is Olde Florida at its finest and this is the home to this charming two bedroom, two bath home located on a quiet cul-de-sac with no through traffic. Fantastic curb appeal with its distinctive lines, long windows creating a warm and sunny feeling on the interior. New tile flooring has been laid throughout. The open floor plan includes a large living room, spacious dining room and great kitchen w/a free standing island with extra seating for the informal meals. There is an ample primary bedroom with a walk-in closet and en-suite bathroom. The guest bedroom is also roomy with the guest bathroom close at hand. Your family and friends will feel very comfortable when they visit. The patio doors off the living room and primary bedroom open onto a pleasant lanai overlooking the greenspace behind the home. The neighborhood pool is just steps away. This home is located in the Boca Royale Country Club with its 18 hole golf course, tennis courts, fitness center and restaurant. Different levels of membership give you options and make this home perfect for everyone. Enjoy your peace and tranquility but you are still just a short drive to 4 beaches, Historic Dearborn Street, churches, shopping, cultural and medical. This is a perfect spot.
Features
| Interior | Ceiling Fans(s), Chair Rail, Eat-in Kitchen, L Dining, Living Room/Dining Room Combo, Open Floorplan, Primary Bedroom Main Floor, Solid Wood Cabinets, Stone Counters, Walk-In Closet(s) |
|---|---|
| Appliances | Dishwasher, Disposal, Dryer, Electric Water Heater, Microwave, Refrigerator, Washer |
| Flooring | Tile |
| Laundry | Inside, Laundry Closet |
| Windows | Window Treatments |
| Exterior | Private Mailbox, Rain Gutters |
| Construction | Block, Stucco |
| Roof | Tile |
| Foundation | Slab |
| Levels | One |
| Faces | South |
| Heating | Central, Electric |
| Cooling | Central Air |
| Utilities | Cable Connected, Electricity Connected |
| Sewer | Public Sewer |
| Water | Public |
| Community | Association Recreation - Owned, Buyer Approval Required, Clubhouse, Deed Restrictions, Dog Park, Fitness Center, Gated Community - Guard, Golf Carts OK, Golf, Pool, Restaurant, Tennis Court(s) |
| Association amenities | Fitness Center, Golf Course, Pool, Recreation Facilities, Security, Tennis Court(s) |
| HOA fee includes | Guard - 24 Hour, Cable TV, Common Area Taxes, Pool, Escrow Reserves Fund, Fidelity Bond, Maintenance Grounds, Management, Private Road, Trash |
| Pets | Yes |
| Furnished | Unfurnished |
| Sale conditions | None |
| Elementary school | Englewood Elementary |
| Middle school | L.A. Ainger Middle |
| High school | Lemon Bay High |
| County | Sarasota |
Want to see this home?
Leave your name and a phone number or email and I'll set up a showing.
Your details are never sold or shared. Privacy policy.
Listing courtesy of BRETT BARBER & COMPANY REAL ES, 941-474-7121 (Andrea Barber). Stellar MLS via MLS GRID.
Listings courtesy of Stellar MLS as distributed by MLS GRID. Information is deemed reliable but is not guaranteed accurate by Stellar MLS, MLS GRID, or Putnam Realty Group, and should be independently verified. This information is provided exclusively for consumers' personal, non-commercial use and may not be used for any purpose other than to identify prospective properties consumers may be interested in purchasing. Properties may be listed by brokerages other than Putnam Realty Group. To report an inaccuracy, contact Michael Putnam at 941-662-9941 or [email protected].