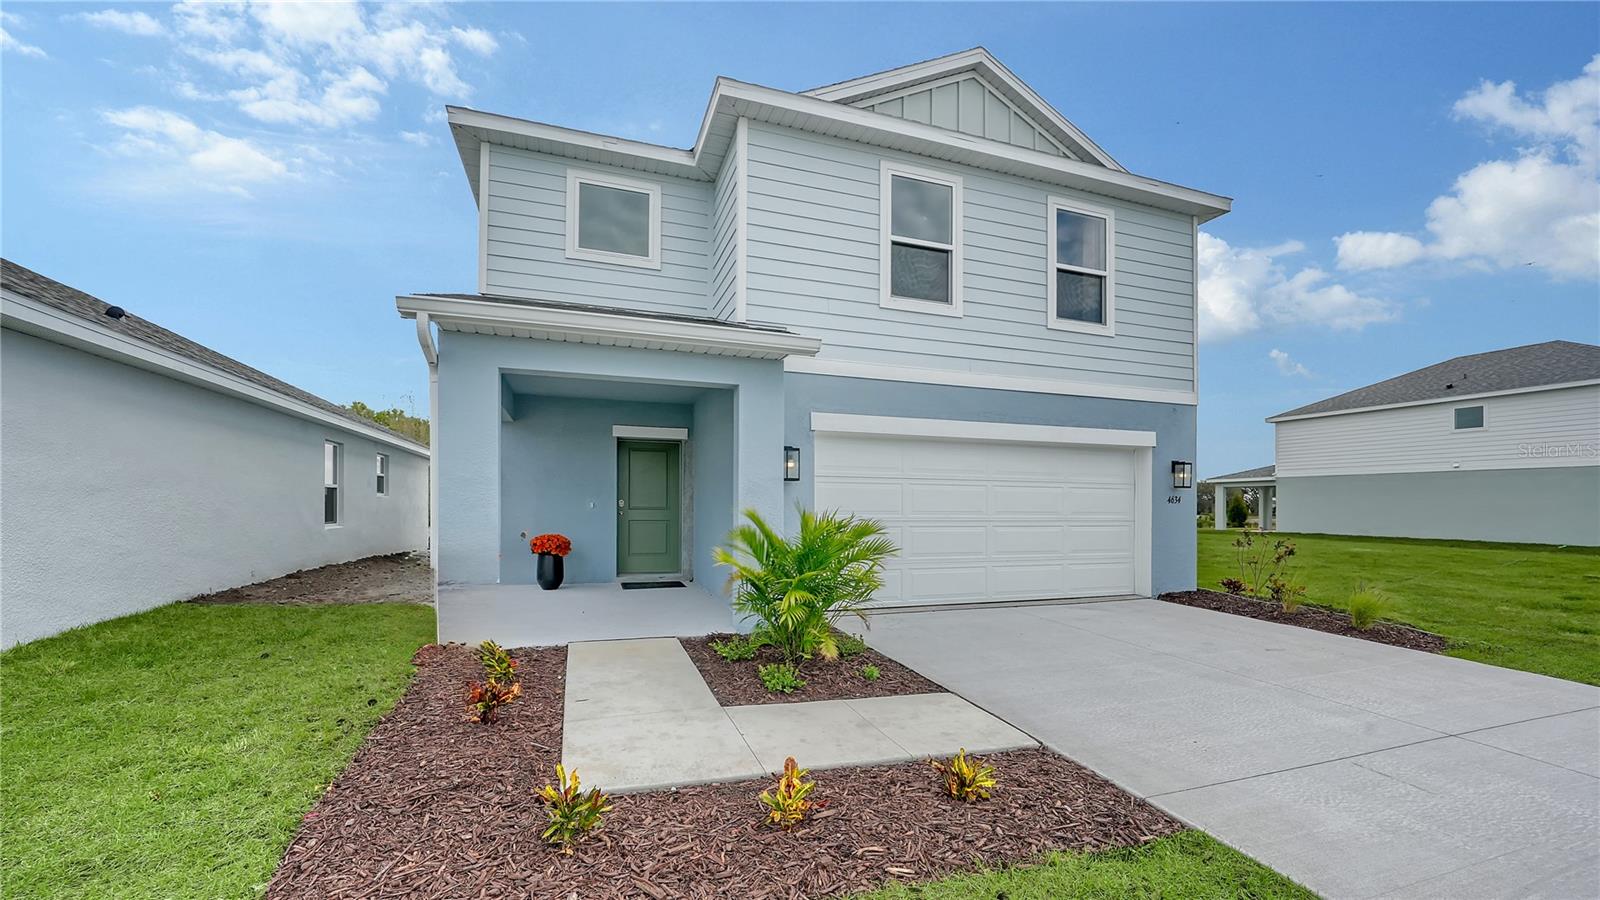
11403 LAKE LOUISA TERRACE
| Bedrooms | 4 |
|---|---|
| Bathrooms | 2 full, 1 half |
| Living area | 2,216 Sq. Ft. |
| Total area | 2,877 Sq. Ft. |
| Year built | 2026 |
| Lot size | 0.12 acres (5,400 Sq. Ft.) |
| Garage | 2 spaces, attached |
| HOA | About $9/mo |
| CDD | Yes |
| Flood zone | X |
| Subdivision | SAGELEAF |
| Days on market | 1 |
| MLS number | MFRA4708329 |
Property taxes: $1 (2026) is the current owner's bill. In Florida the bill usually goes up after a sale, when the homestead cap and exemption go away. See what yours would be.
About this home
Welcome to the Buttonwood in Sageleaf! This thoughtfully designed two-story home features 4 bedrooms, 2.5 bathrooms, a spacious upstairs loft, and 2,216 sq. ft. of living space. The open-concept main floor features an expansive great room that flows seamlessly into the dining area and kitchen, creating an inviting space for everyday living and entertaining. The kitchen is complete with stainless steel appliances, quartz countertops, a large center island, spacious pantry, and plenty of counter space. Just off the main living area, the covered lanai extends the living space outdoors. Upstairs, all four bedrooms are conveniently located alongside a versatile loft that provides additional living space for a home office, media room, game room, or other flexible uses. The spacious owner’s suite features a walk-in closet and en-suite bathroom with dual sinks and a walk-in shower. Three additional bedrooms, a second full bathroom, and an upstairs laundry room complete the second floor. Located in Sageleaf, a new Sarasota community off Clark Road, residents can enjoy a community pool, pavilion, dog park, tot lot, permanent cornhole stations, and miles of walking trails and sidewalks throughout the neighborhood. With convenient access to I-75, shopping, dining, everyday conveniences, and Sarasota’s Gulf Coast beaches, Sageleaf combines thoughtfully planned new construction with convenient access to everything Sarasota has to enjoy.
Features
| Interior | Living Room/Dining Room Combo, Open Floorplan, Primary Bedroom Upstairs, Solid Surface Counters, Thermostat, Walk-In Closet(s) |
|---|---|
| Appliances | Dishwasher, Disposal, Electric Water Heater, Microwave, Range, Refrigerator |
| Flooring | Carpet, Vinyl |
| Laundry | Inside, Laundry Room |
| Windows | Low-Emissivity Windows |
| Exterior | Hurricane Shutters, Lighting, Sidewalk |
| Patio and porch | Covered, Patio |
| Fencing | Vinyl |
| Parking | Driveway, Garage Door Opener |
| Construction | Block, Stucco, Frame |
| Roof | Shingle |
| Foundation | Slab |
| Style | Florida |
| Levels | Two |
| Faces | East |
| Heating | Central, Electric |
| Cooling | Central Air |
| Utilities | Cable Available, Electricity Connected, Fire Hydrant, Sewer Connected, Underground Utilities |
| Sewer | Public Sewer |
| Water | Public |
| Community | Community Mailbox, Dog Park, Golf Carts OK, Playground, Sidewalks, Street Lights |
| Association amenities | Fence Restrictions, Maintenance, Playground |
| HOA fee includes | Maintenance Grounds, Maintenance, Other |
| Pets | Yes |
| Furnished | Unfurnished |
| Sale conditions | None |
| Elementary school | Lakeview Elementary |
| Middle school | Sarasota Middle |
| High school | Riverview High |
| County | Sarasota |
Want to see this home?
Leave your name and a phone number or email and I'll set up a showing.
Your details are never sold or shared. Privacy policy.
Listing courtesy of NEAL COMMUNITIES REALTY, INC, 941-328-1111 (John Neal). Stellar MLS via MLS GRID.
Listings courtesy of Stellar MLS as distributed by MLS GRID. Information is deemed reliable but is not guaranteed accurate by Stellar MLS, MLS GRID, or Putnam Realty Group, and should be independently verified. This information is provided exclusively for consumers' personal, non-commercial use and may not be used for any purpose other than to identify prospective properties consumers may be interested in purchasing. Properties may be listed by brokerages other than Putnam Realty Group. To report an inaccuracy, contact Michael Putnam at 941-662-9941 or [email protected].