 View all 72 photos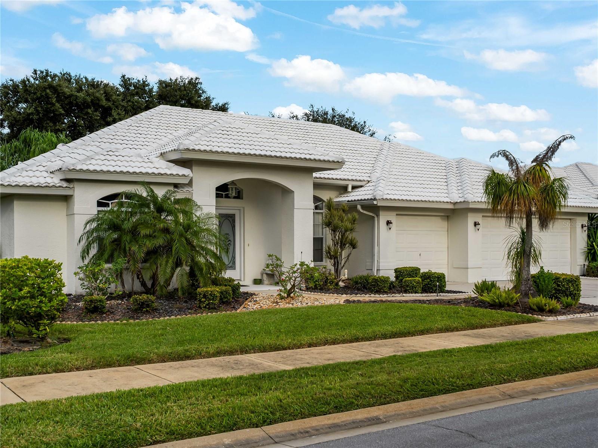
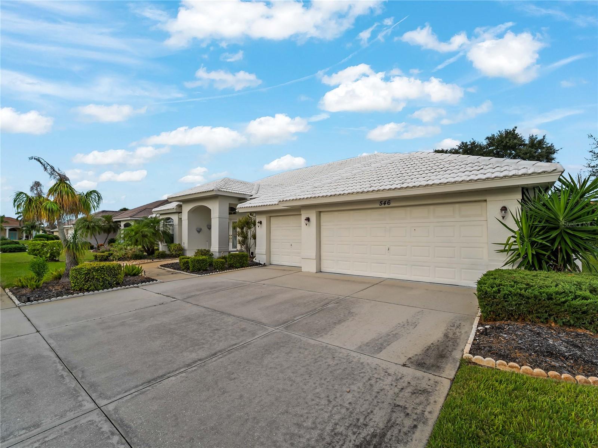
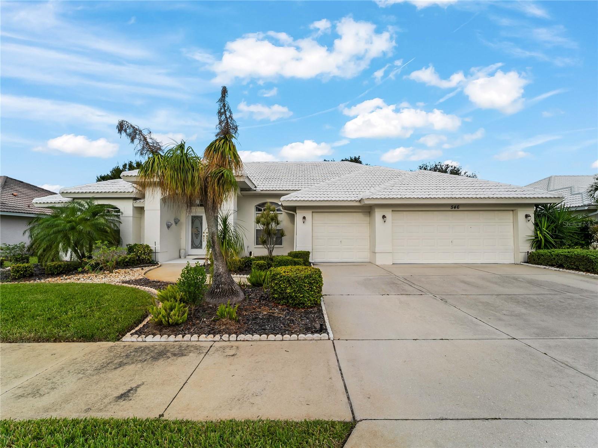
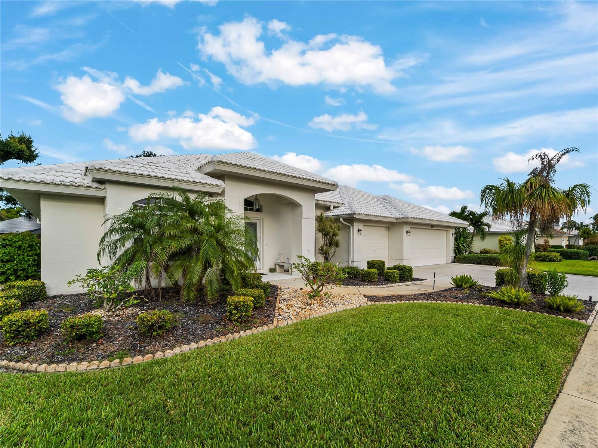
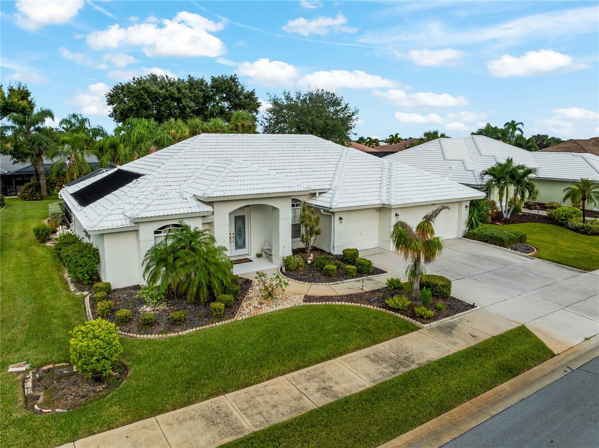
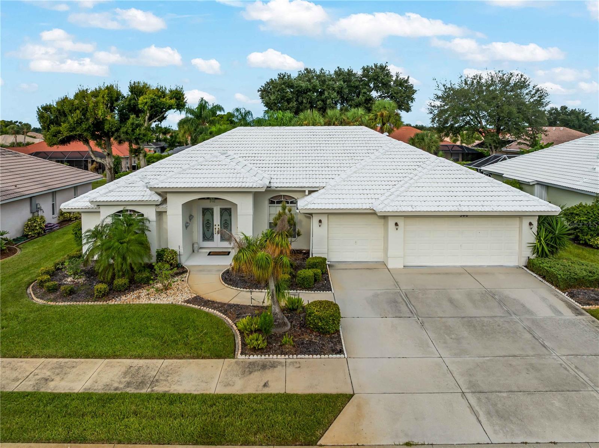
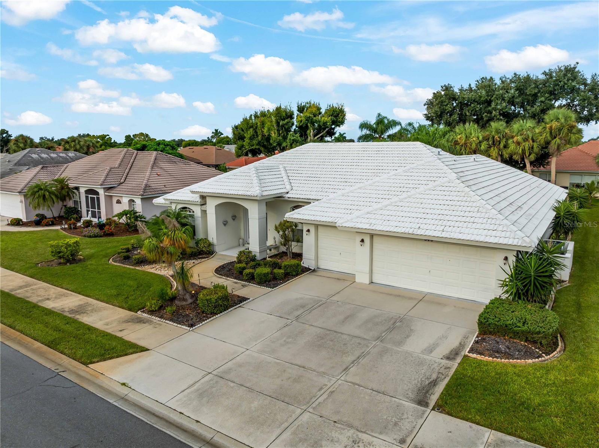
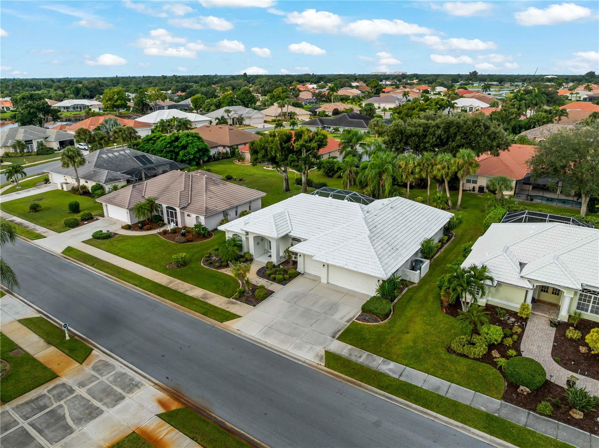
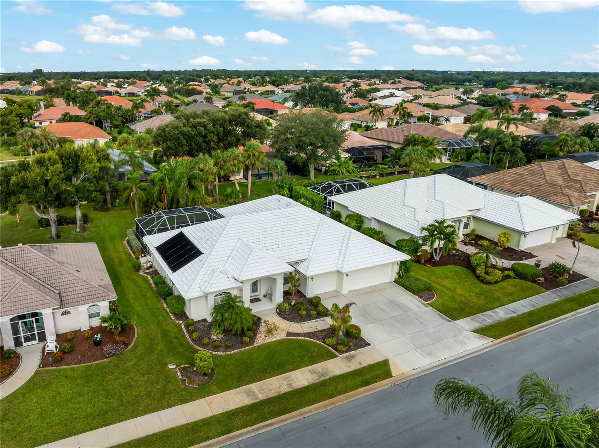
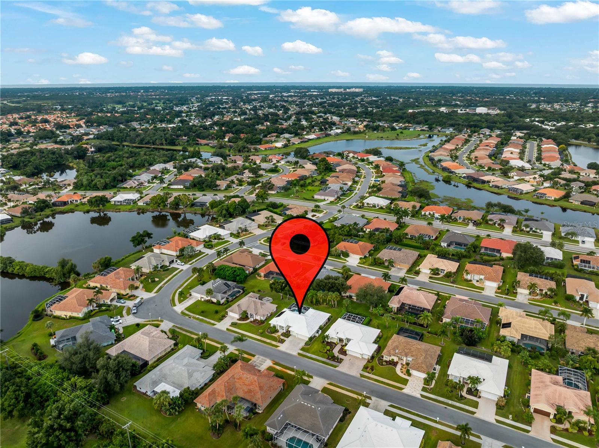
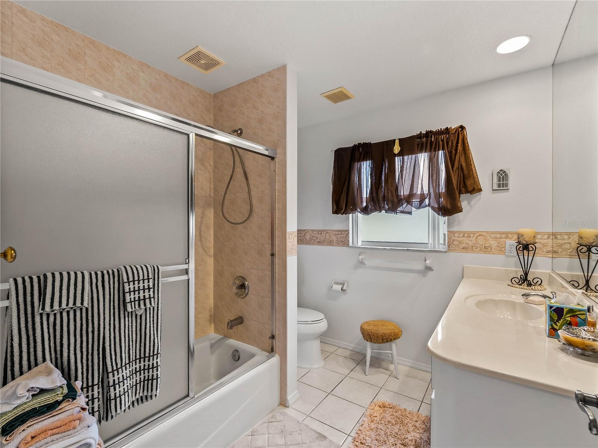
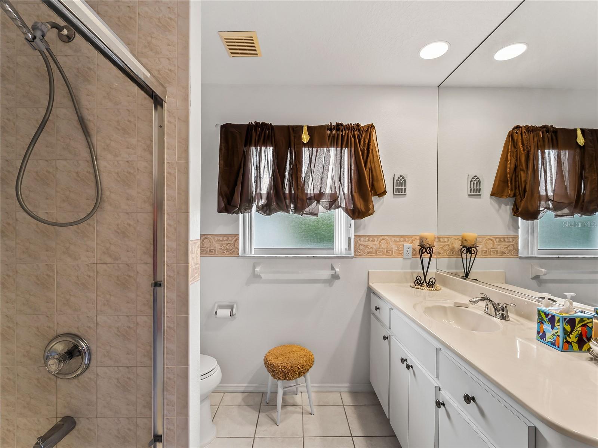
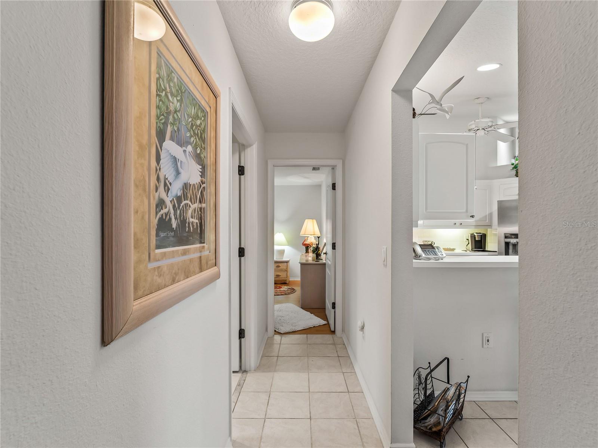
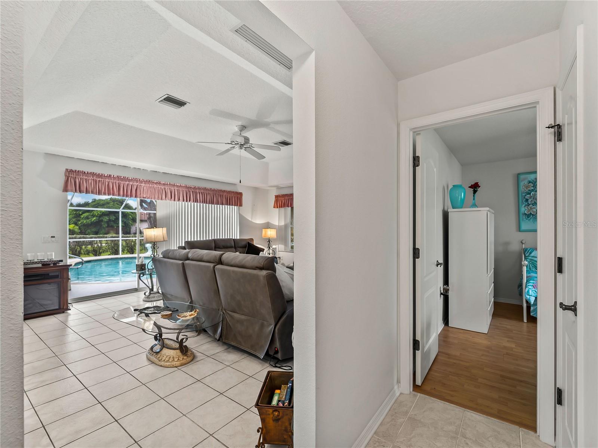
546 LAUREL CHERRY LANE
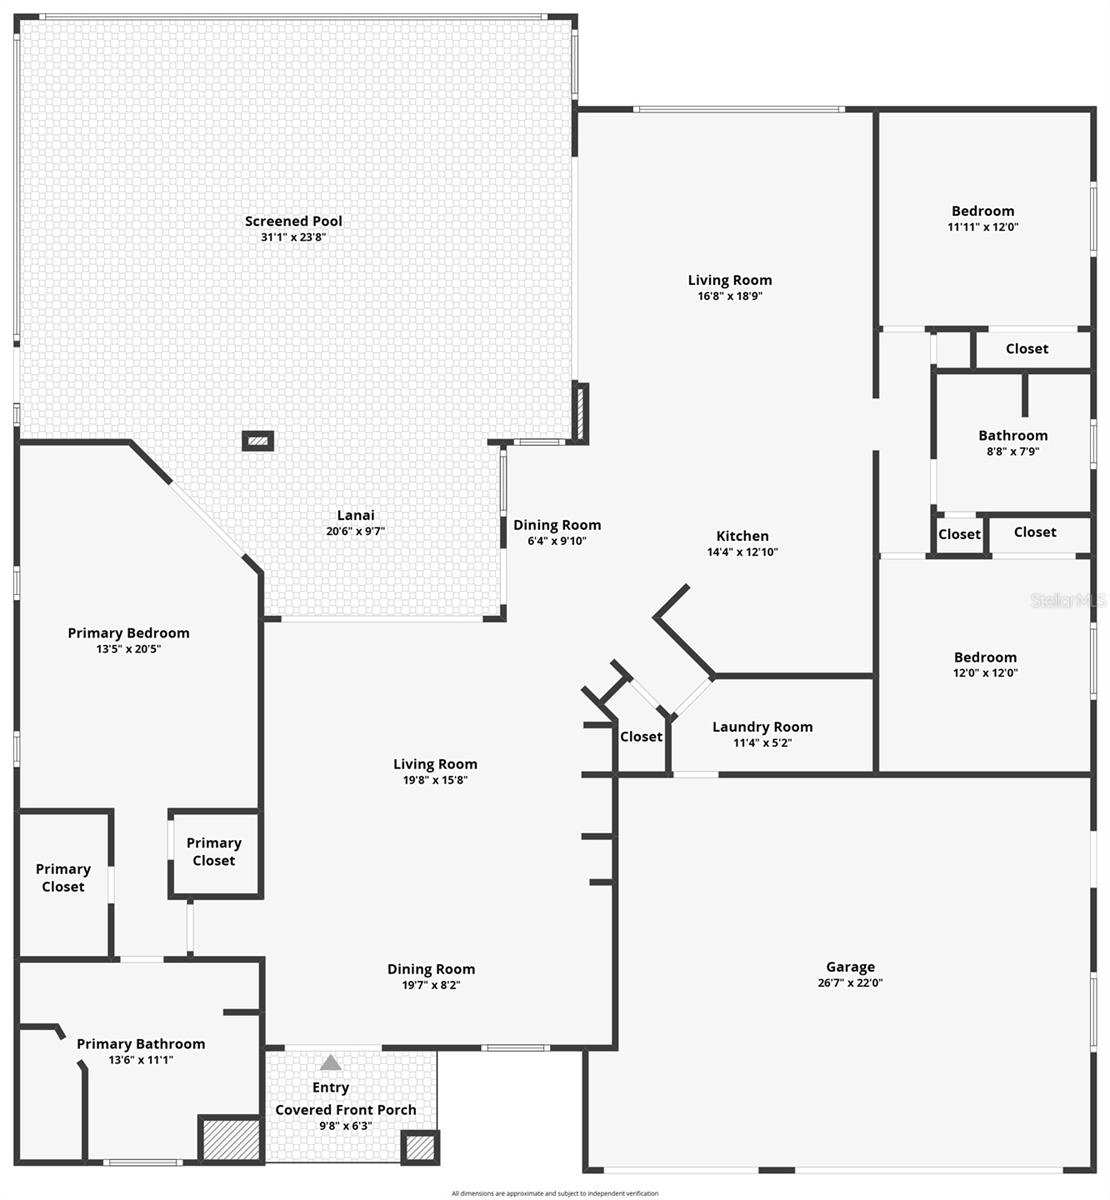
| Bedrooms | 3 |
|---|---|
| Bathrooms | 2 full |
| Living area | 2,255 Sq. Ft. |
| Total area | 3,161 Sq. Ft. |
| Year built | 1996 |
| Lot size | 0.22 acres (9,600 Sq. Ft.) |
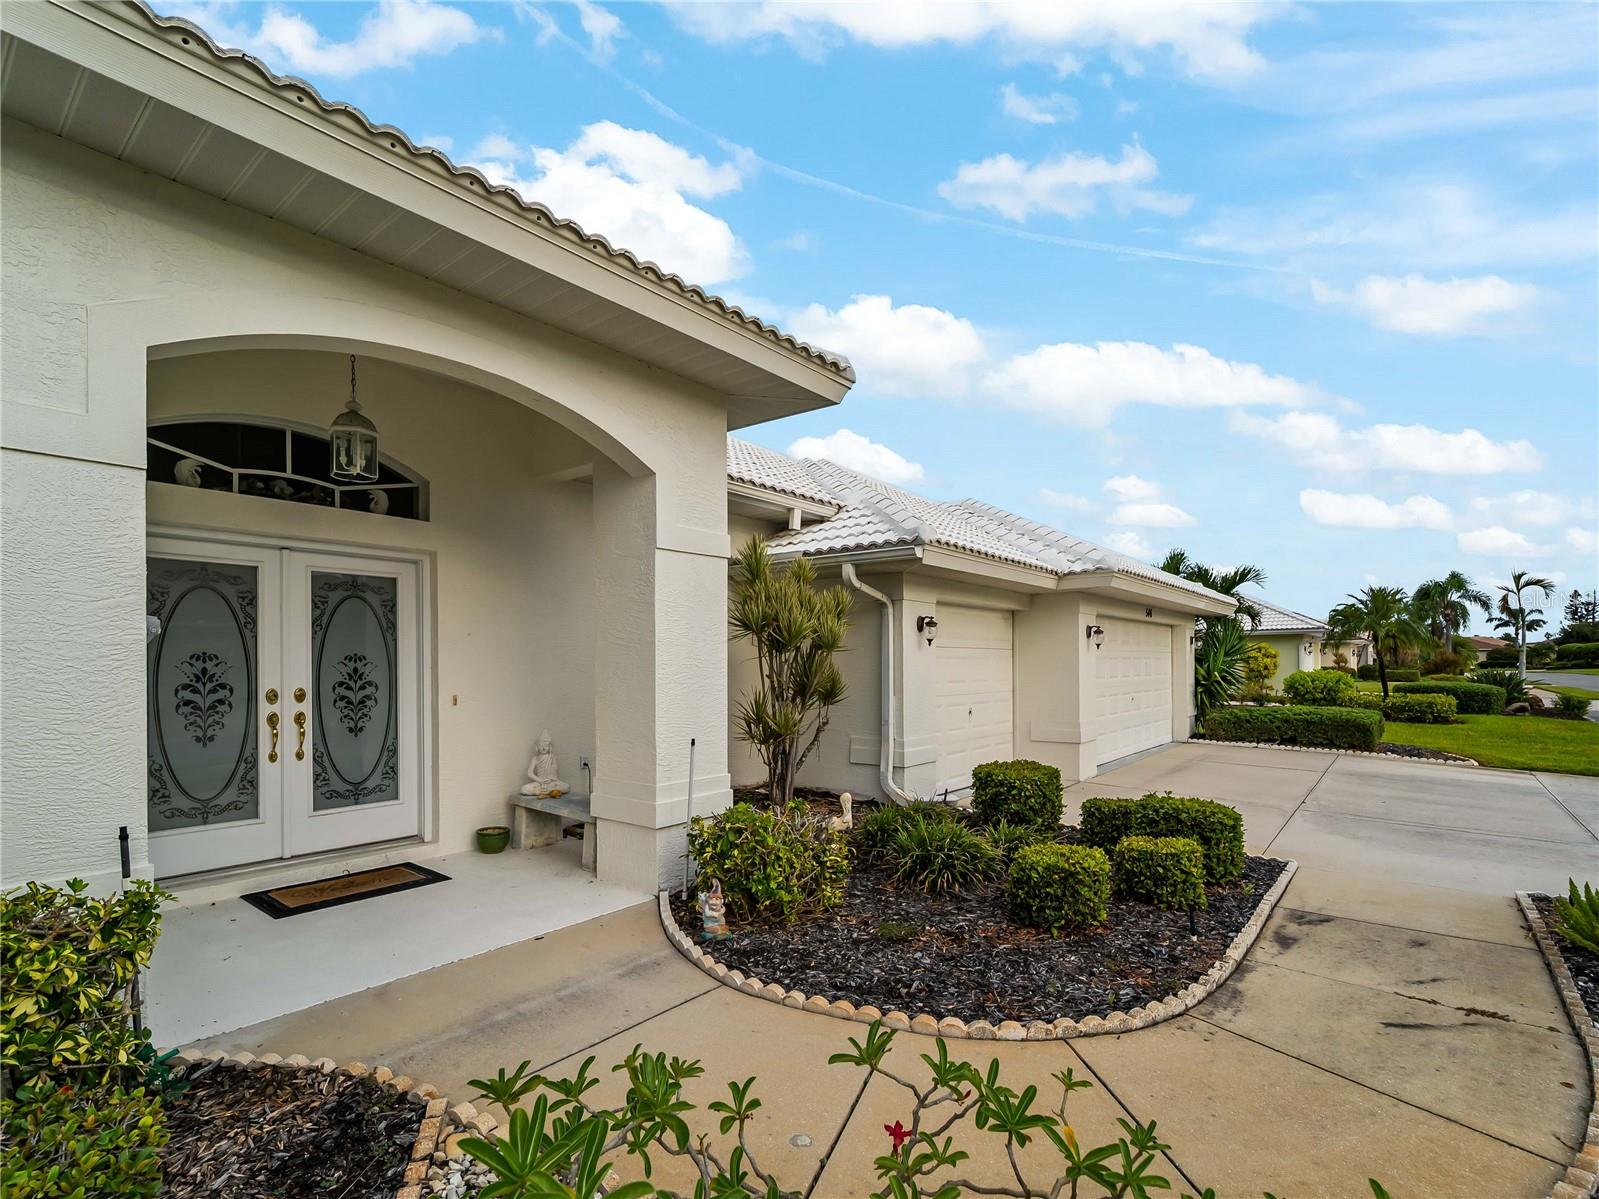
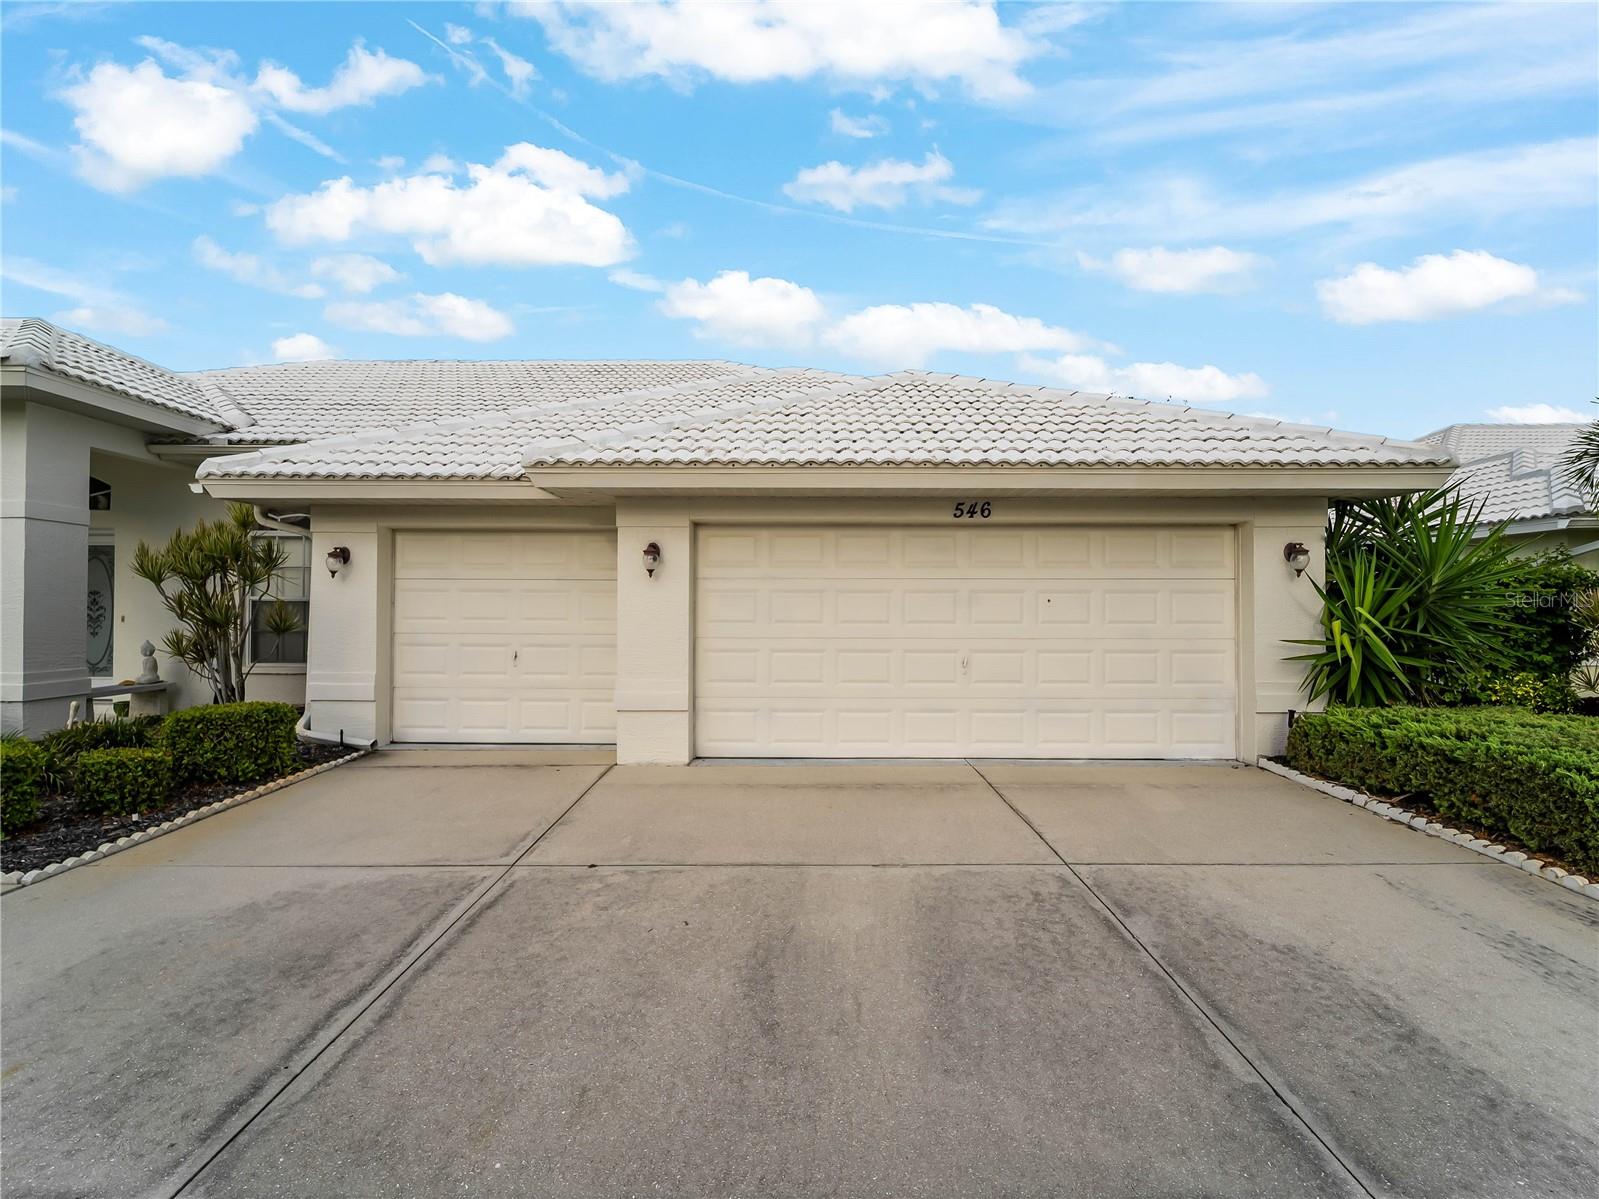
| Garage | 3 spaces, attached |
| Private pool | Yes |
| HOA | About $51/mo |
| Flood zone | X500 |
| Subdivision | THE LAKES OF JACARANDA |
| Days on market | 1 |
| MLS number | MFRN6146041 |
Property taxes: $3,433 (2025) is the current owner's bill. In Florida the bill usually goes up after a sale, when the homestead cap and exemption go away. See what yours would be.
About this home
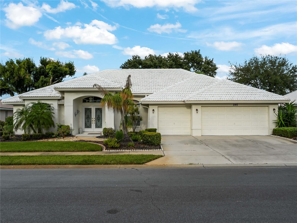
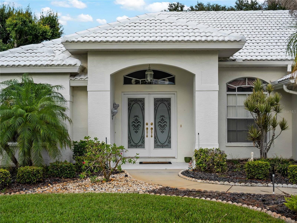
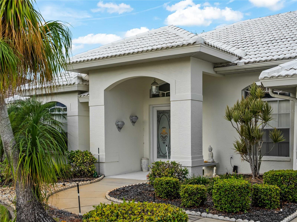
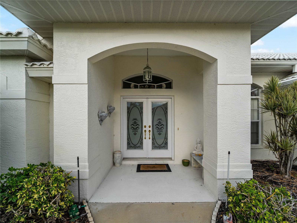
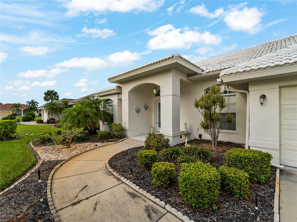
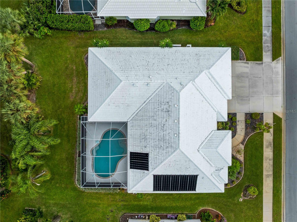
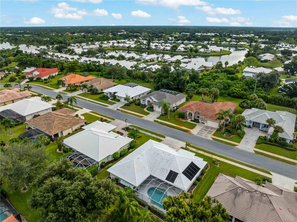
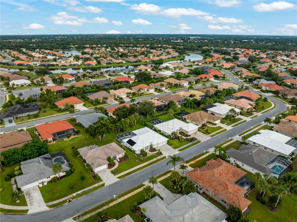
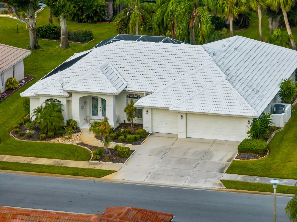
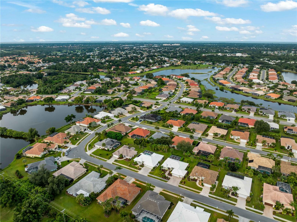
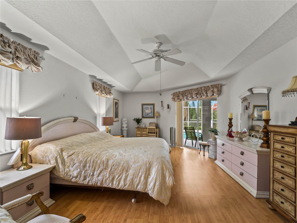
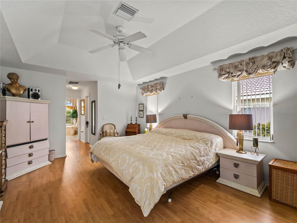
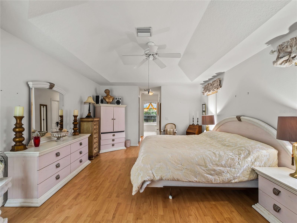
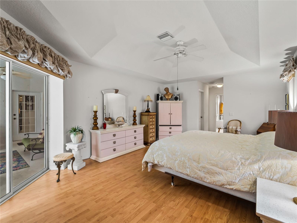
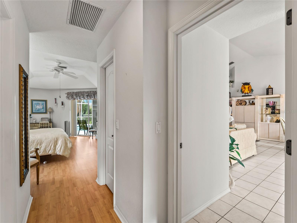
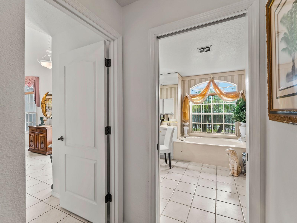
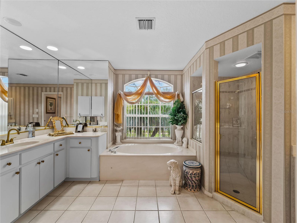
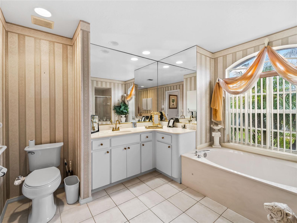
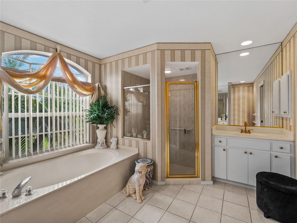
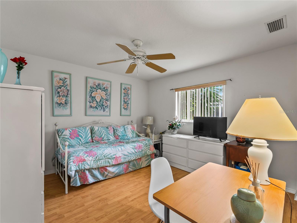
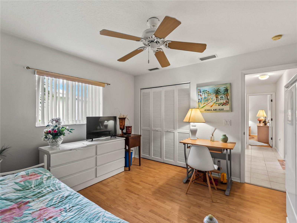
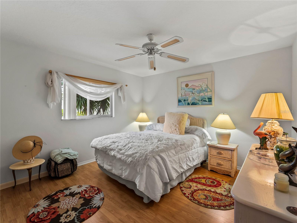
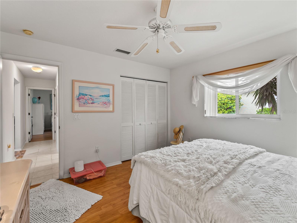
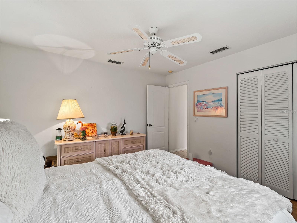
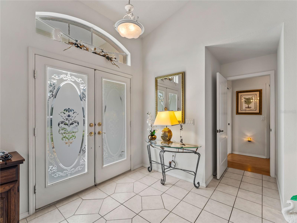
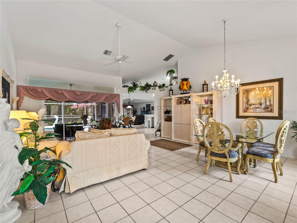
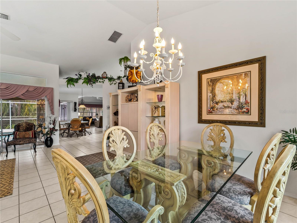
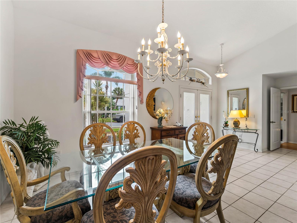
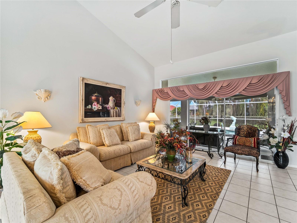
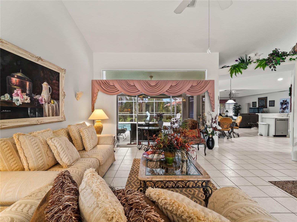
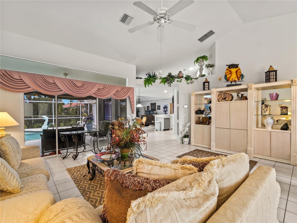
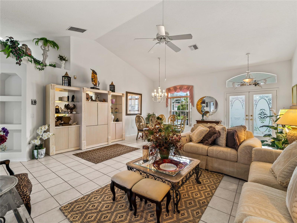
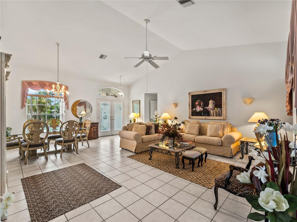
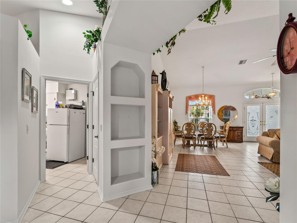
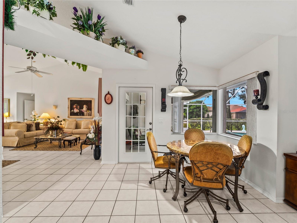
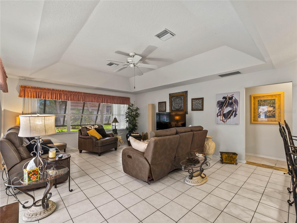
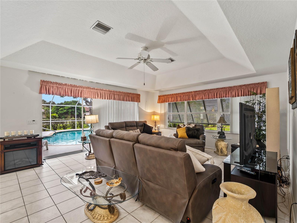
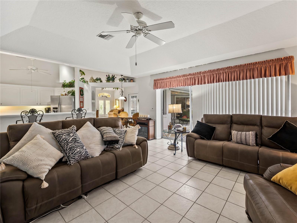
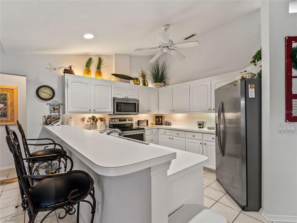
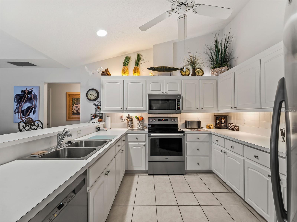
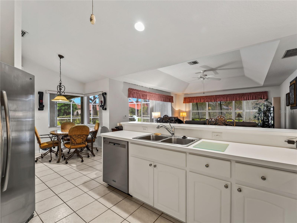
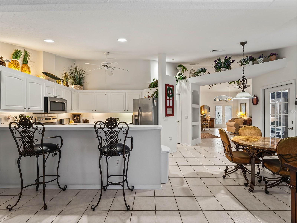
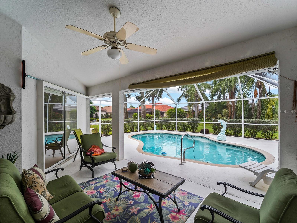
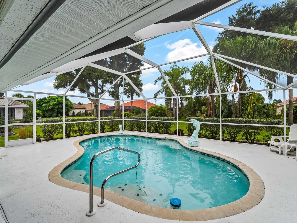
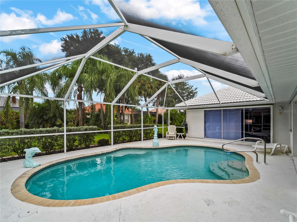
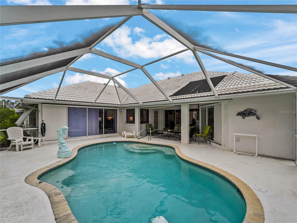
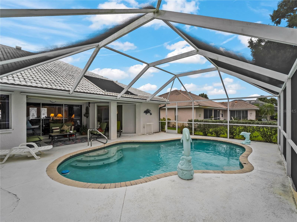
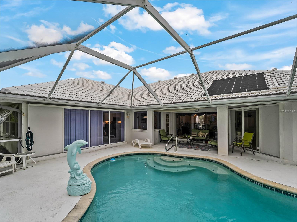
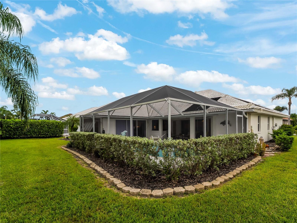
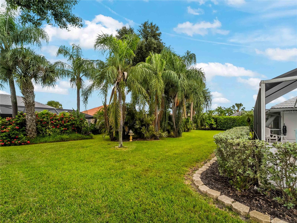
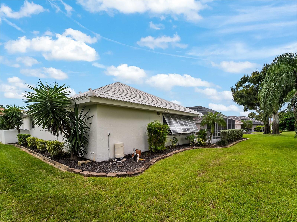
Welcome to 546 Laurel Cherry Lane, a spacious 3-bedroom, 2-bath, 3 Car Garage, pool home offering approximately 2,255 square feet of living area in the desirable Lakes of Jacaranda neighborhood in Venice. Built in 1996 and situated on an approximately .22-acre lot, this well-proportioned residence provides plenty of room for comfortable Florida living and entertaining. Enjoy the Florida lifestyle from your own solar-heated pool, offering an inviting place to relax, entertain or enjoy year-round outdoor living. Important improvements include a new A/C system installed in 2020 and a potable-water re-pipe, providing added value and peace of mind. The generous floor plan offers flexibility for everyday living, entertaining, guests or a home office. Conveniently located near shopping, dining, area golf courses, Gulf beaches, Downtown Venice and the many recreational opportunities that make Southwest Florida such a popular place to call home. Whether you're searching for a full-time residence or seasonal Florida retreat, 546 Laurel Cherry Lane combines generous living space, a private pool and valuable improvements in an established Venice community. Recent Certified Appraisal prior to listing completed in August of this year. Don't hesitate to make this home your own Florida getaway!
Features
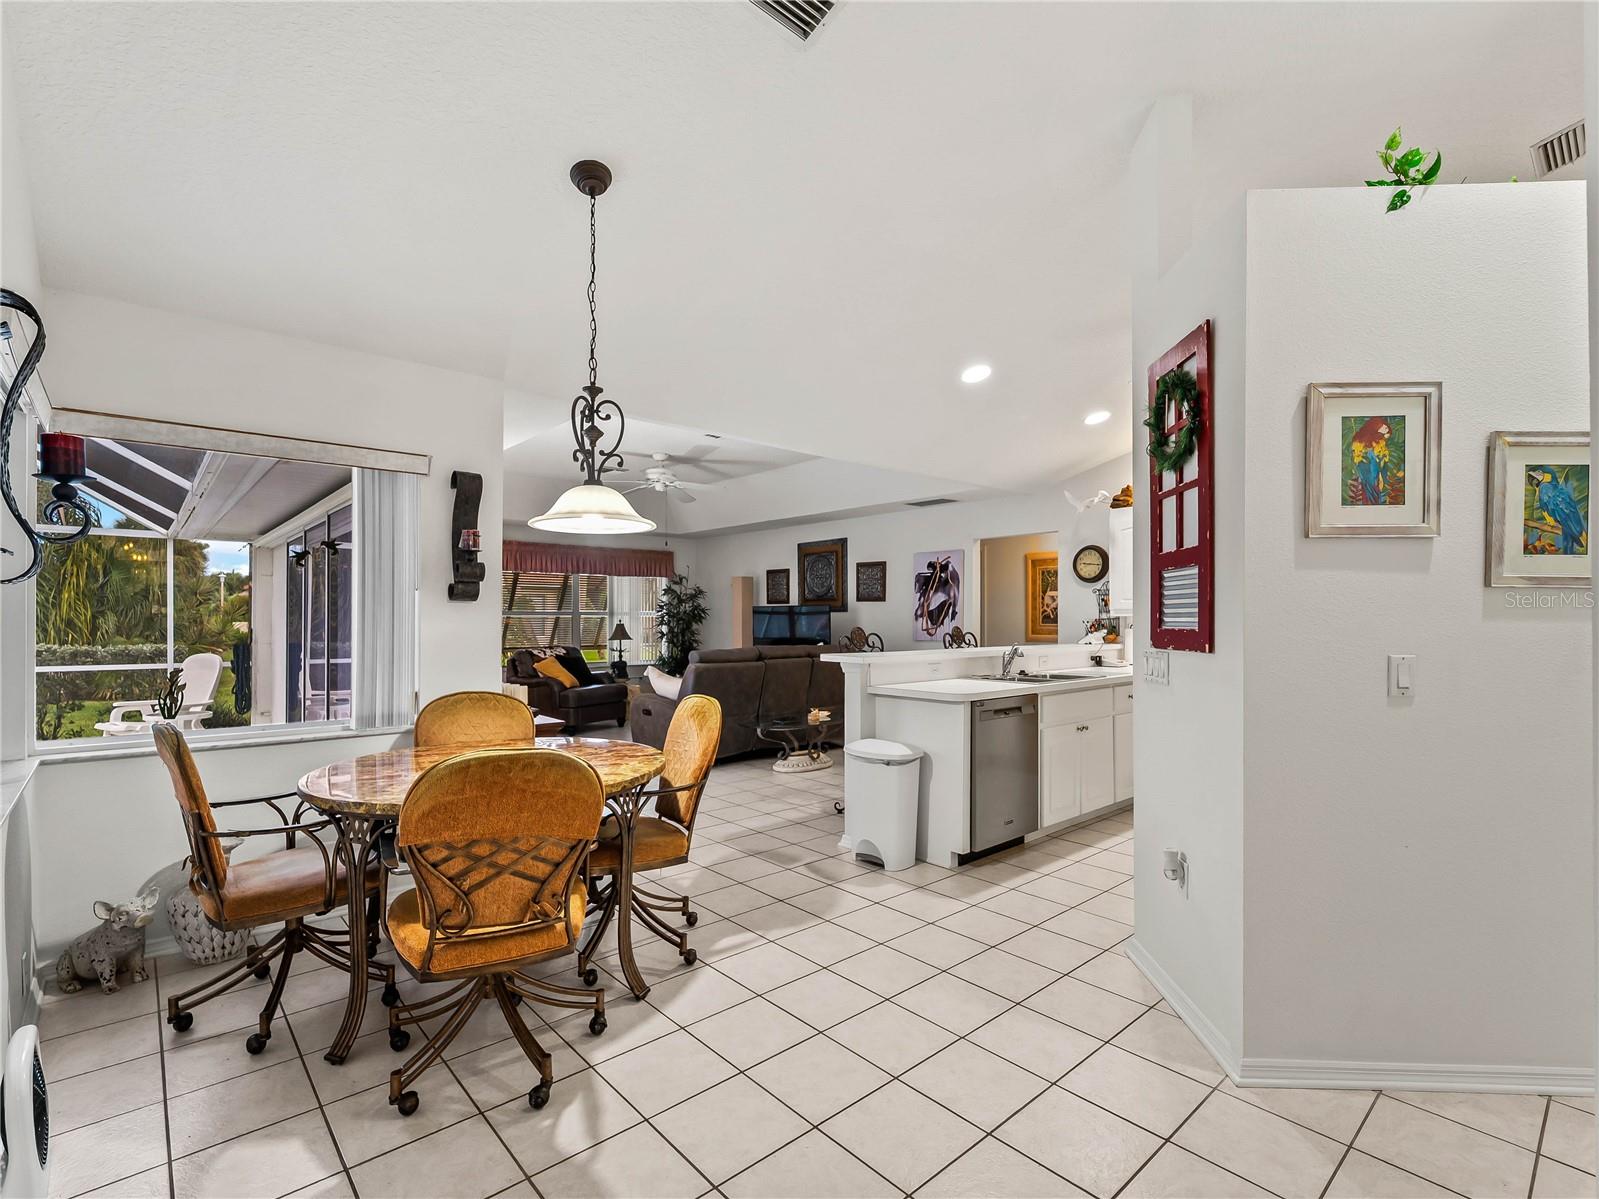
| Interior | Built-in Features, Ceiling Fans(s), High Ceilings, Living Room/Dining Room Combo, Primary Bedroom Main Floor, Solid Surface Counters, Tray Ceiling(s), Walk-In Closet(s) |
|---|---|
| Appliances | Dishwasher, Dryer, Range, Refrigerator, Washer |
| Flooring | Ceramic Tile, Laminate |
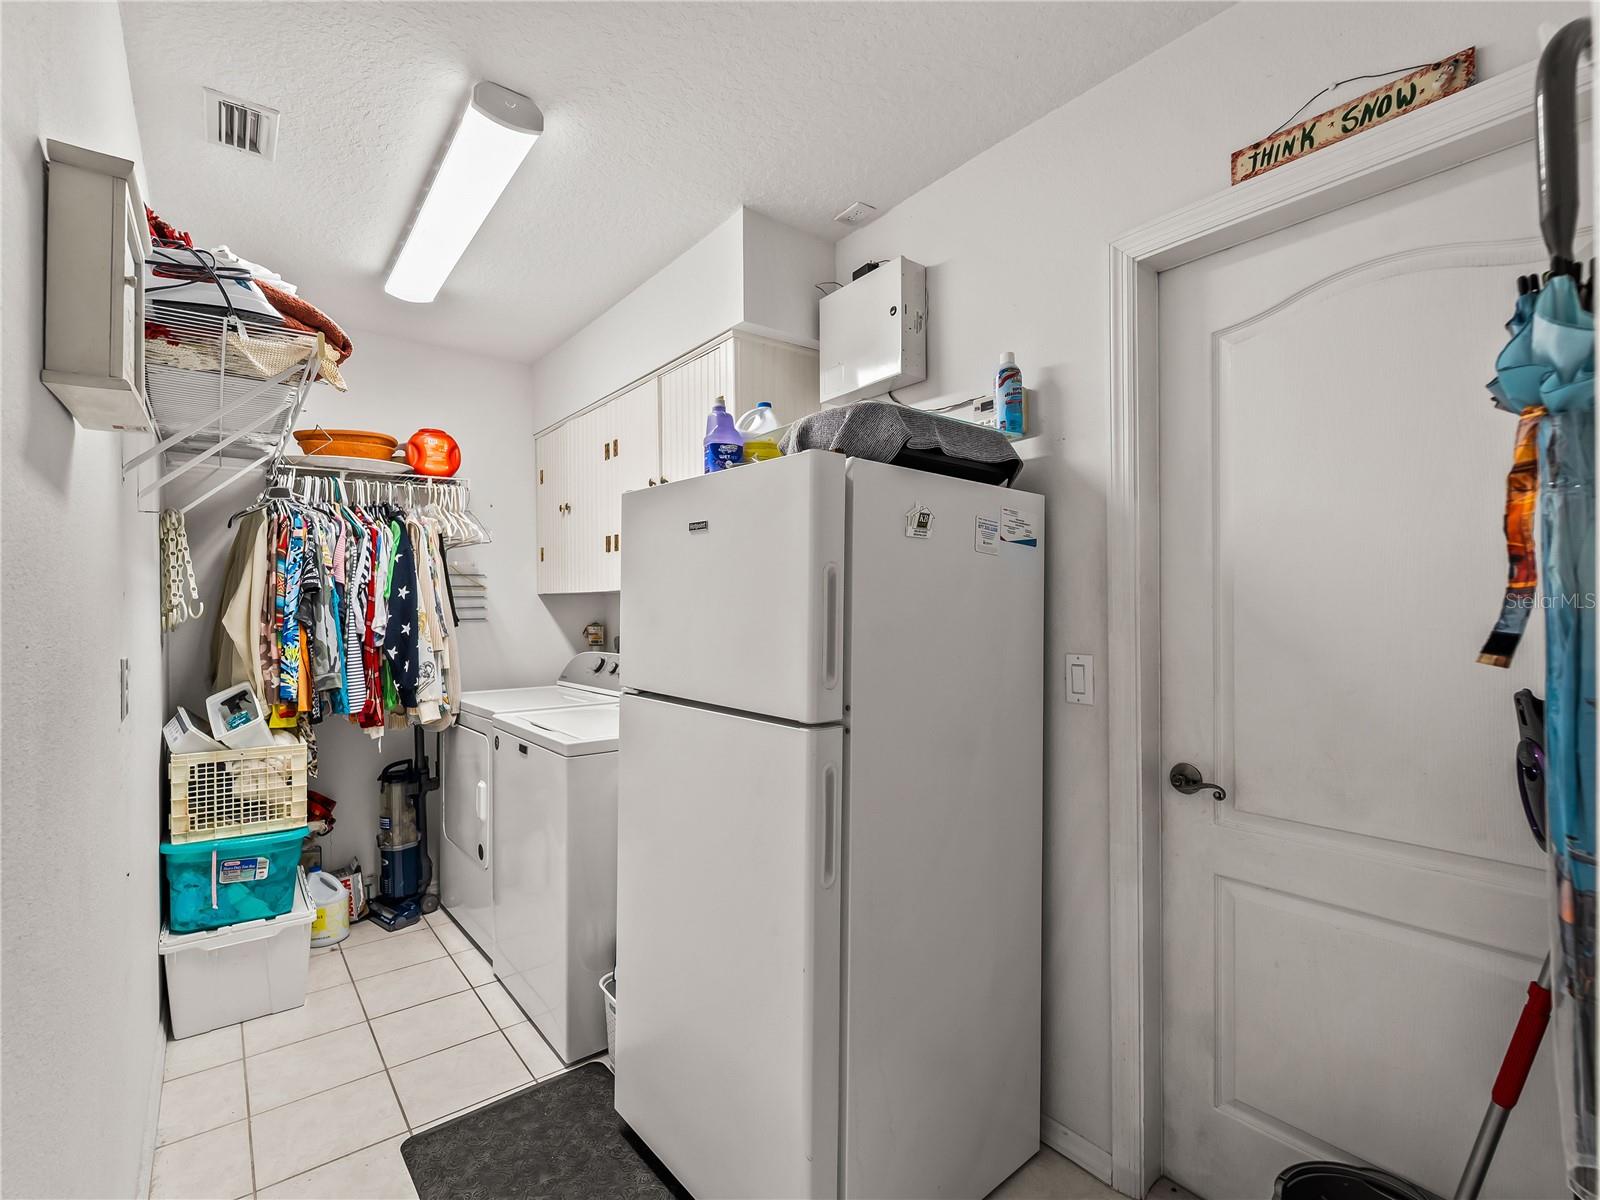
| Laundry | Laundry Room |
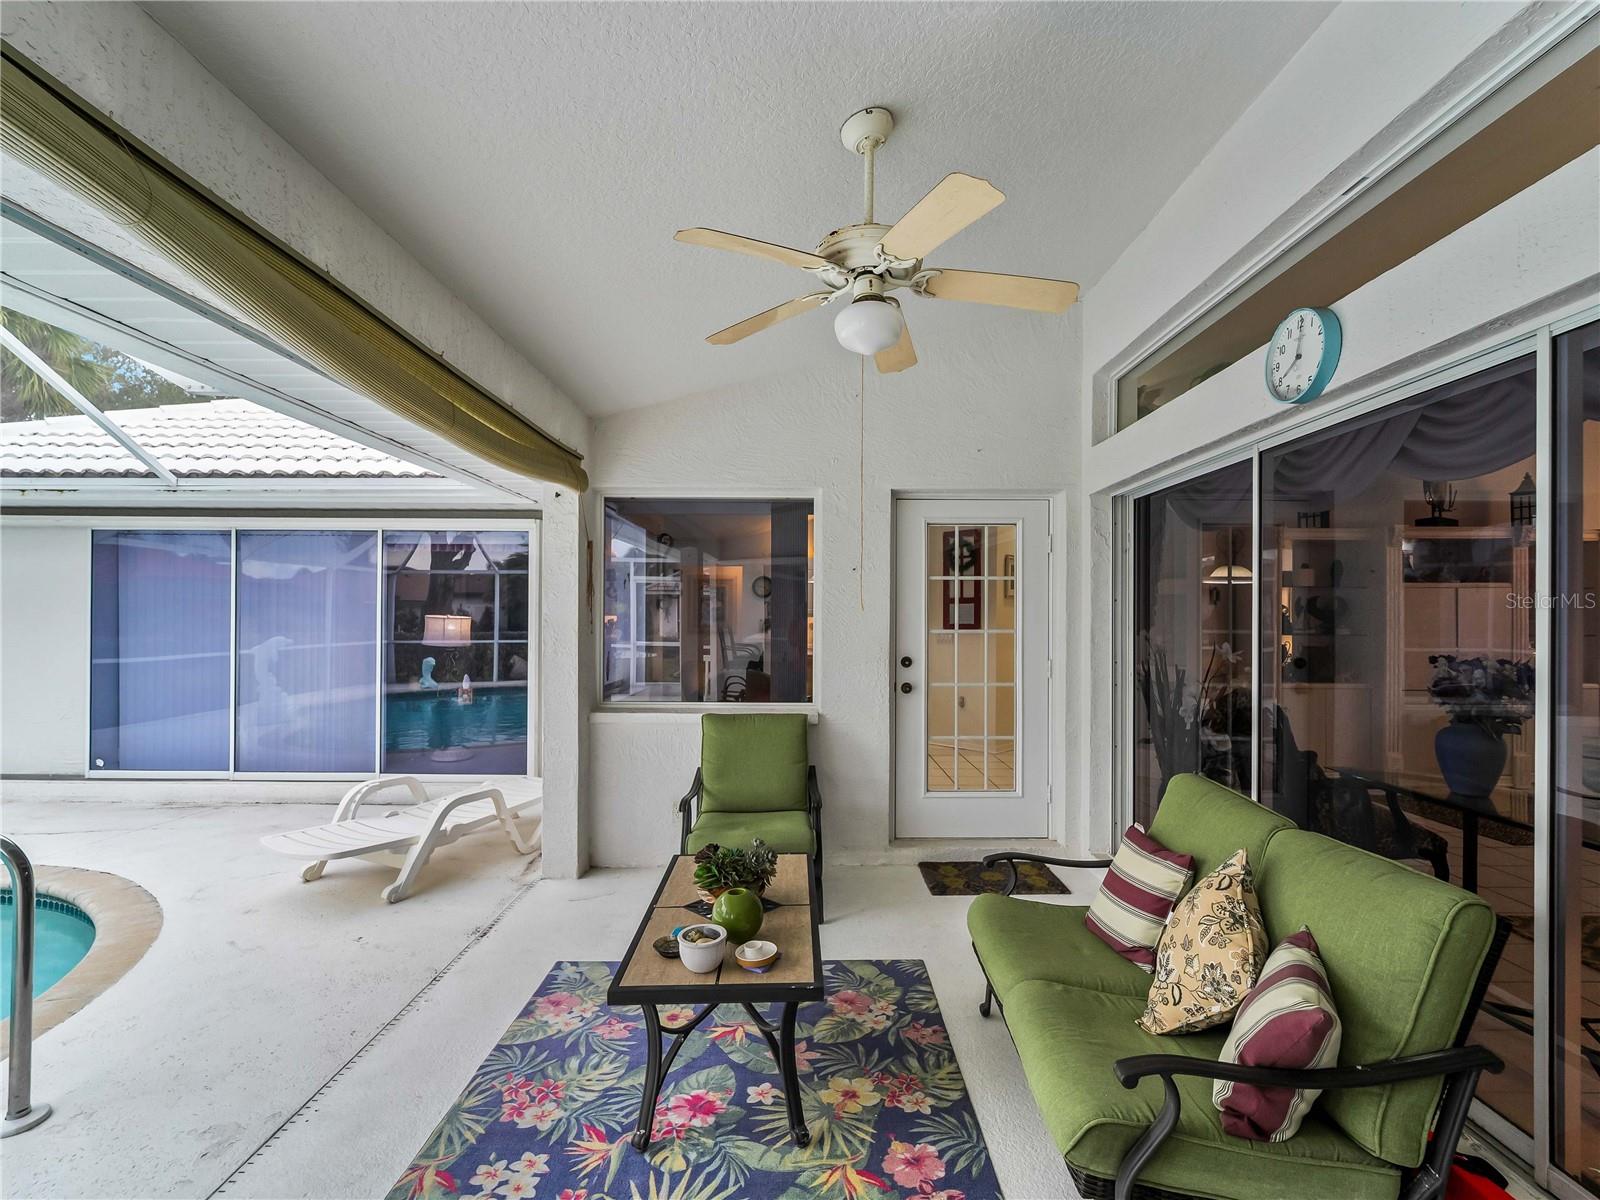
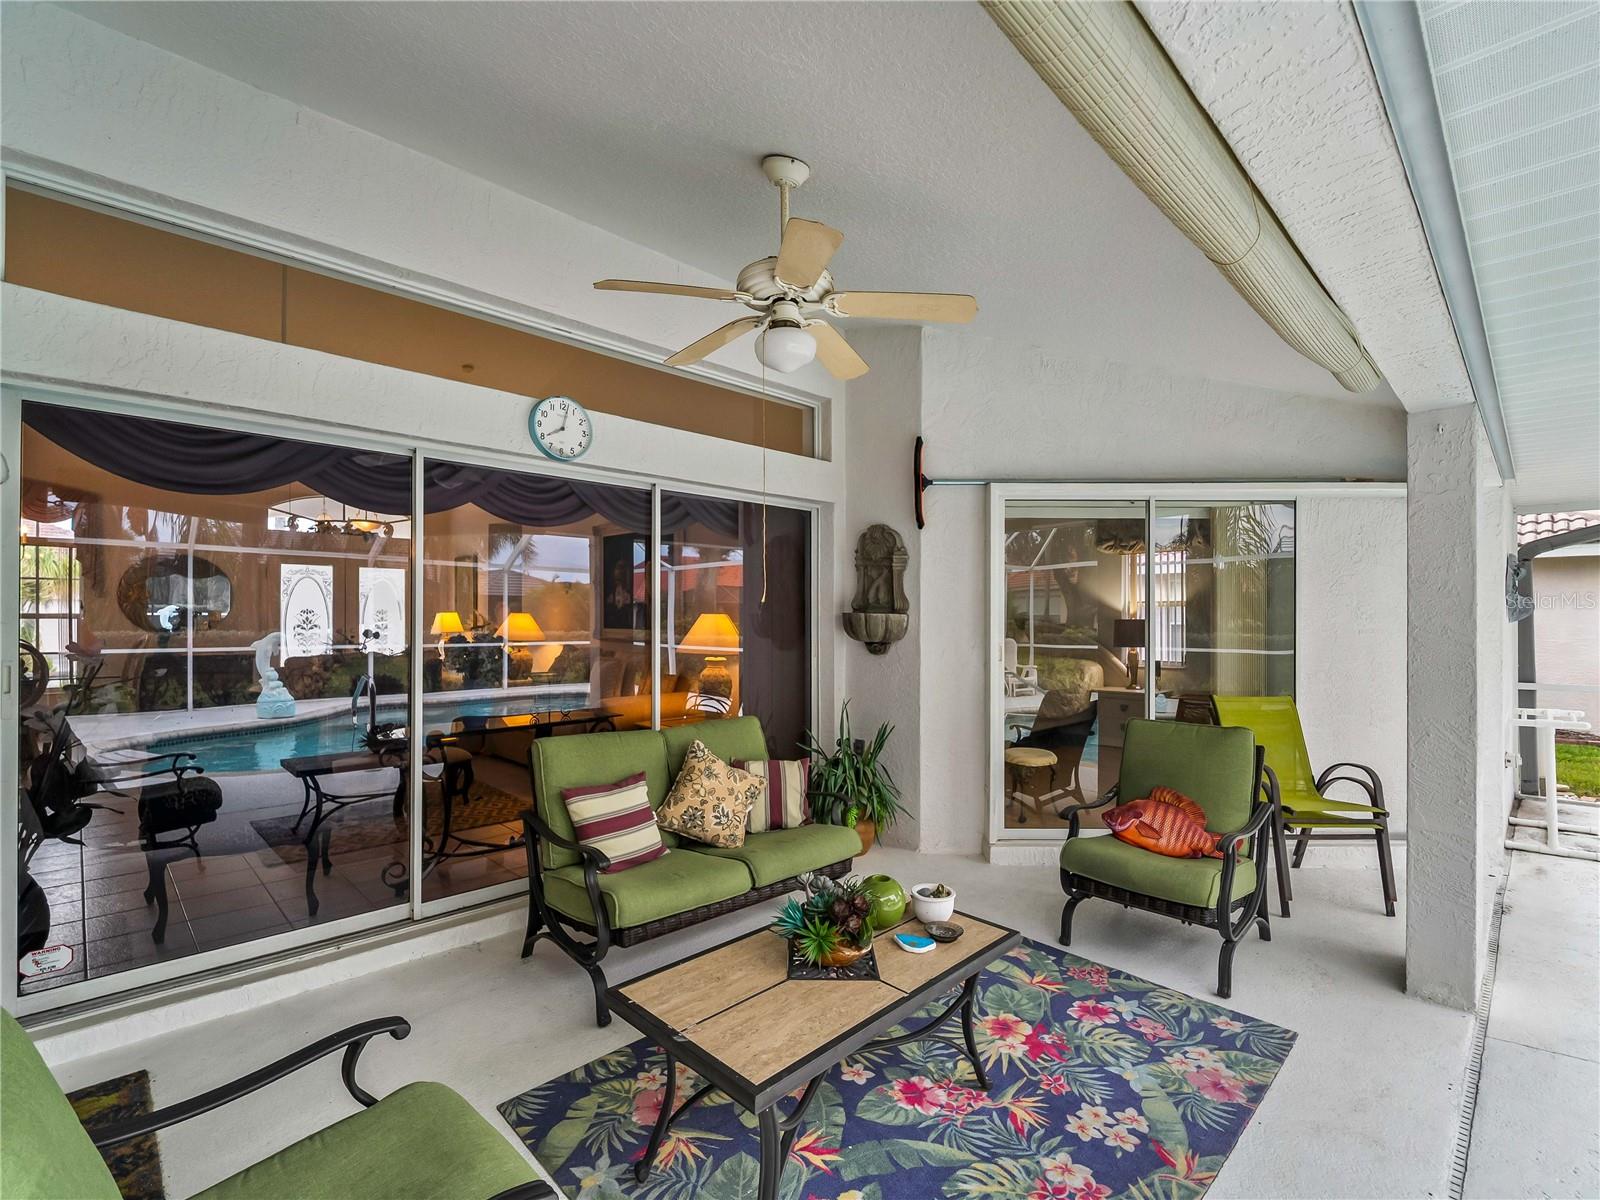
| Patio and porch | Rear Porch, Screened |
| Pool | Gunite, In Ground |
| View | Pool |
| Parking | Garage Door Opener, Oversized |
| Construction | Stucco |
| Roof | Tile |
| Foundation | Slab |
| Style | Ranch, Mediterranean |
| Levels | One |
| Faces | East |
| Heating | Central, Electric |
| Cooling | Central Air |
| Utilities | Electricity Connected |
| Sewer | Public Sewer |
| Water | Public |
| Community | Clubhouse, Deed Restrictions, Pool, Sidewalks |
| Association amenities | Clubhouse, Pool, Tennis Court(s) |
| HOA fee includes | Pool, Recreational Facilities |
| Pets | Breed Restrictions |
| Furnished | Negotiable |
| Sale conditions | None |
| Elementary school | Taylor Ranch Elementary |
| Middle school | Venice Area Middle |
| High school | Wellen Park High |
| County | Sarasota |
Want to see this home?
Leave your name and a phone number or email and I'll set up a showing.
Your details are never sold or shared. Privacy policy.
Listing courtesy of ACCARDI & ASSOCIATES REAL ESTATE, 941-234-9411 (Anthony Accardi). Stellar MLS via MLS GRID.
Listings courtesy of Stellar MLS as distributed by MLS GRID. Information is deemed reliable but is not guaranteed accurate by Stellar MLS, MLS GRID, or Putnam Realty Group, and should be independently verified. This information is provided exclusively for consumers' personal, non-commercial use and may not be used for any purpose other than to identify prospective properties consumers may be interested in purchasing. Properties may be listed by brokerages other than Putnam Realty Group. To report an inaccuracy, contact Michael Putnam at 941-662-9941 or [email protected].