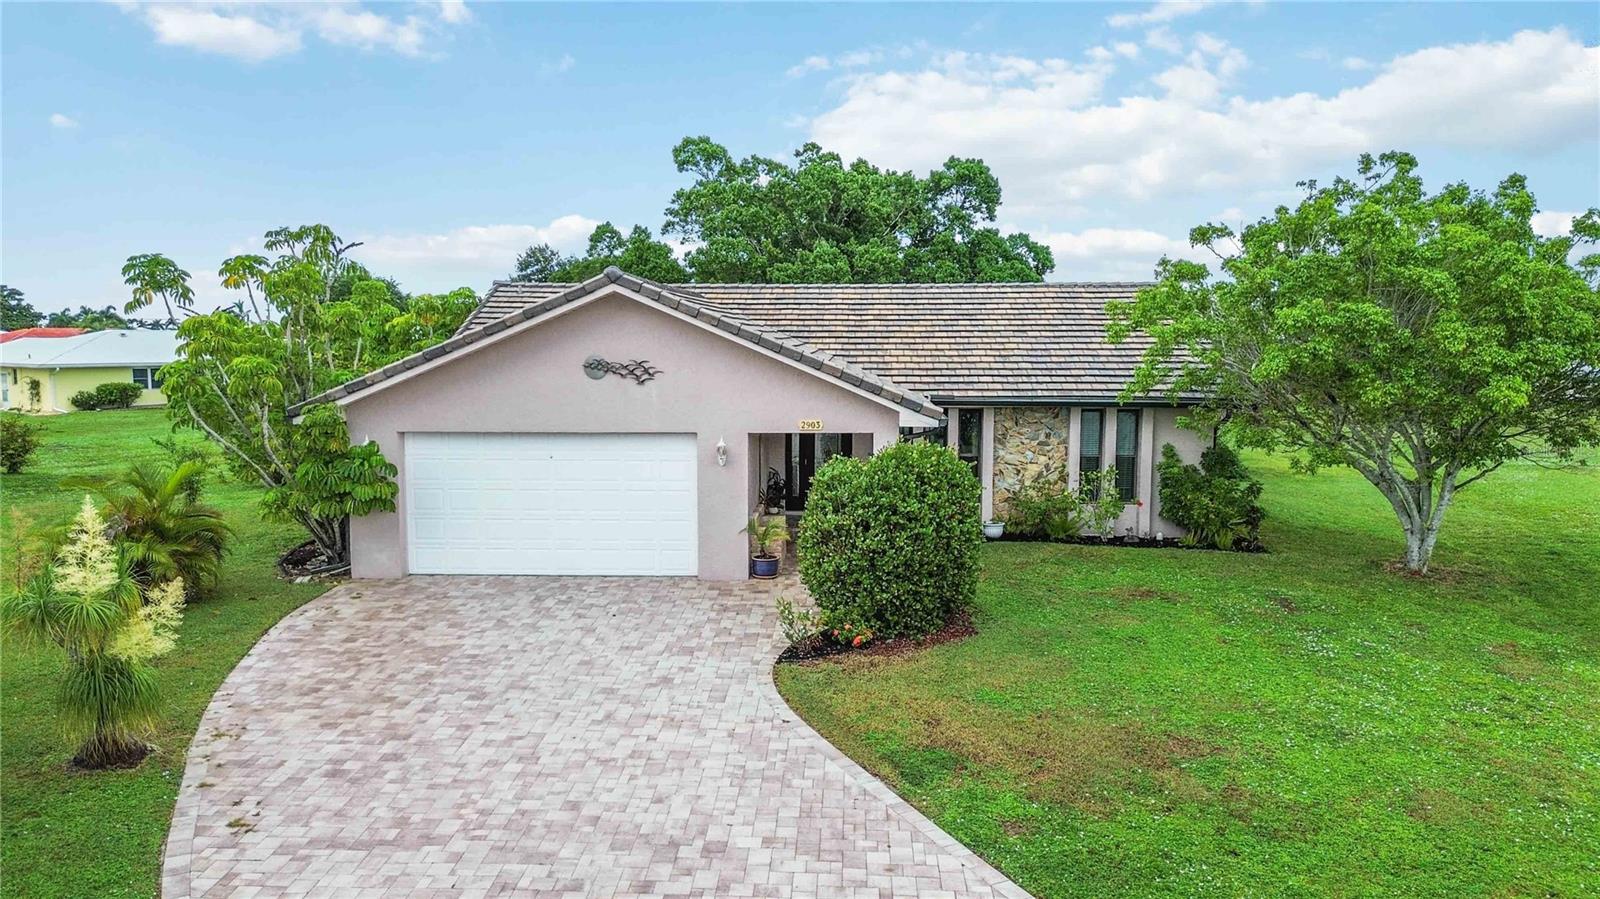
2903 ROMA COURT
| Bedrooms | 3 |
|---|---|
| Bathrooms | 2 full |
| Living area | 1,369 Sq. Ft. |
| Total area | 2,198 Sq. Ft. |
| Year built | 1980 |
| Lot size | 0.23 acres (10,043 Sq. Ft.) |
| Garage | 2 spaces, attached |
| Private pool | Yes |
| HOA | About $27/mo |
| Flood zone | AE |
| Subdivision | PUNTA GORDA ISLES SEC 14 |
| Days on market | 1 |
| MLS number | MFRD6149018 |
Property taxes: $2,564 (2025) is the current owner's bill. In Florida the bill usually goes up after a sale, when the homestead cap and exemption go away. See what yours would be.
About this home
Various photos have been staged. Peaceful Cul-de-Sac Living in Punta Gorda Isles with a Park-Like Setting Tucked away on a quiet cul-de-sac, this 3-bedroom, 2-bath home with a 2-car garage sits on an oversized lot backing to a large green belt, perfect for morning walks, pets, or simply watching the local wildlife. With open space on both sides and an expansive park-like backdrop, you'll feel the privacy the moment you arrive. A welcoming paver driveway and entry lead to a one-of-a-kind paver bench, made for relaxed "front porch sitting." Inside, 20" tile flows through the living room, kitchen, and dining area. The updated kitchen features granite countertops, a tile backsplash, stainless steel appliances, a convection oven, and a double sink with reverse osmosis water. Outdoor living is the highlight. The dining area, bedroom 2, and primary bedroom all open through sliding glass doors to a tiled, air-conditioned four-season lanai. Double 12' sliders lead to the private, screened pool surrounded by pavers. The primary suite offers wood laminate flooring, a walk-in closet, and an updated ensuite bath with a tiled glass-enclosed shower with dual shower heads and double sinks. The main bath features a tub/shower with glass surround and tile. Practical touches include an inside laundry area with full-size stacked washer and dryer and a soaking sink, plus an epoxy-floored 2-car garage with pull-down attic access for extra storage. Major updates: A/C (2023), flat tile roof (2024), and hot water heater (2026). Peaceful, private, and move-in ready, this is a home you'll enjoy for years to come. Call today to schedule your private showing!
Features
| Interior | Open Floorplan, Primary Bedroom Main Floor, Solid Surface Counters, Solid Wood Cabinets, Split Bedroom, Stone Counters, Walk-In Closet(s) |
|---|---|
| Appliances | Convection Oven, Dishwasher, Disposal, Dryer, Electric Water Heater, Kitchen Reverse Osmosis System, Microwave, Range, Range Hood, Refrigerator, Washer |
| Flooring | Laminate, Luxury Vinyl, Tile, Wood |
| Laundry | Electric Dryer Hookup, Washer Hookup |
| Exterior | Lighting, Private Mailbox, Private Yard |
| Patio and porch | Enclosed, Screened |
| Pool | Gunite, Heated, In Ground, Screen Enclosure |
| View | Park/Greenbelt, Trees/Woods |
| Parking | Garage Door Opener, Ground Level, None, Off Street |
| Construction | Block, Stucco |
| Roof | Tile |
| Foundation | Slab |
| Style | Florida |
| Levels | One |
| Faces | Northeast |
| Heating | Central, Electric |
| Cooling | Central Air |
| Utilities | Cable Connected, Electricity Connected, Public, Sewer Connected, Water Connected |
| Sewer | Public Sewer |
| Water | Public |
| Community | Deed Restrictions, Street Lights |
| Pets | Yes |
| Furnished | Unfurnished |
| Sale conditions | None |
| County | Charlotte |
Want to see this home?
Leave your name and a phone number or email and I'll set up a showing.
Your details are never sold or shared. Privacy policy.
Listing courtesy of KELLER WILLIAMS ISLAND LIFE REAL ESTATE, 941-254-6467 (Roger Richmond). Stellar MLS via MLS GRID.
Listings courtesy of Stellar MLS as distributed by MLS GRID. Information is deemed reliable but is not guaranteed accurate by Stellar MLS, MLS GRID, or Putnam Realty Group, and should be independently verified. This information is provided exclusively for consumers' personal, non-commercial use and may not be used for any purpose other than to identify prospective properties consumers may be interested in purchasing. Properties may be listed by brokerages other than Putnam Realty Group. To report an inaccuracy, contact Michael Putnam at 941-662-9941 or [email protected].