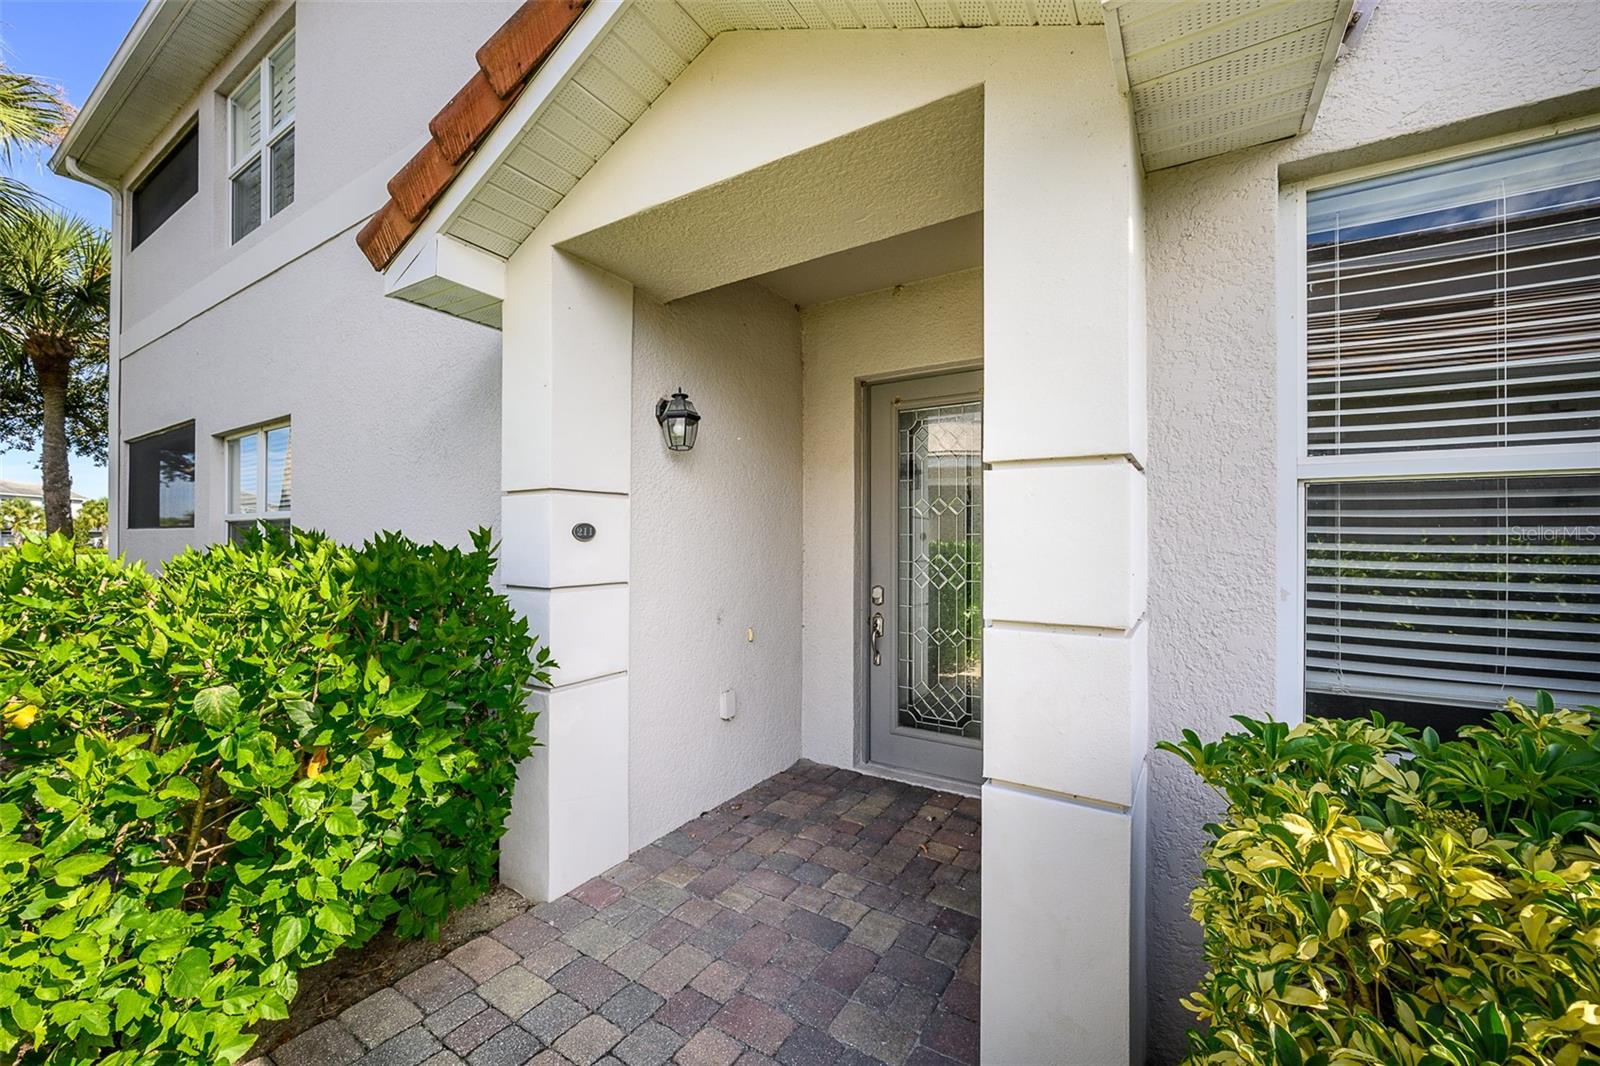
14009 BLACK BEAUTY DRIVE #211
| Bedrooms | 3 |
|---|---|
| Bathrooms | 2 full |
| Living area | 1,917 Sq. Ft. |
| Total area | 1,917 Sq. Ft. |
| Year built | 2007 |
| Lot size | 1,917 Sq. Ft. |
| Garage | 2 spaces, attached |
| Stories | 2 |
| Waterfront | Yes |
| HOA | About $692/mo |
| CDD | Yes |
| Flood zone | X500* |
| Subdivision | COACH HOMES 2/HERITAGE LNDG PH |
| Days on market | 1 |
| MLS number | MFRC7531498 |
Property taxes: $7,566 (2025) is the current owner's bill. In Florida the bill usually goes up after a sale, when the homestead cap and exemption go away. See what yours would be.
About this home
Golf membership included. This first-floor coach home in Heritage Landing Golf & Country Club comes with a bundled golf membership, so you can play from day one. It overlooks the water and the 17th fairway, with west-facing sunset views from the screened lanai, which has two ceiling fans and a privacy wall. The 1,917 sq ft split plan has 3 bedrooms and 2 baths, a formal dining room, and a kitchen with granite counters, a breakfast bar, and a dinette. The owner's suite has a walk-in closet, dual sinks, a garden tub, and a separate shower. The kitchen appliances, water heater, & HVAC, were all replaced in 2021. New flooring in 2026. There's also an attached 2-car garage and ample storage. A satellite pool sits steps away on Black Beauty Dr. The guard-gated community offers an 18-hole Gordon Lewis course, a driving range and practice areas, a pro shop, tennis and pickleball, a fitness center with spa, and a resort-style pool with tiki bar.
Features
| Interior | Ceiling Fans(s), Crown Molding, Living Room/Dining Room Combo, Open Floorplan, Primary Bedroom Main Floor, Solid Surface Counters, Solid Wood Cabinets, Stone Counters |
|---|---|
| Appliances | Cooktop, Dishwasher, Disposal, Dryer, Electric Water Heater, Microwave, Range, Refrigerator, Washer |
| Flooring | Luxury Vinyl, Tile |
| Laundry | Laundry Room |
| Windows | Blinds |
| Exterior | Lighting, Private Entrance, Sidewalk |
| Patio and porch | Covered, Enclosed, Rear Porch, Screened |
| View | Water |
| Waterfront | Pond |
| Parking | Garage Door Opener |
| Construction | Block, Stucco |
| Roof | Tile |
| Foundation | Slab |
| Style | Florida |
| Levels | One |
| Faces | Northeast |
| Heating | Central, Electric |
| Cooling | Central Air |
| Utilities | BB/HS Internet Available, Cable Available, Electricity Connected, Sewer Connected, Sprinkler Recycled, Underground Utilities, Water Connected |
| Sewer | Public Sewer |
| Water | Public |
| Community | Association Recreation - Owned, Buyer Approval Required, Clubhouse, Community Mailbox, Deed Restrictions, Fitness Center, Gated Community - Guard, Golf Carts OK, Golf, Irrigation-Reclaimed Water, No Truck/RV/Motorcycle Parking, Pool, Restaurant, Sidewalks, Tennis Court(s), Street Lights |
| HOA fee includes | Pool, Escrow Reserves Fund, Maintenance Structure, Maintenance Grounds, Management, Pest Control, Recreational Facilities |
| Pets | Breed Restrictions |
| Furnished | Unfurnished |
| Sale conditions | None |
| Elementary school | East Elementary |
| Middle school | Punta Gorda Middle |
| High school | Charlotte High |
| County | Charlotte |
Want to see this home?
Leave your name and a phone number or email and I'll set up a showing.
Your details are never sold or shared. Privacy policy.
Listing courtesy of JOHN R WOOD PROPERTIES, 941-621-8710 (Genevieve Ramachandran). Stellar MLS via MLS GRID.
Listings courtesy of Stellar MLS as distributed by MLS GRID. Information is deemed reliable but is not guaranteed accurate by Stellar MLS, MLS GRID, or Putnam Realty Group, and should be independently verified. This information is provided exclusively for consumers' personal, non-commercial use and may not be used for any purpose other than to identify prospective properties consumers may be interested in purchasing. Properties may be listed by brokerages other than Putnam Realty Group. To report an inaccuracy, contact Michael Putnam at 941-662-9941 or [email protected].