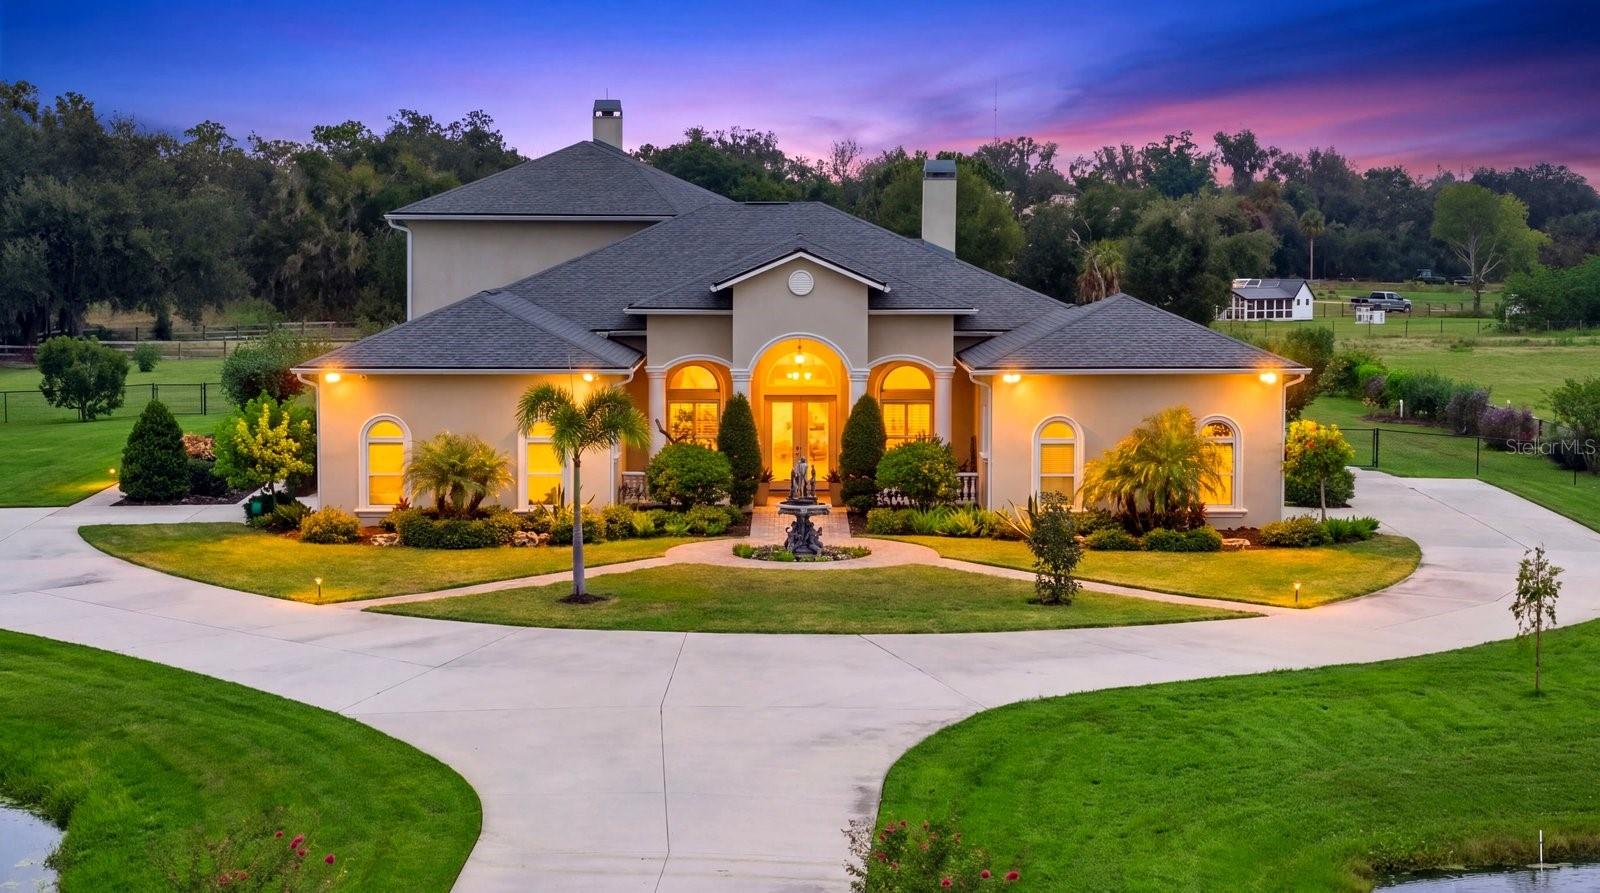
520 RYE ROAD
| Bedrooms | 6 |
|---|---|
| Bathrooms | 5 full, 1 half |
| Living area | 5,200 Sq. Ft. |
| Total area | 8,739 Sq. Ft. |
| Year built | 2006 |
| Lot size | 5.01 acres (218,236 Sq. Ft.) |
| Garage | 4 spaces, attached |
| Stories | 2 |
| Private pool | Yes |
| Flood zone | X |
| Subdivision | RYE MEADOWS SUB |
| Days on market | 7 |
| MLS number | MFRA4708277 |
Property taxes: $8,449 (2025) is the current owner's bill. In Florida the bill usually goes up after a sale, when the homestead cap and exemption go away. See what yours would be.
About this home
Discover this gated estate on over 5 acres with a 5,000+ sq ft home, lighted ponds with twin fountains, mature trees, and a screened-in pool overlooking two separate pastures. The brick-paved entry courtyard features a 6-foot bronze fountain, a covered portico, and double French doors. The main level includes a living room with 12-foot ceilings, tile flooring, and gas fireplace; a private office with built-ins; formal dining room with coved ceiling and French doors to a side patio; with a spacious kitchen featuring stainless-steel appliances, abundant cabinetry, and generous counter space. The kitchen opens to a breakfast nook and family room with a second fireplace. The first floor also offers a media room, tech closet with Wi-Fi tower, and a half-bath accessible to the pool deck. The main level also offers a private in-law suite with conference room/living area, bedroom, private bath, kitchenette, and separate entrance. The primary suite includes two walk-in closets with custom cabinetry and an ensuite bath. A second bedroom suite, hobby room, and laundry room complete the main floor. Upstairs are three bedrooms, two bathrooms, lounge area, large storage room, and an expansive covered balcony. The screened pool area includes two separate lounge areas, a heated spa, an expansive stone paver deck and views of the surrounding fenced-in property. Once you take that winding drive up to the house, you'll want to stay!
Features
| Interior | Built-in Features, Ceiling Fans(s), High Ceilings, Kitchen/Family Room Combo, Primary Bedroom Main Floor, Solid Wood Cabinets, Split Bedroom, Stone Counters, Walk-In Closet(s), Window Treatments |
|---|---|
| Appliances | Bar Fridge, Built-In Oven, Cooktop, Dishwasher, Disposal, Dryer, Electric Water Heater, Exhaust Fan, Microwave, Range Hood, Refrigerator, Washer |
| Flooring | Ceramic Tile, Wood |
| Laundry | Inside, Laundry Room |
| Windows | Window Treatments |
| Exterior | Lighting, Outdoor Shower, Rain Gutters, Shade Shutter(s), Sprinkler Metered |
| Patio and porch | Covered, Enclosed, Front Porch, Screened, Side Porch |
| Pool | Gunite, Heated, In Ground, Lighting, Screen Enclosure |
| Spa | In Ground |
| Fencing | Wire, Wood |
| Parking | Garage Door Opener, Parking Pad |
| Construction | Block, Stucco |
| Roof | Shingle |
| Foundation | Slab |
| Style | Contemporary |
| Levels | Two |
| Faces | Southeast |
| Heating | Electric, Propane |
| Cooling | Central Air |
| Utilities | Cable Connected, Electricity Connected, Propane, Public, Sprinkler Recycled |
| Sewer | Septic Tank |
| Water | Public |
| Pets | Yes |
| Furnished | Negotiable |
| Sale conditions | None |
| Elementary school | Gene Witt Elementary |
| Middle school | Carlos E. Haile Middle |
| High school | Lakewood Ranch High |
| County | Manatee |
Want to see this home?
Leave your name and a phone number or email and I'll set up a showing.
Your details are never sold or shared. Privacy policy.
Listing courtesy of MICHAEL SAUNDERS & COMPANY, 941-388-4447 (Jill Berg). Stellar MLS via MLS GRID.
Listings courtesy of Stellar MLS as distributed by MLS GRID. Information is deemed reliable but is not guaranteed accurate by Stellar MLS, MLS GRID, or Putnam Realty Group, and should be independently verified. This information is provided exclusively for consumers' personal, non-commercial use and may not be used for any purpose other than to identify prospective properties consumers may be interested in purchasing. Properties may be listed by brokerages other than Putnam Realty Group. To report an inaccuracy, contact Michael Putnam at 941-662-9941 or [email protected].